This is a carousel with tiles that activate property listing cards. Use the previous and next buttons to navigate.
1/29
$1,438,625
This is a carousel with tiles that activate property listing cards. Use the previous and next buttons to navigate.
1/29
Property Description
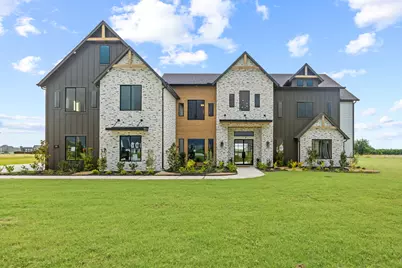
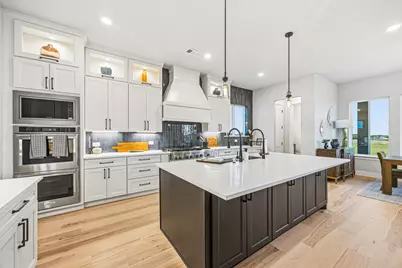
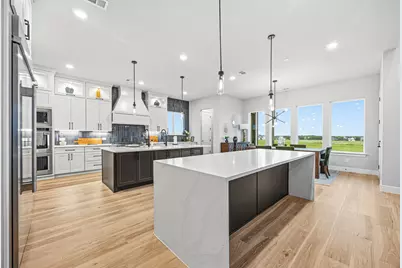
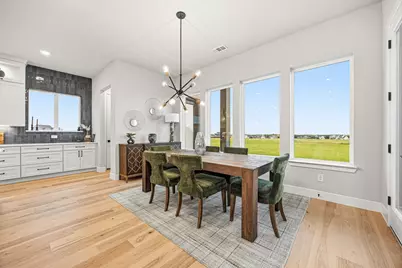
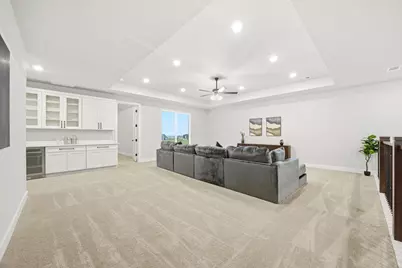
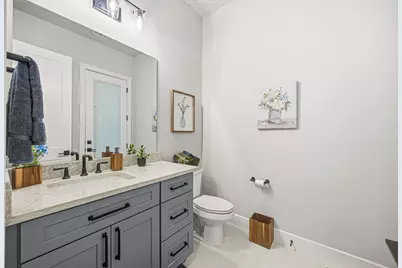
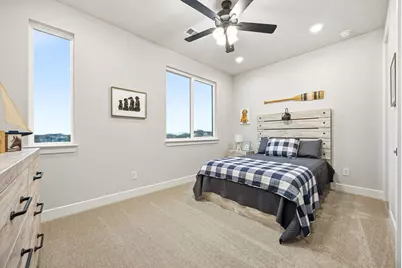
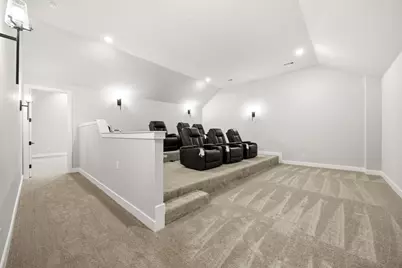
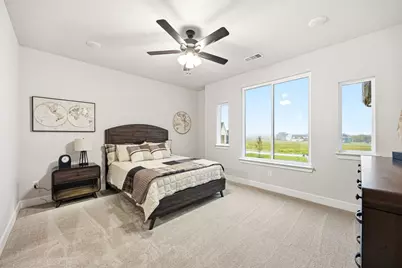
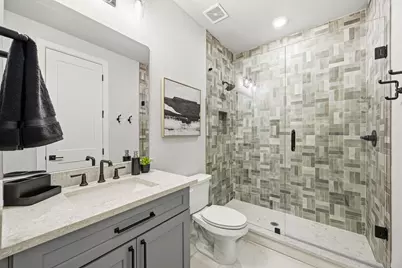
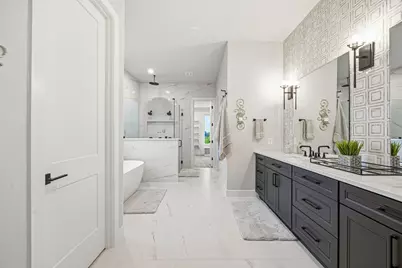
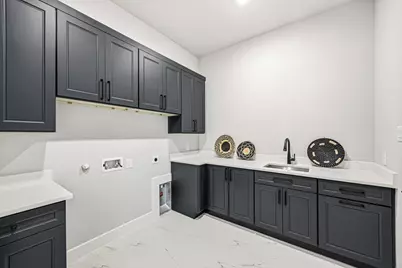
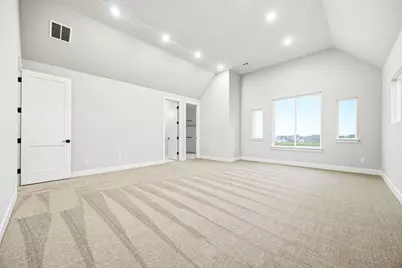
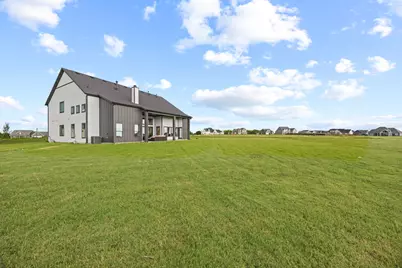
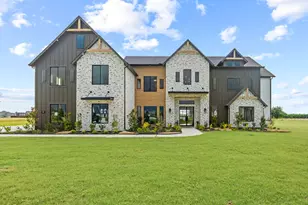
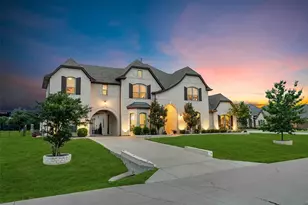
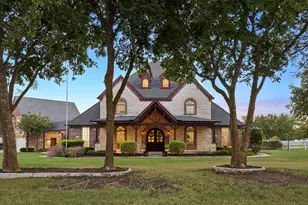
Experience luxury country living in the stunning Manor floor plan by Cope Homes, now fully completed, professionally furnished, and move-in ready, with all furnishings included in the price. This is a rare community close-out opportunity in the highly sought-after Lexington Heights community in Nevada. Take advantage of this exceptional pricing before it's gone. Situated on a spacious 1+ acre homesite, this beautifully designed Craftsman-style home offers the perfect blend of elegance, comfort, and freedom. The expansive open-concept floor plan features soaring two-story ceilings, abundant natural light, and beautifully curated finishes throughout. The oversized 4-car garage has been thoughtfully converted into heated and cooled living space for even more room to enjoy. The gourmet kitchen showcases TWO quartz countertops, KitchenAid double ovens, a KitchenAid gas cooktop, two KitchenAid refrigerators, and dual oversized islands perfect for entertaining. The luxurious first-floor primary suite features a spacious sitting area and spa-inspired ensuite bath complete with a freestanding soaking tub and oversized walk-in shower with dual shower heads. Additional downstairs highlights include a private office and oversized laundry room. Upstairs offers three generously sized bedrooms, two and a half bathrooms, large game room with wet bar, and a dedicated media room. Enjoy seamless indoor-outdoor living with impressive multi-slide glass doors opening to a covered patio with a cozy wood-burning fireplace. Best of all, there's no HOA. Add a shop, guest apartment, additional storage, or create the backyard oasis of your dreams on your expansive 1+ acre lot. If the Manor floor plan isn't exactly what you're looking for, Cope Homes also has several additional homes currently under construction throughout Lexington Heights. Opportunities like this are limited - secure your new home before this close-out pricing is gone.
Full Property Details
Full Property Details for 705 Cambridge Ct
General
- Price: $1,438,625
- Taxes: $2,042
- Status: Active
- Type: Single Family
- Source: NTREIS
- MLS ID: 21288203
- Updated: 6/15/2026
- Added to Site: 72 day(s) ago
Interior
- Interior Features: Built-in Features, Decorative/Designer Lighting Fixtures, Double Vanity, Eat-in Kitchen, High Speed Internet, Kitchen Island, Open Floorplan, Cable TV, Walk-In Closet(s), Wired for Sound
- Fireplace: Yes
- Number of Fireplaces: 2
- Fireplace(s): Great Room, Outside, Propane
- Appliances: Some Gas Appliances, Built-In Gas Range, Double Oven, Dishwasher, Disposal, Gas Water Heater, Microwave, Plumbed For Gas, Wine Cooler
- Flooring: Carpet, Hardwood
Rooms
Bathrooms
- Total Bathrooms: 5
- Full Bathrooms: 3
- Half Bathrooms: 2
Bedrooms
- Total Bedrooms: 4
Exterior
- Exterior Features: Outdoor Living Area, Rain Gutters
- Porch/Patio/Deck: Covered
Parking
- Garage: Yes
- Attached garage: Yes
- Garage Spaces: 4
- Covered Spaces: 4
- Parking Features: Door-Multi, Driveway, Garage, Garage Door Opener, Oversized, Garage Faces Side
Location
- County: Collin
- Subdivision: Lexington Heights
- Driving Directions: From McKinney area, take 380 E for 14 miles to Co Rd 557. Right on Co Rd 557 for 2 miles, then right on Hwy 78 for 5.1 miles until Co Rd 543. Left on 543 for 3.5 miles to Farm Rd 1138. Right on 1138, for 0.8 miles until Co Rd 595. Left onto 595, for 0.3 miles. Lexington Heights will be on the left.
School Information
- Elem School District: Community ISD
- Midd School District: Community ISD
- High School District: Community ISD
- Elementary School: Mcclendon
- Middle School: Leland Edge
- High School: Community
Heating & Cooling
- Air Conditioning: Yes
- Cooling Type: Electric
- Heating Type: Propane
Utilities
- Sewer: Aerobic Septic
- Water: Public
- Cable Available: Yes
- Utility Description: Electricity Available, Electricity Connected, Propane, Septic Available, Water Available, Cable Available
Structural Information
- Property Detached: Yes
- Architectural Style: Detached
- Structure Type: House
- Detached/Attached: Detached
- Construction: Stone Veneer
- Roof: Composition
- Stories/Levels: 2
- Living Area: 5,251 Sq. Ft.
- Year Built: 2026
Lot Features
- Lot Size (Acres): 1.364
- Lot Size (Sq. Ft.): 59,415.84
- Lot Features: Acreage
Financial Considerations
- For Sale/Rent/Lease: For Sale
- Tax Amount: $2,042
- Terms: Cash, Conventional, FHA, VA Loan
Disclosures and Reports
- Legal Description: LEXINGTON HEIGHTS ADDITION (GCN), BLK A, LOT
- Property ID: R1256900A03701
- Block: A
- Lot Number: 37
Listed by Cope Realty, LLC, Raj Mann
Get Pre-Approved Today
Schools
Schools serving 705 Cambridge Ct
School District:Community Independent School District
| Name | Grades | Distance |
|---|---|---|
Mcclendon Elementary School 601 Fm 1138 N, Nevada, TX 75173 | PK-5 | 0.6 mi |
Leland E Edge Middle School 615 Fm 1138 N, Nevada, TX 75173 | 6-8 | 0.7 mi |
Community High School 440 North Farm To Market 1138, Nevada, TX 75173 | 9-12 | 0.4 mi |
Disclaimer:
School attendance boundaries provided by ATTOM Data Solutions and are for reference only. Contact the school directly to verify enrollment eligibility.
Price & Sales History for 705 Cambridge Ct
Date
Details
Price
Change
Source
6/14/2026
Listed
$1,438,625
—
MLS
Disclaimer: Historical sales information is derived from public records provided by the county offices. Information is not guaranteed and should be independently verified.
Tax History
Tax History for 705 Cambridge Ct
Year
Property Taxes
Change
Tax Assessment
Change
2025
$1,627
-39%
$120,060
—
2023
$2,657
32%
$120,060
-18%
2022
$2,013
—
$146,970
22%
2022
$2,013
—
$120,060
—
Disclaimer: Historical tax information is derived from public records provided by the county offices. Information is not guaranteed and should be independently verified.
Estimate the Cost
Estimate the Cost for 705 Cambridge Ct
705 Cambridge Court, Nevada, TX 75173 (MLS# 21288203) is a Single Family property with 4 bedrooms, 3 full bathrooms and 2 partial bathrooms. 705 Cambridge Court is currently listed for $1,438,625 and was received on June 14, 2026. Want to learn more about 705 Cambridge Court? Do you have questions about finding other Single Family real estate for sale in Nevada? You can browse all Nevada real estate or contact a Coldwell Banker agent to request more information.