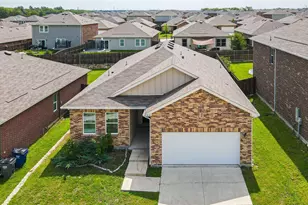
This is a carousel with tiles that activate property listing cards. Use the previous and next buttons to navigate.
1/37
$6,000
This is a carousel with tiles that activate property listing cards. Use the previous and next buttons to navigate.
1/37
Property Description
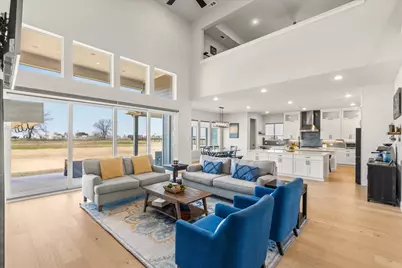
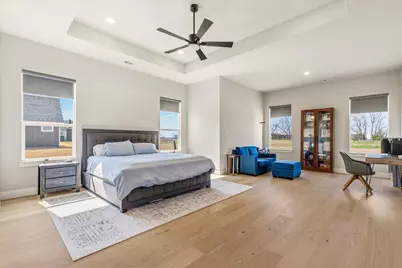
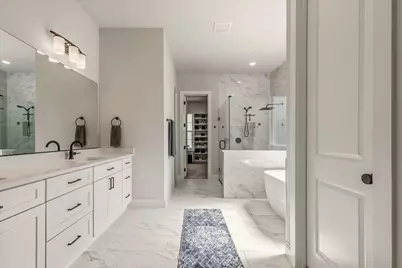
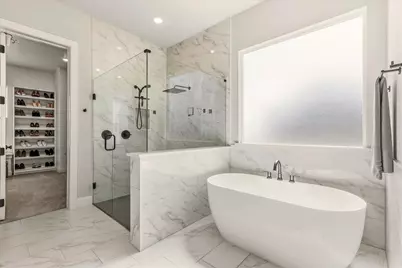
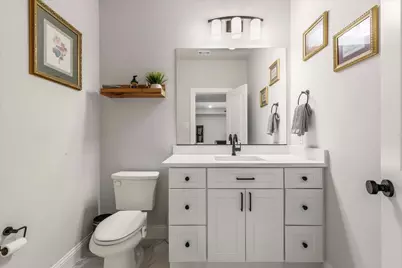
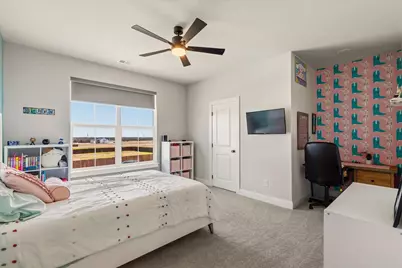
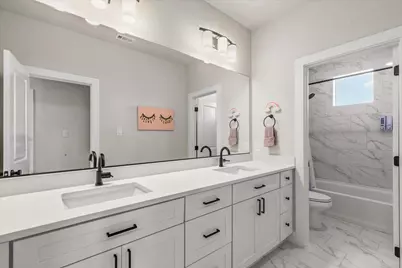
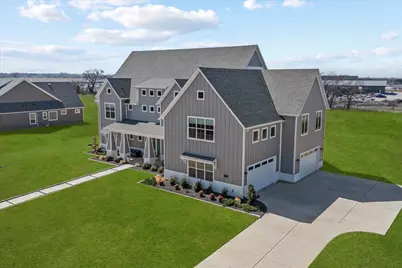
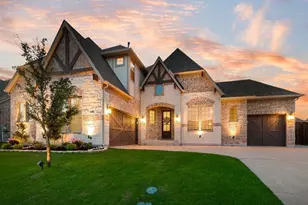
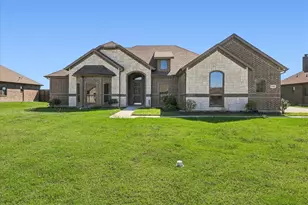
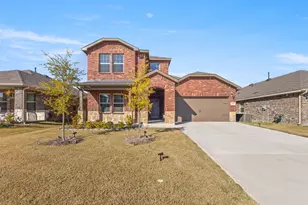
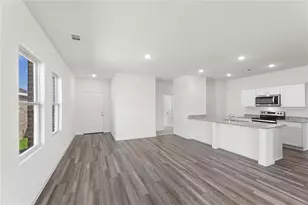
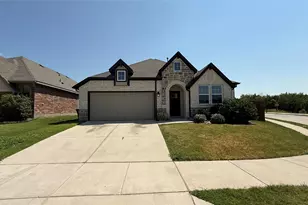
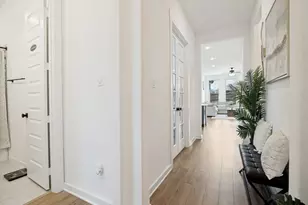
Discover this absolutely breathtaking custom-built home situated on a peaceful 1-acre lot in the community of Lexington Heights. Spanning over 5,700 square feet, this true one-of-a-kind luxury residence offers over $150,000 in premium upgrades, including high-end appliances and a 300-amp electrical service that allows for future expansion. The thoughtfully designed floor plan showcases an exceptional great room with open-concept sightlines into the kitchen and dining areas. Soaring ceilings, rich hardwood floors, and triple bifold doors create seamless indoor-outdoor living. Fall in love with the gourmet kitchen, featuring commercial-grade appliances, including a six-burner gas cooktop, KitchenAid stainless steel appls, under-cabinet lighting, Quartz cntrtops, and an impressive 10x10 walk-in pantry with custom cabinetry. The enormous primary suite offers a private sitting area and a tranquil bath complete with an oversized shower, freestanding soaking tub, dual sinks, and a spacious custom walkin closet. Private study with a walk-in closet for additional storage is located just off the entry. Upstairs, you'll find a generous game room and an expansive media room with its own bar and refrigerator-perfect for everyday living and entertaining. The spacious secondary bedrooms are complemented by two full baths and a half bath. The oversized, extra-deep four-car garage easily accommodates large vehicles and includes overhead storage racks, along with two 60-amp circuits for EV chargers. The professionally finished attic serves as a versatile flex space, ideal for a fifth bedroom or additional living quarters, and includes a workstation and walk-in closet. Additional highlights include a tankless water heater, two fireplaces (one in the great room and one on the covered patio), and a smart panel for backup power during outages. This exceptional property seamlessly blends luxury, functionality, and room to grow.
Full Property Details
Full Property Details for 711 Lexington Ln
General
- Rent: $6,000
- Status: Active
- Type: Single Family
- Source: NTREIS
- MLS ID: 21312990
- Updated: 6/26/2026
- Added to Site: 65 day(s) ago
Rental Information
- Lease/Rent Term: 12 Months
- Date Available: 6/25/2026
Interior
- Interior Features: Wet Bar, Built-in Features, Cathedral Ceiling(s), Decorative/Designer Lighting Fixtures, Double Vanity, Eat-in Kitchen, High Speed Internet, Kitchen Island, Open Floorplan, Pantry, Smart Home, Cable TV, Vaulted Ceiling(s), Walk-In Closet(s), Wired for Sound
- Fireplace: Yes
- Number of Fireplaces: 2
- Fireplace(s): Family Room, Gas, Gas Log, Gas Starter, Outside, Propane
- Appliances: Built-In Gas Range, Dishwasher, Electric Oven, Electric Water Heater, Gas Cooktop, Disposal, Some Commercial Grade, Vented Exhaust Fan, Wine Cooler
- Furnishings: Unfurnished
- Flooring: Carpet, Ceramic Tile, Engineered Hardwood
Rooms
Bathrooms
- Total Bathrooms: 5
- Full Bathrooms: 4
- Half Bathrooms: 1
Bedrooms
- Total Bedrooms: 5
Additional Information
- Security/Safety: Security System Owned, Security System, Smoke Detector(s)
- Equipment: Generator
Exterior
- Exterior Features: Rain Gutters
- Porch/Patio/Deck: Covered
Parking
- Garage: Yes
- Attached garage: Yes
- Garage Spaces: 4
- Covered Spaces: 4
- Parking Features: Covered, Door-Multi, Driveway, Electric Vehicle Charging Station(s), Garage, Garage Door Opener, Oversized, Garage Faces Side, Side By Side
Location
- County: Collin
- Subdivision: Lexington Heights Add
- Driving Directions: SEE GPS
School Information
- Elem School District: Community ISD
- Midd School District: Community ISD
- High School District: Community ISD
- Elementary School: Mcclendon
- Middle School: Leland Edge
- High School: Community
Heating & Cooling
- Central air: Yes
- Air Conditioning: Yes
- Cooling Type: Central Air, Ceiling Fan(s), Electric, ENERGY STAR Qualified Equipment, Zoned
- Heating Type: Central, Propane, Zoned
Utilities
- Sewer: Aerobic Septic, Septic Tank
- Cable Available: Yes
- Utility Description: Electricity Available, Electricity Connected, Propane, Septic Available, Cable Available
Structural Information
- Architectural Style: Farmhouse, Modern, Detached
- Structure Type: House
- Detached/Attached: Attached
- Construction: Fiber Cement
- Roof: Composition
- Stories/Levels: 2
- Living Area: 5,789 Sq. Ft.
- Year Built: 2022
Lot Features
- Lot Size (Acres): 1.002
- Lot Size (Sq. Ft.): 43,647.12
- Lot Features: Acreage, Landscaped
Financial Considerations
- For Sale/Rent/Lease: For Sale or Lease
- Security Deposit: $6,000
- Pet Deposit: $500
- Tenant Pays: All Utilities, Cable TV, Electricity, Gas
Disclosures and Reports
- Legal Description: LEXINGTON HEIGHTS ADDITION (CNV), BLK A, LOT
- Property ID: R1256900A01101
- Block: A
- Lot Number: 11
Listed by Keller Williams Legacy, Pete Kerrigan

Schools
Schools serving 711 Lexington Ln
School District:Community Independent School District
| Name | Grades | Distance |
|---|---|---|
Mcclendon Elementary School 601 Fm 1138 N, Nevada, TX 75173 | PK-5 | 0.5 mi |
Leland E Edge Middle School 615 Fm 1138 N, Nevada, TX 75173 | 6-8 | 0.5 mi |
Community High School 440 North Farm To Market 1138, Nevada, TX 75173 | 9-12 | 0.3 mi |
Disclaimer:
School attendance boundaries provided by ATTOM Data Solutions and are for reference only. Contact the school directly to verify enrollment eligibility.
Price History for 711 Lexington Ln
Date
Details
Price
Change
Source
6/25/2026
Listed
$6,000
—
MLS
Disclaimer: Historical sales information is derived from public records provided by the county offices. Information is not guaranteed and should be independently verified.
711 Lexington Lane, Nevada, TX 75173 (MLS# 21312990) is a Single Family property with 5 bedrooms, 4 full bathrooms and 1 partial bathroom. 711 Lexington Lane is currently listed for rent at $6,000 and was received on June 25, 2026. Want to learn more about 711 Lexington Lane? Do you have questions about finding other real estate for sale or rent in Nevada? You can browse all Nevada rentals or contact a Coldwell Banker agent to request more information.