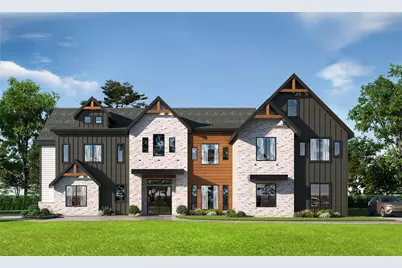
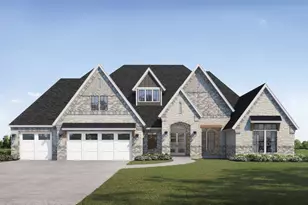
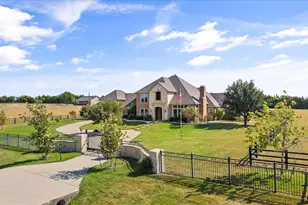
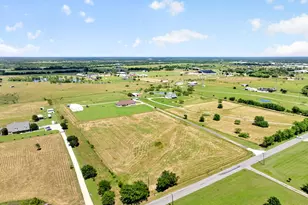
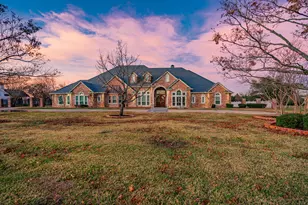
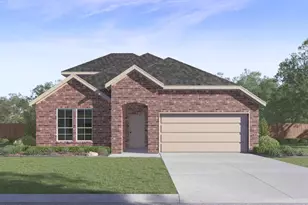
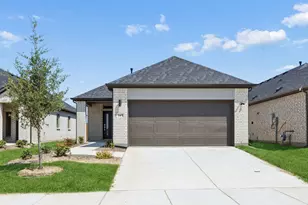
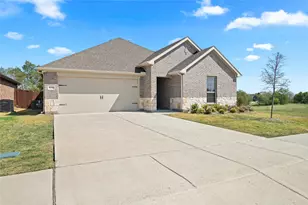
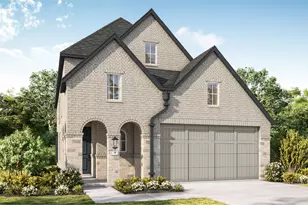
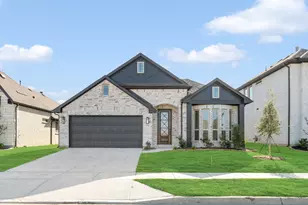
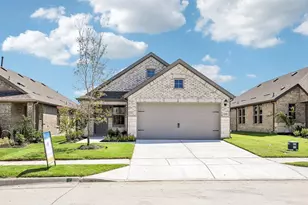
Full Property Details for 802 Yellowstone Trl
General
- Price: $1,491,645
- Status: Pending
- Type: Single Family
- Source: NTREIS
- MLS ID: 21257421
- Updated: 9/29/2026
- Added to Site: 161 day(s) ago
Interior
- Interior Features: Wet Bar, Built-in Features, Dry Bar, Decorative/Designer Lighting Fixtures, Double Vanity, Eat-in Kitchen, High Speed Internet, Kitchen Island, Open Floorplan, Pantry, Walk-In Closet(s), Wired for Sound
- Fireplace: Yes
- Number of Fireplaces: 2
- Fireplace(s): Gas, Gas Starter, Living Room, Outside, Propane, Wood Burning
- Appliances: Double Oven, Dishwasher, Gas Cooktop, Disposal, Gas Oven, Microwave, Refrigerator, Wine Cooler
- Flooring: Carpet, Hardwood, Tile
Rooms
- Total Bathrooms: 5
- Full Bathrooms: 3
- Half Bathrooms: 2
Exterior
- Porch/Patio/Deck: Covered
Parking
- Garage: Yes
- Attached garage: Yes
- Garage Spaces: 4
- Covered Spaces: 4
- Parking Features: Garage, Garage Door Opener, Oversized
Location
- County: Collin
- Subdivision: Bear Creek
- Driving Directions: From McKinney area, take 380 E for 14 miles to Co Rd 557. Right on Co Rd 557 for 2 miles, then right on Hwy 78 for 5.1 miles until Co Rd 543. Left on 543 for 3.5 miles to Farm Rd 1138. Right on 1138, for 0.8 miles until Co Rd 595. Left onto 595, for 0.3 miles. Lexington Heights will be on the left.
School Information
- Elem School District: Community ISD
- Midd School District: Community ISD
- High School District: Community ISD
- Elementary School: Mcclendon
- Middle School: Leland Edge
- High School: Community
Heating & Cooling
- Central air: Yes
- Air Conditioning: Yes
- Cooling Type: Central Air, Ceiling Fan(s)
- Heating Type: Propane
Utilities
- Sewer: Aerobic Septic
- Utility Description: Propane, Septic Available
Structural Information
- Property Detached: Yes
- Architectural Style: Craftsman, Detached
- Structure Type: House
- Detached/Attached: Detached
- Construction: Fiber Cement, Rock, Stone
- Roof: Composition
- Stories/Levels: 2
- Living Area: 5,411 Sq. Ft.
- Year Built: 2026
- Property Condition: Under Construction
Lot Features
- Lot Size (Acres): 1.364
- Lot Size (Sq. Ft.): 59,415.84
- Lot Features: Acreage, Sprinkler System
Financial Considerations
- For Sale/Rent/Lease: For Sale
Disclosures and Reports
- Legal Description: BEAR CREEK (CNV), BLK E, LOT 9
- Property ID: R-13923-00E-0090-1
- Block: E
- Lot Number: 9
Listed by Cope Realty, LLC, Amy Huynh