![[Address not provided], Nevada, TX 75173 - Photo 2](https://m1.cbhomes.com/p/699/21400644/A8f89Bc96FE3429/pds23tp.webp)
![[Address not provided], Nevada, TX 75173 - Photo 3](https://m.cbhomes.com/p/699/21400644/929C34D380434c6/pds23tp.webp)
![[Address not provided], Nevada, TX 75173 - Photo 4](https://m1.cbhomes.com/p/699/21400644/eBaAddc8F3144e9/pds23tp.webp)
![[Address not provided], Nevada, TX 75173 - Photo 5](https://m.cbhomes.com/p/699/21400644/d28acCB7087D47E/pds23tp.webp)
![[Address not provided], Nevada, TX 75173 - Photo 6](https://m1.cbhomes.com/p/699/21400644/5E95420c25424B6/pds23tp.webp)
![[Address not provided], Nevada, TX 75173 - Photo 7](https://m.cbhomes.com/p/699/21400644/7433fBa8834040b/pds23tp.webp)
![[Address not provided], Nevada, TX 75173 - Photo 8](https://m1.cbhomes.com/p/699/21400644/e4ab42c9E175463/pds23tp.webp)
![[Address not provided], Nevada, TX 75173 - Photo 9](https://m.cbhomes.com/p/699/21400644/85ca6267326a49C/pds23tp.webp)
![[Address not provided], Nevada, TX 75173 - Photo 10](https://m1.cbhomes.com/p/699/21400644/BD0Da93c091D45C/pds23tp.webp)
![[Address not provided], Nevada, TX 75173 - Photo 11](https://m.cbhomes.com/p/699/21400644/d8b39fd6d86F442/pds23tp.webp)
![[Address not provided], Nevada, TX 75173 - Photo 12](https://m1.cbhomes.com/p/699/21400644/8E38CbaB32FC422/pds23tp.webp)
![[Address not provided], Nevada, TX 75173 - Photo 13](https://m.cbhomes.com/p/699/21400644/3f1D468Cf91c45a/pds23tp.webp)
![[Address not provided], Nevada, TX 75173 - Photo 14](https://m1.cbhomes.com/p/699/21400644/cE0dE6cf9cAf4ce/pds23tp.webp)
![[Address not provided], Nevada, TX 75173 - Photo 15](https://m.cbhomes.com/p/699/21400644/ECee4c4a03DF442/pds23tp.webp)
![[Address not provided], Nevada, TX 75173 - Photo 16](https://m1.cbhomes.com/p/699/21400644/66786712182d412/pds23tp.webp)
![[Address not provided], Nevada, TX 75173 - Photo 17](https://m.cbhomes.com/p/699/21400644/c5a36C4E9dA348A/pds23tp.webp)
![[Address not provided], Nevada, TX 75173 - Photo 18](https://m1.cbhomes.com/p/699/21400644/EfE2306f9997495/pds23tp.webp)
![[Address not provided], Nevada, TX 75173 - Photo 19](https://m.cbhomes.com/p/699/21400644/33d7cDc3Fe9D40B/pds23tp.webp)
![[Address not provided], Nevada, TX 75173 - Photo 20](https://m1.cbhomes.com/p/699/21400644/056ed1b3C134412/pds23tp.webp)
![[Address not provided], Nevada, TX 75173 - Photo 21](https://m.cbhomes.com/p/699/21400644/19bbdb88fB264E9/pds23tp.webp)
![[Address not provided], Nevada, TX 75173 - Photo 22](https://m1.cbhomes.com/p/699/21400644/E8eaCFd940f144D/pds23tp.webp)

Date
Details
Price
Change
Source
10/03/2026
Listed
$289,900
—
MLS
Disclaimer: Historical sales information is derived from public records provided by the county offices. Information is not guaranteed and should be independently verified.

This is a carousel with tiles that activate property listing cards. Use the previous and next buttons to navigate.
![[Address not provided], Nevada, TX 75173 - Photo 1](https://m.cbhomes.com/p/699/21400644/101988C7d4bE4d2/pds23tp.webp)
$289,900 Just Listed
This is a carousel with tiles that activate property listing cards. Use the previous and next buttons to navigate.
![[Address not provided], Nevada, TX 75173 - Photo 1](https://m1.cbhomes.com/p/699/21400644/101988C7d4bE4d2/pds23tp.webp)
Listed by Ultima Real Estate, Alex Moreno
Alex Moreno
Ultima Real Estate
214-457-3056

 NMLS#: 1598647
This is a carousel with tiles that activate property listing cards. Use the previous and next buttons to navigate.

This is a carousel with tiles that activate property listing cards. Use the previous and next buttons to navigate.
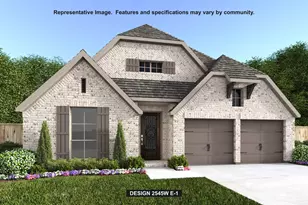
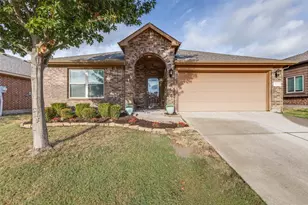
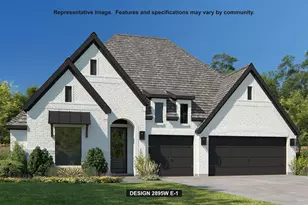
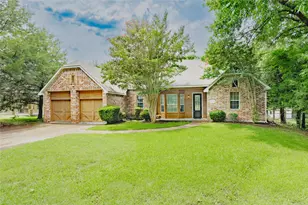
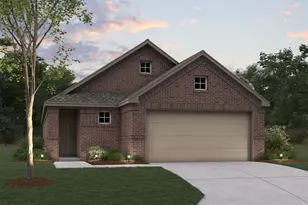
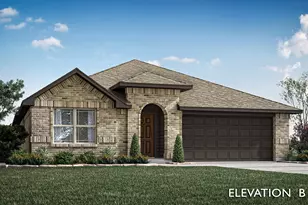
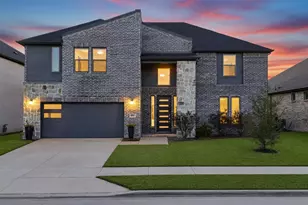
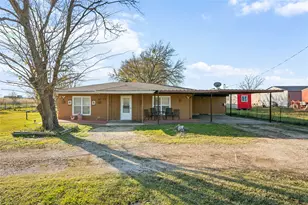
MLS# 21400644, Nevada, TX 75173 (MLS# 21400644) is a Single Family property with 4 bedrooms and 2 full bathrooms. MLS# 21400644 is currently listed for $289,900 and was received on October 03, 2026. Want to learn more about MLS# 21400644? Do you have questions about finding other Single Family real estate for sale in Nevada? You can browse all Nevada real estate or contact a Coldwell Banker agent to request more information.