This is a carousel with tiles that activate property listing cards. Use the previous and next buttons to navigate.
1/47
$558,000 Just Listed
This is a carousel with tiles that activate property listing cards. Use the previous and next buttons to navigate.
1/47
Property Description
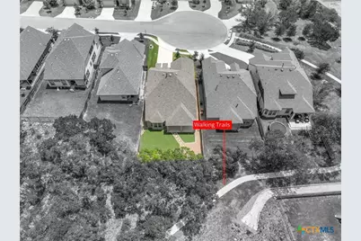
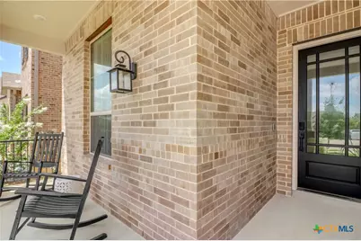
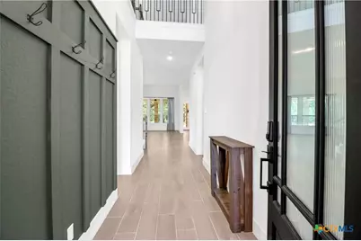
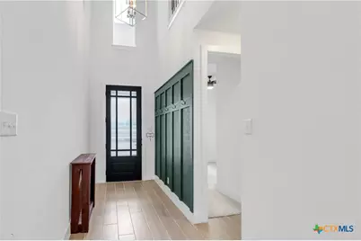
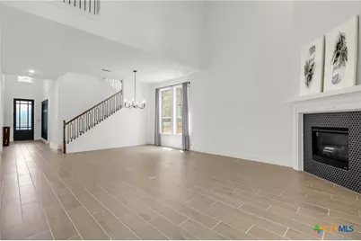
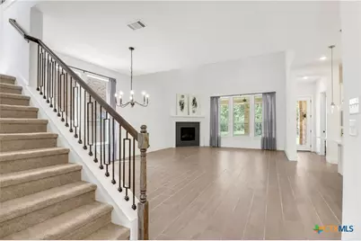
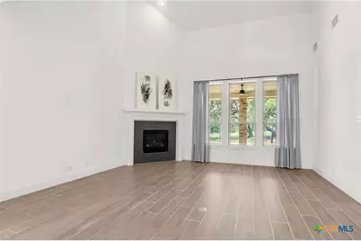
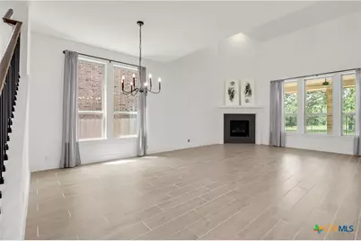
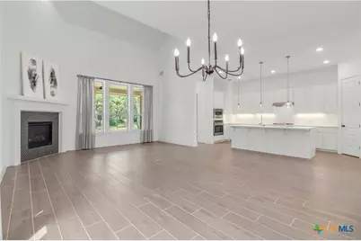
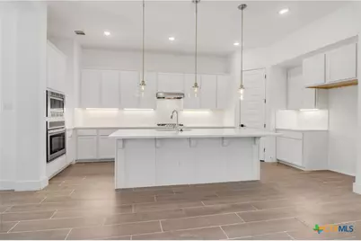
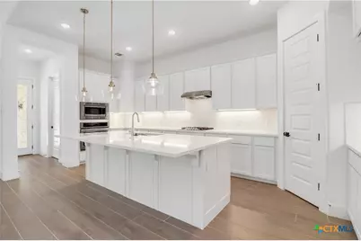
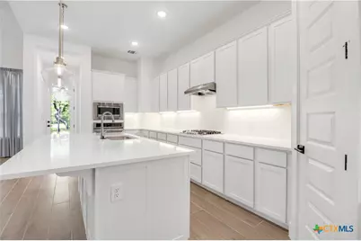
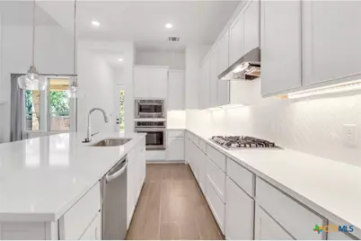
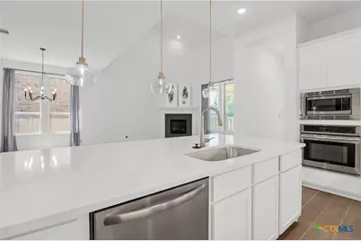
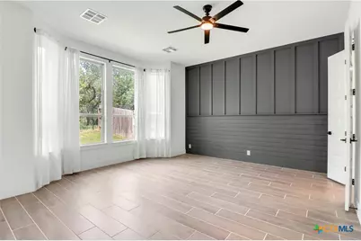
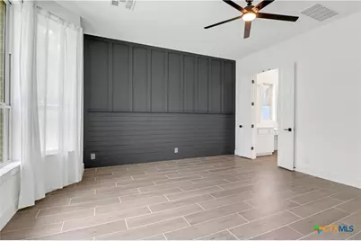
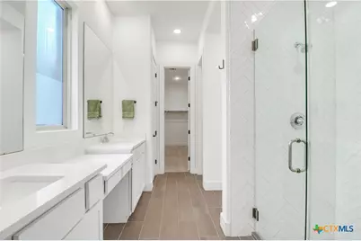
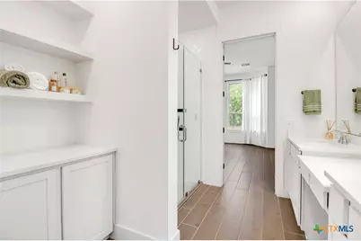
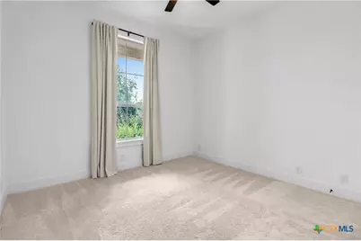
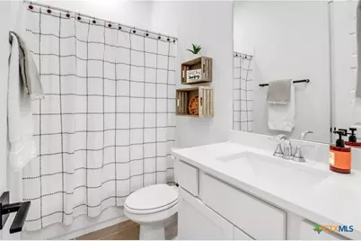
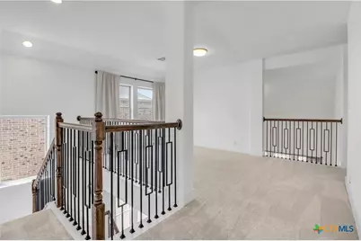
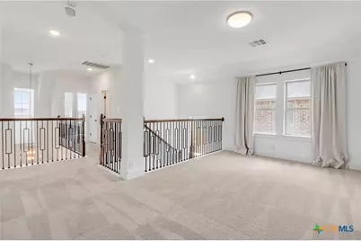
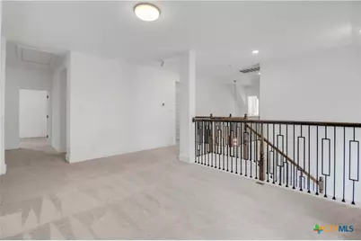
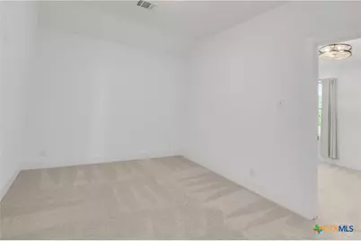
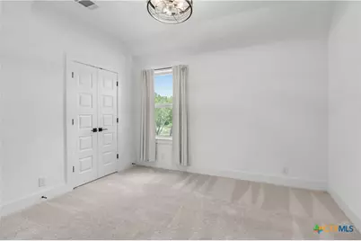
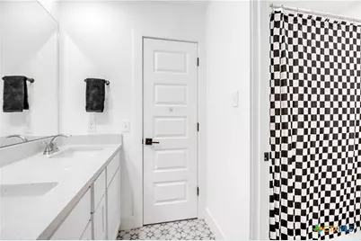
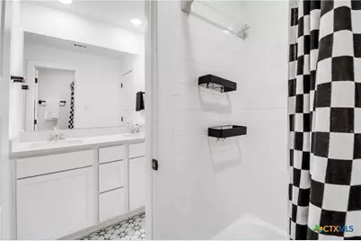
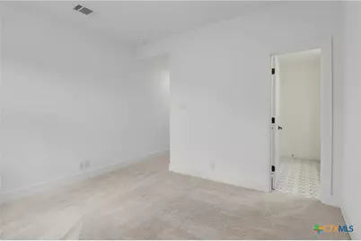
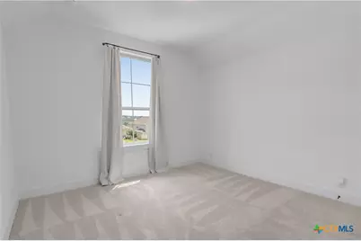
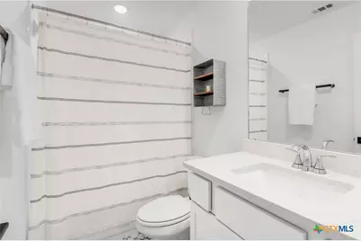
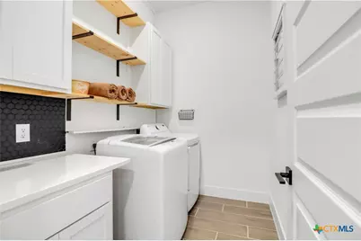
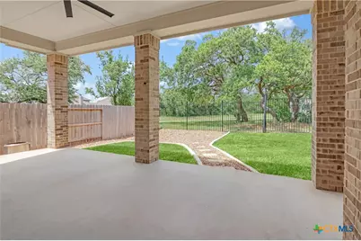
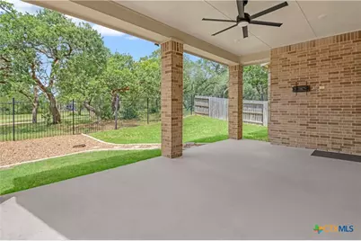
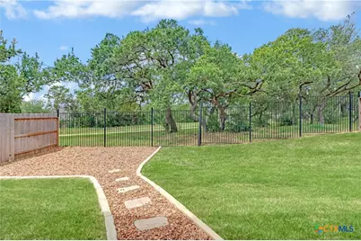
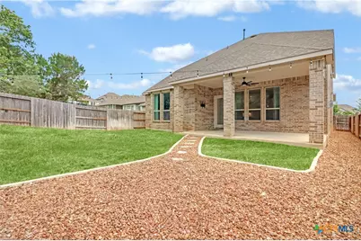
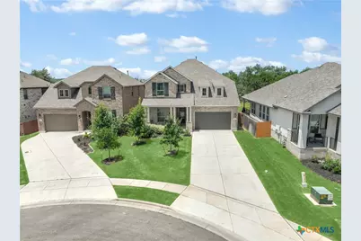
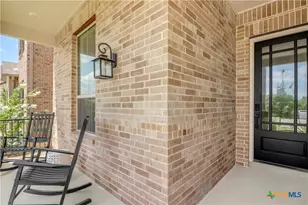
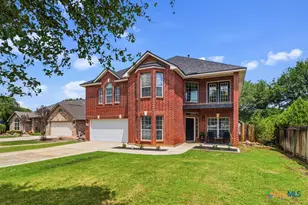
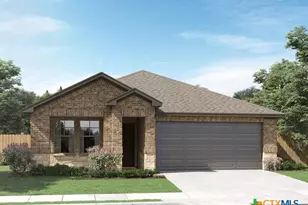
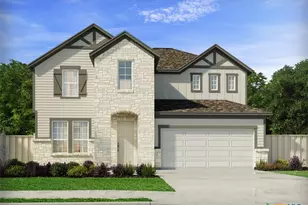
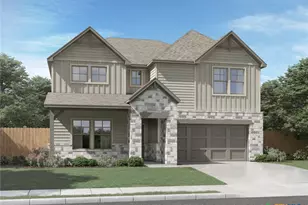
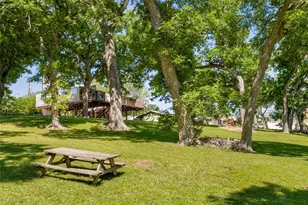
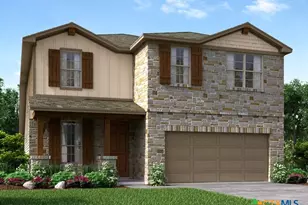
This STUNNING 2-story Highland Home features 5 bedrooms, 4 bathrooms, huge family room, loft/game room, a flex room that could be a media room, playroom or office. 3100 square feet of greatness! LIGHT and BRIGHT! SOARING CEILINGS! OPEN and SPACIOUS! The 2-story entry hall opens to a HUGE family room/dining room combination with tall ceilings and a cozy corner gas or woodburning fireplace. The gourmet kitchen features abundant tall cabinets, beautiful quartz countertops, stainless appliances, gas cooktop, corner walk-in pantry, designer lighting, and a large island with room for family and friends to sit and visit while you are preparing a meal. The kitchen is open to the family room. There are two bedrooms and two bathrooms downstairs - the primary bedroom ensuite and a secondary bedroom that is right next to the full hall bathroom. The primary bedroom is very large and features a big bay window and a pretty shiplap accent wall. The primary ensuite bathroom features a large walk-in shower, double sinks, linen closet and a HUGE walk-in closet. Upstairs you will find three additional bedrooms and two full baths. Two of the bedrooms are connected by a Hollywood bathroom and the other upstairs bedroom is right next to a full hall bath. There is a game room/loft upstairs that could be a second living area or entertainment area. There is also an upstairs flex room which could be used as a media room, a fitness room, office or playroom. GREAT floorplan! The back yard features a huge, covered patio to extend your living and entertainment space. NO BACK NEIGHBORS! The home backs to a beautiful green space with pretty trees - fabulous! This home is located on a cul-de-sac lot and boasts an extra-long driveway, gorgeous landscaping, a pretty front porch, full sprinkler system, and so much more! A new elementary school will open in the neighborhood in 2027. Easy access to Texas-46, FM-3009, New Braunfels and Bulverde/Spring Branch. GREAT NEIGHBORHOOD! BEAUTIFUL HOME!
Full Property Details
Full Property Details for 1421 Escarpment
General
- Price: $558,000
- HOA FEE: $50/month
- HOA FEE FREQ.: Annually
- Status: Active
- Type: Single Family
- Source: Central_Texas_MLS
- MLS ID: 620307
- Updated: 7/21/2026
- Added to Site: 1 day(s) ago
Interior
- Number of Rooms: 11
- Interior Features: Attic, Beamed Ceilings, Built-in Features, Ceiling Fan(s), Carbon Monoxide Detector, Cathedral Ceiling(s), Double Vanity, Entrance Foyer, Game Room, High Ceilings, Primary Downstairs, Living/Dining Room, Multiple Living Areas, Main Level Primary, Open Floorplan, Stone Counters, Recessed Lighting, Walk-In Closet(s), Breakfast Bar, Custom Cabinets, Granite Counters
- Fireplace: Yes
- Number of Fireplaces: 1
- Fireplace(s): Gas, Wood Burning
- Appliances: Dryer, Dishwasher, Gas Cooktop, Disposal, Oven, Plumbed For Ice Maker, Range Hood, Tankless Water Heater, Washer, Some Gas Appliances, Built-In Oven, Cooktop, Microwave, Water Softener Owned
- Flooring: Carpet, Ceramic Tile
Rooms
Bathrooms
- Total Bathrooms: 4
- Full Bathrooms: 4
Bedrooms
- Total Bedrooms: 5
Other Rooms
- Laundry: Washer Hookup, Electric Dryer Hookup, Inside, Laundry in Utility Room, Main Level, Laundry Room
Additional Information
- Pool: Yes
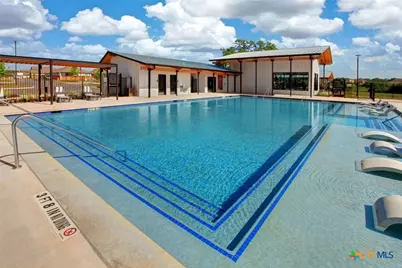
- Pool Description: Community, Fenced, Gunite, In Ground
- Security/Safety: Prewired
Exterior
- Exterior Features: Covered Patio, Porch
- Porch/Patio/Deck: Covered, Patio, Porch
Parking
- Garage: Yes
- Attached garage: Yes
- Garage Spaces: 2
- Parking Features: Attached, Garage
Location
- County: Comal
- Subdivision: Meyer Ranch Un 6
- Driving Directions: From New Braunfels, take 46 toward Bulverde. Go Past Vintage Oaks. Turn right into Meyer Ranch on Meyer Parkway. Turn right on Frankies Cove, left on Terrys Gate, right on Craftsman Road, right on Escarpment. Home is on the right in the cul-de-sac.
School Information
- Elem School District: Comal ISD
- Midd School District: Comal ISD
- High School District: Comal ISD
Community
- Association: Yes
- Assoc. Name: Meyer Ranch
Heating & Cooling
- Central air: Yes
- Air Conditioning: Yes
- Cooling Type: Central Air, Electric, 1 Unit, Zoned
- Heating Type: Central, Fireplace(s), Gas, Natural Gas, Zoned
Utilities
- Electric Available: Yes
- Sewer: Not Connected (at lot), Public Sewer
- Water: Not Connected (at lot), Public, Community/Coop
- Utility Description: Electricity Available, Natural Gas Available, Trash Collection Private
Structural Information
- Architectural Style: Traditional
- Builder: Highland Homes
- Construction: Masonry
- Roof: Composition, Shingle
- Windows: Double Pane Windows, Plantation Shutters
- Stories/Levels: 2
- Square Feet: 3,100
- Sq. Ft. Source: Builder
- Living Area: 3,100 Sq. Ft.
- Year Built: 2021
- Year Built Source: Assessor
- Property Condition: Resale
Lot Features
- Lot Size (Acres): 0.16
- Street Lights: Yes
- Fencing (Description): Back Yard, Wood, Wrought Iron
Financial Considerations
- Association Fee: $600
- Assoc Fee Freq.: Annually
- Terms: Cash, Conventional, FHA, VA Loan
Disclosures and Reports
- Legal Description: MEYER RANCH 6, LOT 59
- Disclosures/Rstr.: Homestead Exemption
- Property ID: 436610
- Lot Number: 59
Listed by Rose King, Broker

Get Pre-Approved Today
Schools
Schools serving 1421 Escarpment
School District:Comal Independent School District
| Name | Grades | Distance |
|---|---|---|
Bill Brown Elementary School 20410 Texas 46, Spring Branch, TX 78070 | PK-5 | 8.4 mi |
Smithson Valley Middle School 6101 Fm 311, Spring Branch, TX 78070 | 6-8 | 4.7 mi |
Smithson Valley High School 14001 Texas 46, Spring Branch, TX 78070 | 9-12 | 4.7 mi |
Disclaimer:
School attendance boundaries provided by ATTOM Data Solutions and are for reference only. Contact the school directly to verify enrollment eligibility.
Price & Sales History for 1421 Escarpment
Date
Details
Price
Change
Source
7/21/2026
Listed
$558,000
—
MLS
Disclaimer: Historical sales information is derived from public records provided by the county offices. Information is not guaranteed and should be independently verified.
Tax History
Tax History for 1421 Escarpment
Year
Property Taxes
Change
Tax Assessment
Change
2024
$10,351
-3%
$506,450
1%
2023
$10,691
—
$499,820
-2%
2023
$10,691
294%
$511,170
397%
2022
$2,711
53%
$102,940
60%
2021
$1,770
—
$64,470
—
Disclaimer: Historical tax information is derived from public records provided by the county offices. Information is not guaranteed and should be independently verified.
Estimate the Cost
Estimate the Cost for 1421 Escarpment
1421 Escarpment, New Braunfels, TX 78132 (MLS# 620307) is a Single Family property with 5 bedrooms and 4 full bathrooms. 1421 Escarpment is currently listed for $558,000 and was received on July 21, 2026. Want to learn more about 1421 Escarpment? Do you have questions about finding other Single Family real estate for sale in New Braunfels? You can browse all New Braunfels real estate or contact a Coldwell Banker agent to request more information.