This is a carousel with tiles that activate property listing cards. Use the previous and next buttons to navigate.
1/29
$375,000
This is a carousel with tiles that activate property listing cards. Use the previous and next buttons to navigate.
1/29
Property Description
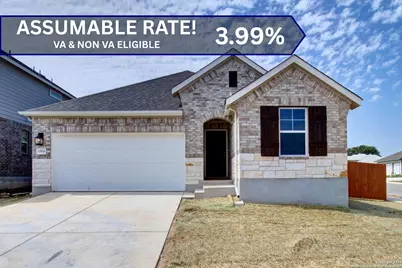
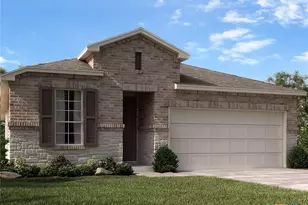
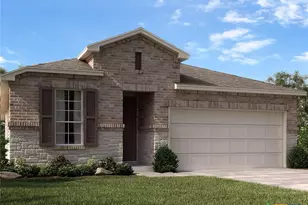
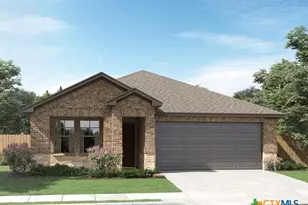
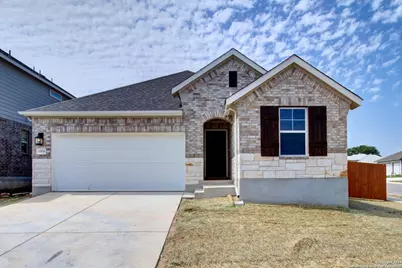
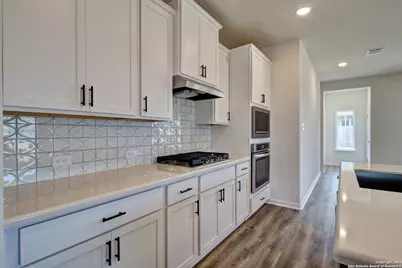
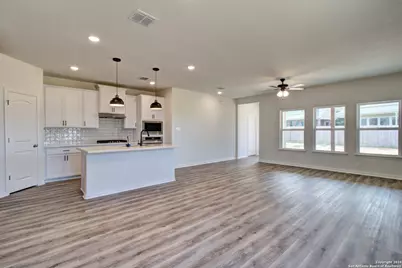
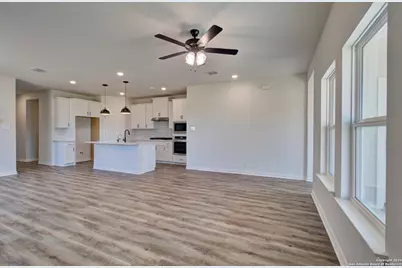
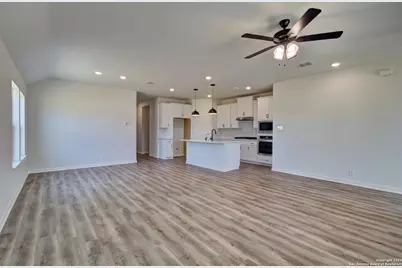
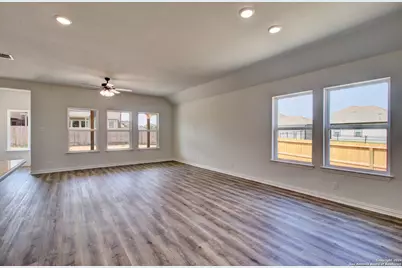
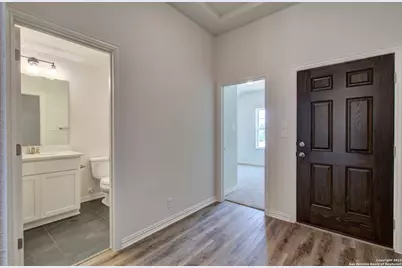
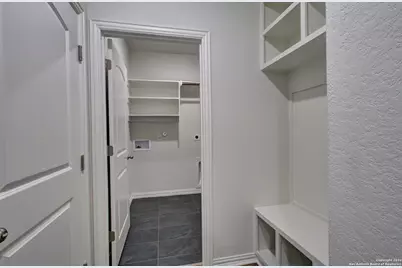
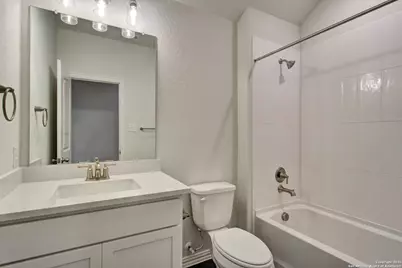
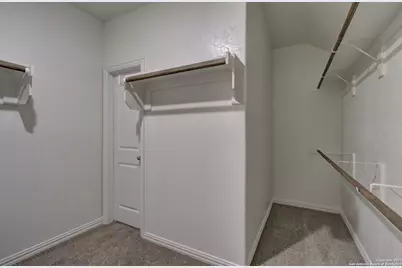
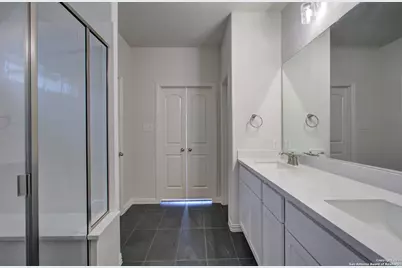
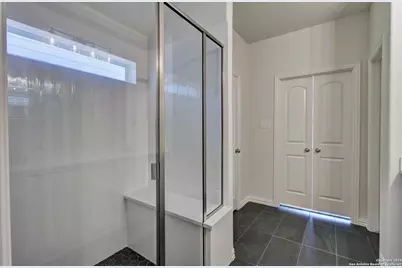
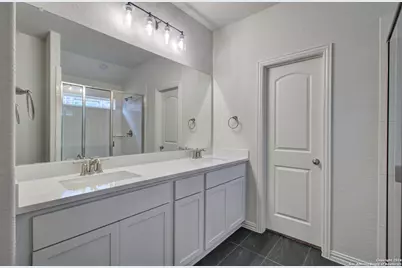
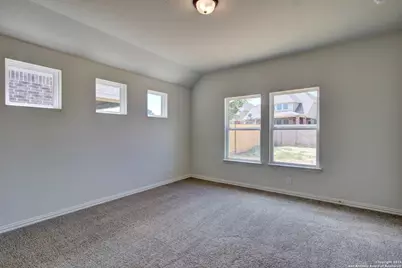
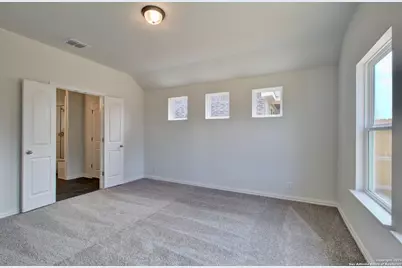
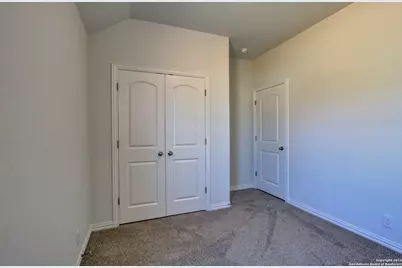
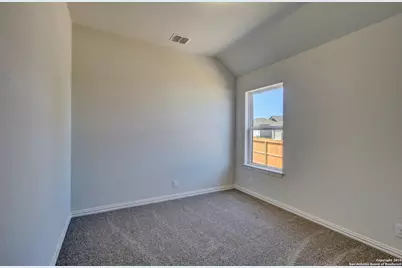
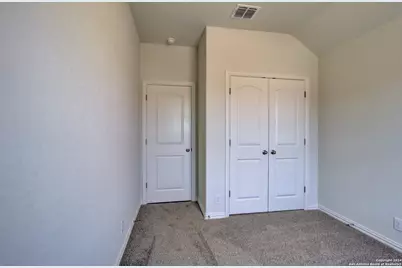
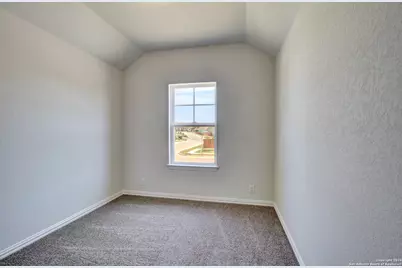
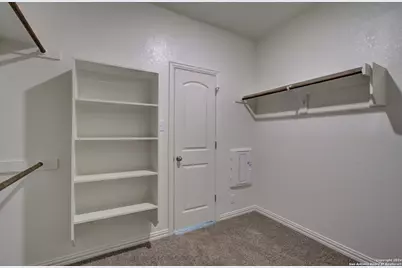
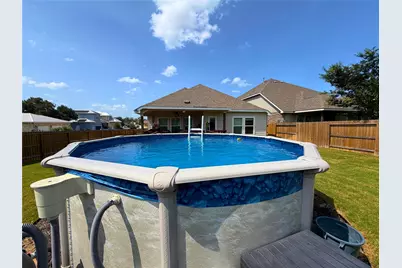
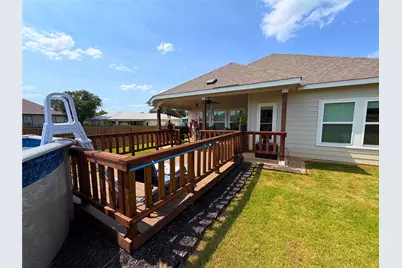
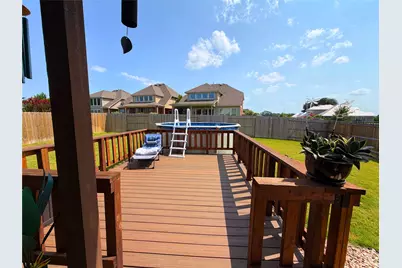
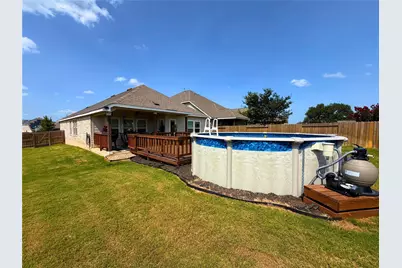
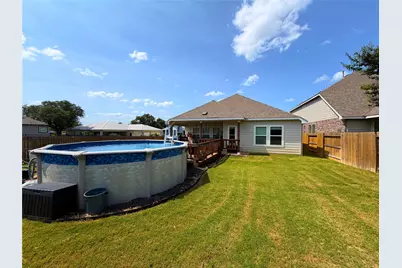
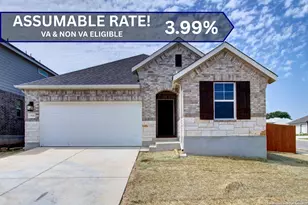
VA ASSUMABLE LOAN AT 3.99%! Buyer does not need to be VA eligible to assume, just qualify through the lender. Lock in a rate well below today's market on this move-in ready home in the highly sought-after Meyer Ranch community. This 2024-built Brightland Homes "Bermuda" plan sits on a corner homesite and delivers single-story living with thoughtful upgrades throughout. The kitchen is a true gathering spot, gas cooktop, stainless appliances, a large center island, 42" cabinets with crown molding, built-in oven/microwave combo, and a walk-in pantry. The owner's suite is privately tucked away with an enlarged, tiled walk-in shower, a window for natural light, double vanity, and a spacious walk-in closet that connects directly to the laundry room for everyday convenience. Outside, enjoy an extended covered patio, full sprinkler system, and a privacy-fenced yard, plus an above-ground pool with deck, ready for summer.
Full Property Details
Full Property Details for 1504 Spechts Ranch Rd
General
- Price: $375,000
- HOA FEE: $50/month
- HOA FEE FREQ.: Quarterly
- Taxes: $9,834 (2026)
- Status: Active
- Type: Single Family
- Source: Austin_MLS
- MLS ID: 4182052
- Updated: 6/29/2026
- Added to Site: 9 day(s) ago
Interior
- Interior Features: Double Vanity, Eat-in Kitchen, High Ceilings, Kitchen Island, Main Level Primary, Walk-In Closet(s)
- Appliances: Dishwasher, Disposal, Gas Water Heater, Microwave, Plumbed For Ice Maker, Range, Self Cleaning Oven, Water Softener
- Flooring: Carpet
Rooms
Bathrooms
- Total Bathrooms: 2
- Full Bathrooms: 2
Bedrooms
- Total Bedrooms: 3
- Bedrooms Main: 3
Other Rooms
- Laundry: Main Level, Laundry Room
Additional Information
- Shared Amenities: Clubhouse, Playground, Park, Pool, Trails/Paths
- Shared Pool: Yes
- Pool: Yes
- Private Pool: Yes
- Pool Description: Above Ground, Community
- Security/Safety: Prewired, Smoke Detector(s)
Exterior
- Exterior Features: See Remarks
- Porch/Patio/Deck: Covered, Deck, Patio
Parking
- Garage: Yes
- Garage Spaces: 2
- Covered Spaces: 2
- Total Spaces: 4
- Parking Features: Attached, Garage, Garage Door Opener
Location
- Area: CM
- County: Comal
- Subdivision: MEYER RANCH
- Driving Directions: From Loop 1604 and I-35, drive north on I-35 for 8 miles then take exit 175 toward FM 3009/Natural Bridge Caverns. Use two left lanes on access road to turn left on FM3009 and drive for 13 mi. Turn right on TX46 E and Meyer Ranch entrance is half a mile
- Direction Faces: East
School Information
- Elem School District: Comal ISD
- Midd School District: Comal ISD
- High School District: Comal ISD
- Elementary School: Bill Brown
- Middle School: Smithson Valley
- High School: Smithson Valley
Community
- Association: Yes
- Assoc. Name: KITH MANAGEMENT SERVICES
- Assoc. Fees Include: See Remarks
Heating & Cooling
- Central air: Yes
- Air Conditioning: Yes
- Cooling Type: Central Air
- Heating Type: Central, Natural Gas
Utilities
- Sewer: Public Sewer, Municipal Utility District
- Water: Municipal Utility District
- Cable Available: Yes
- Utility Description: Cable Available, Phone Connected
Structural Information
- Detached/Attached: Detached
- Builder: Brightland Homes - Bermuda Floor Plan
- Construction: Brick
- Roof: Composition
- Windows: Double Pane Windows
- Stories/Levels: 1
- Square Feet: 1,665
- Sq. Ft. Source: Public Records
- Living Area: 1,665 Sq. Ft.
- Year Built: 2024
- Year Built Source: Public Records
- Property Condition: Resale
Additional Structures
- Other Structures: None
Lot Features
- Lot Size (Acres): 0.23
- Lot Size (Sq. Ft.): 10,018.8
- Fence: Yes
- Lot Features: Corner Lot
- Fencing (Description): Privacy
Green Features
- Energy Efficient: Appliances, HVAC, Thermostat, Windows
Financial Considerations
- Association Fee: $150
- Assoc Fee Freq.: Quarterly
- Assessment Amount: $377,757
- Tax Amount: $9,834.86
- Tax Year: 2026
- Terms: Assumable, Cash, Conventional, FHA, VA Loan
Disclosures and Reports
- Special Conditions: Standard
- Documents Avail.: Survey
- Legal Description: MEYER RANCH 2, LOT 73
- Disclosures/Reports: Seller Disclosure
- Property ID: 350471007900
- Block: 2
- Lot Number: 73
Listed by Real Broker, LLC
Get Pre-Approved Today
Schools
Schools serving 1504 Spechts Ranch Rd
School District:Comal Independent School District
| Name | Grades | Distance |
|---|---|---|
Bill Brown Elementary School 20410 Texas 46, Spring Branch, TX 78070 | PK-5 | 8.4 mi |
Smithson Valley Middle School 6101 Fm 311, Spring Branch, TX 78070 | 6-8 | 4.8 mi |
Smithson Valley High School 14001 Texas 46, Spring Branch, TX 78070 | 9-12 | 4.7 mi |
Disclaimer:
School attendance boundaries provided by ATTOM Data Solutions and are for reference only. Contact the school directly to verify enrollment eligibility.
Price & Sales History for 1504 Spechts Ranch Rd
Date
Details
Price
Change
Source
6/29/2026
Listed
$375,000
—
MLS
Disclaimer: Historical sales information is derived from public records provided by the county offices. Information is not guaranteed and should be independently verified.

Tax History
Tax History for 1504 Spechts Ranch Rd
Year
Property Taxes
Change
Tax Assessment
Change
2024
$1,679
2%
$377,757
445%
2023
$1,648
—
$69,270
3%
2023
$1,648
-41%
$67,500
-37%
2022
$2,806
97%
$106,560
106%
2021
$1,421
—
$51,750
—
Disclaimer: Historical tax information is derived from public records provided by the county offices. Information is not guaranteed and should be independently verified.
Estimate the Cost
Estimate the Cost for 1504 Spechts Ranch Rd
1504 Spechts Ranch Road, New Braunfels, TX 78132 (MLS# 4182052) is a Single Family property with 3 bedrooms and 2 full bathrooms. 1504 Spechts Ranch Road is currently listed for $375,000 and was received on June 29, 2026. Want to learn more about 1504 Spechts Ranch Road? Do you have questions about finding other Single Family real estate for sale in New Braunfels? You can browse all New Braunfels real estate or contact a Coldwell Banker agent to request more information.