
This is a carousel with tiles that activate property listing cards. Use the previous and next buttons to navigate.
1/40
$1,270,000
This is a carousel with tiles that activate property listing cards. Use the previous and next buttons to navigate.
1/40
Property Description
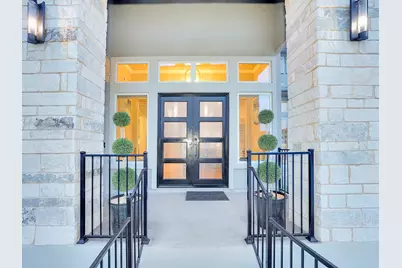
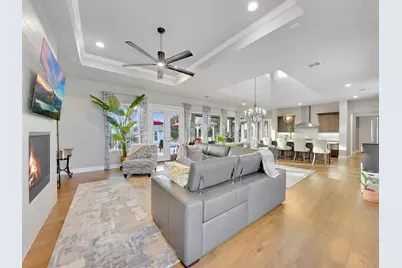
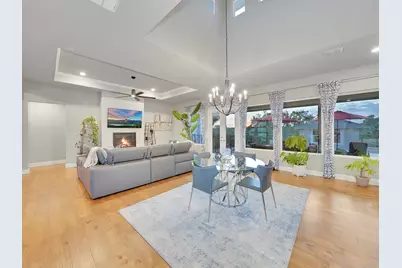
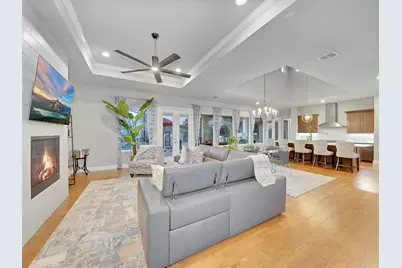
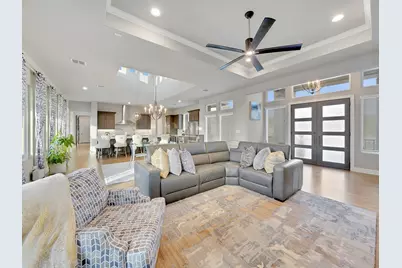
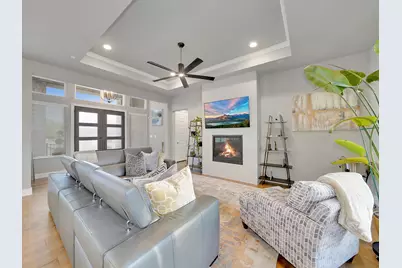
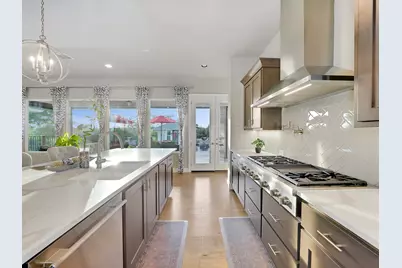
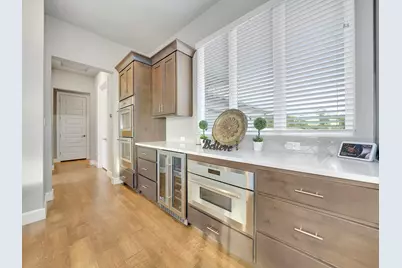
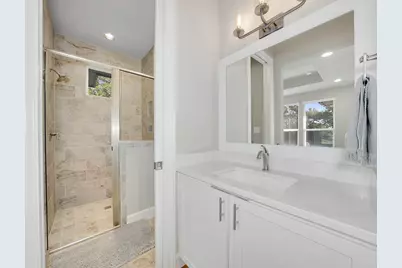
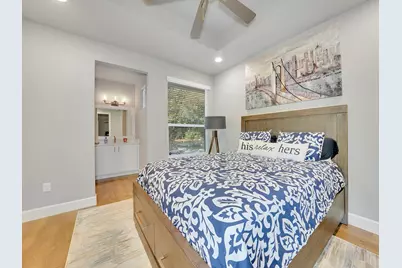
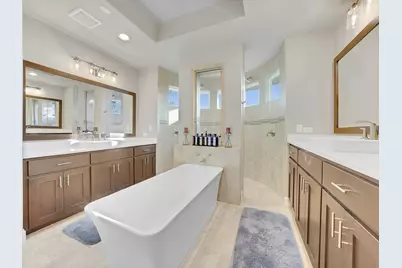
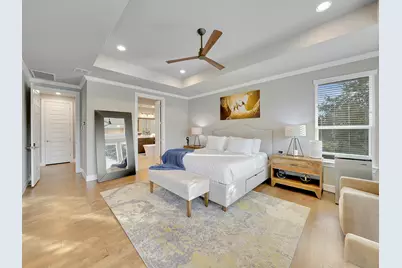
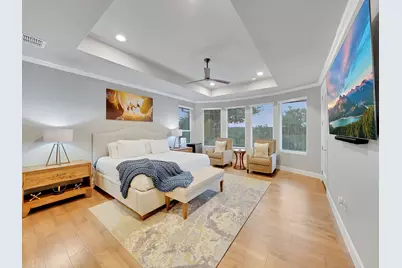
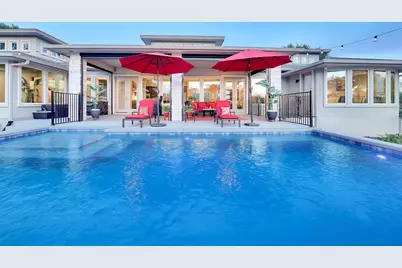
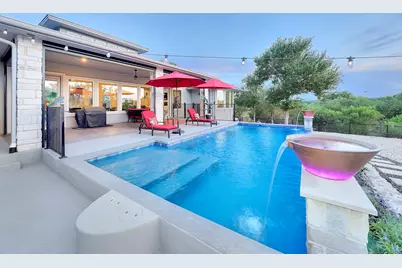
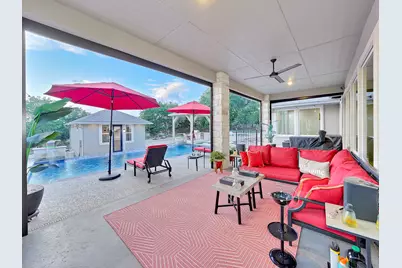
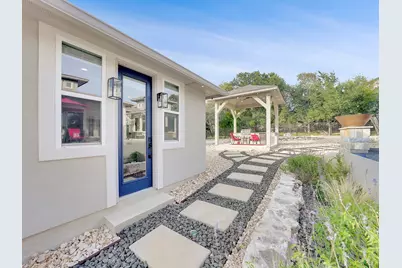
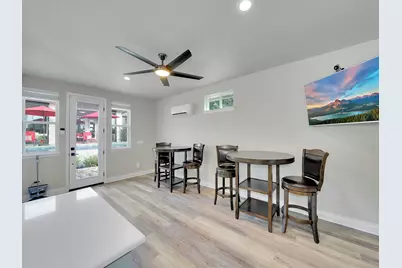
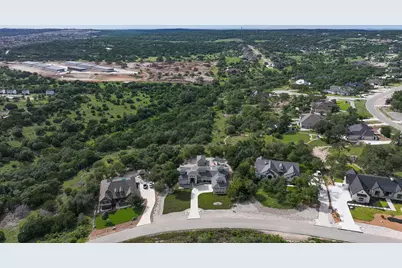
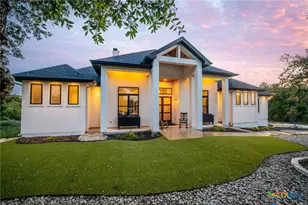
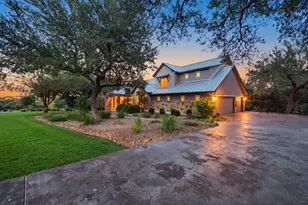
Custom Hill Country Luxury in Vintage Oaks | 4 Bed | 2.5 Bath | 3,002 SF + 450 SF Casita This custom home sits in Vintage Oaks, one of the most desirable communities in the Texas Hill Country. The main house offers 3,002 square feet, 4 bedrooms, and 2.5 baths, plus a detached 450 square foot casita that functions as a true second living space. The casita/pool house includes a kitchenette, half bath, seating area, and dedicated theater room. Use it as a guest house, an in-law suite, or a private entertainment retreat. Inside the main home, high ceilings and oversized windows pull natural light into the open living and dining areas. Quartz countertops, tray ceilings run throughout, and a floor-to-ceiling tiled fireplace anchors the great room. The kitchen was built for people who actually cook. Thermador and Bosch appliances include double ovens, a microwave, and a 48 inch six-burner gas range with grill top. An oversized island handles prep and casual seating, and a built-in wine refrigerator finishes the space. The primary suite features tray ceilings, a soaking tub, a walk-in shower, and a custom closet with built-in cabinetry and shelving. A flexible bonus room works as a home office, media room, or additional living area. Outside, a pool with waterfall features adorns the backyard. A full outdoor kitchen, remote-controlled shades, and a covered patio make the space genuinely usable year-round. The greenbelt lot delivers added privacy and uninterrupted Hill Country sunset views. Vintage Oaks residents enjoy resort-level amenities including two pools, a lazy river, fitness center, pickleball courts, walking trails, and more. A rare combination of custom build quality, a separate casita, true outdoor living, and a chef's kitchen.
Full Property Details
Full Property Details for 1514 Bolognese
General
- Price: $1,270,000
- HOA FEE: $69/month
- HOA FEE FREQ.: Annually
- Taxes: $14,445 (2025)
- Status: Active
- Type: Single Family
- Source: Austin_MLS
- MLS ID: 2897817
- Updated: 5/20/2026
- Added to Site: 20 day(s) ago
Interior
- Interior Features: Tray Ceiling(s), Ceiling Fan(s), Chandelier, High Speed Internet, Kitchen Island, Main Level Primary, Open Floorplan, Pantry, Quartz Counters, Recessed Lighting, Soaking Tub, Smart Thermostat, Walk-In Closet(s), Wired for Sound
- Fireplace: Yes
- Number of Fireplaces: 1
- Fireplace(s): Gas Log, Great Room
- Appliances: Double Oven, Exhaust Fan, Free-Standing Refrigerator, Microwave, Propane Cooktop, Water Softener Owned, Self Cleaning Oven, Trash Compactor, VentedExhaust Fan, Wine Refrigerator
- Flooring: Carpet, Tile, Wood
Rooms
Bathrooms
- Total Bathrooms: 3
- Full Bathrooms: 2
- Half Bathrooms: 1
Bedrooms
- Total Bedrooms: 4
- Bedrooms Main: 4
Other Rooms
- Laundry: Washer Hookup, Electric Dryer Hookup
Additional Information
- Shared Amenities: Barbecue, Clubhouse, Community Mailbox
- Pool: Yes
- Private Pool: Yes
- Pool Description: In Ground, Outdoor Pool, Pool Cover, Tile, Waterfall
- Spa Description: None
- Security/Safety: Prewired, Security System Owned, Carbon Monoxide Detector(s), Fire Alarm
Exterior
- Exterior Features: Gas Grill, Lighting, Rain Gutters
- Porch/Patio/Deck: Covered, Patio, Screened
Parking
- Garage: Yes
- Garage Spaces: 3
- Covered Spaces: 3
- Total Spaces: 3
- Parking Features: Garage
Location
- Area: CM
- County: Comal
- Subdivision: Vintage Oaks At The Vineyard 1
- Driving Directions: From IH-35 South, take Exit 184 and continue to Exit 337/Highway 46 West toward Boerne. Turn left at the light onto Highway 46 West. Proceed to Via Principale and turn right, then turn left onto Bolognese. The home will be the fourth house on the right.
- Direction Faces: East
School Information
- Elem School District: Comal ISD
- Midd School District: Comal ISD
- High School District: Comal ISD
- Elementary School: Bill Brown
- Middle School: Smithson Valley
- High School: Smithson Valley
Community
- Association: Yes
- Assoc. Name: Vintage Oaks Property Owners
- Assoc. Fees Include: Common Area Maintenance, See Remarks
Heating & Cooling
- Central air: Yes
- Air Conditioning: Yes
- Cooling Type: Central Air, Ceiling Fan(s)
- Heating Type: Central, Humidity Control, Heat Pump
Utilities
- Sewer: Aerobic Septic
- Water: Public
- Cable Available: Yes
- Utility Description: Cable Available, Electricity Available, Fiber Optic Available, High Speed Internet Available, Propane, Sewer Available, Underground Utilities
Structural Information
- Detached/Attached: Detached
- Builder: Weston Dean Custom Home
- Construction: Stone, Spray Foam Insulation, Stucco
- Roof: Composition, Shingle
- Windows: Blinds, Insulated Windows, Screens, Window Coverings
- Stories/Levels: 1
- Square Feet: 3,002
- Sq. Ft. Source: Public Records
- Living Area: 3,002 Sq. Ft.
- Year Built: 2018
- Year Built Source: Public Records
- Property Condition: Resale
Additional Structures
- Other Structures: Outdoor Kitchen, Pool House
Lot Features
- Property View: Park/Greenbelt
- Lot Size (Acres): 1.01
- Lot Size (Sq. Ft.): 43,995.6
- Lot Dimensions: 43996
- Fence: Yes
- Lot Features: Backs to Greenbelt/Park, Gentle Sloping, Sprinklers In Front, Landscaped, Many Trees, Sprinklers In Ground, Views
- Fencing (Description): Back Yard
Green Features
- Energy Efficient: Appliances, Insulation, Thermostat
Financial Considerations
- Association Fee: $825
- Assoc Fee Freq.: Annually
- Assessment Amount: $866,080
- Tax Amount: $14,445.65
- Tax Year: 2025
- Terms: Cash, Conventional, VA Loan
Disclosures and Reports
- Special Conditions: Standard
- Documents Avail.: Septic Certification, Survey
- Legal Description: VINTAGE OAKS AT THE VINEYARD 12, LOT 1469
- Disclosures/Reports: Owner Is Listing Agent, Seller Disclosure
- Property ID: 399011
- Lot Number: 1469
Listed by eXp Realty
Get Pre-Approved Today
Schools
Schools serving 1514 Bolognese
School District:Comal Independent School District
| Name | Grades | Distance |
|---|---|---|
Bill Brown Elementary School 20410 Texas 46, Spring Branch, TX 78070 | PK-5 | 9.2 mi |
Smithson Valley Middle School 6101 Fm 311, Spring Branch, TX 78070 | 6-8 | 5.4 mi |
Smithson Valley High School 14001 Texas 46, Spring Branch, TX 78070 | 9-12 | 5.5 mi |
Disclaimer:
School attendance boundaries provided by ATTOM Data Solutions and are for reference only. Contact the school directly to verify enrollment eligibility.
Price & Sales History for 1514 Bolognese
Date
Details
Price
Change
Source
5/06/2026
Listed
$1,270,000
—
MLS
Disclaimer: Historical sales information is derived from public records provided by the county offices. Information is not guaranteed and should be independently verified.
Tax History
Tax History for 1514 Bolognese
Year
Property Taxes
Change
Tax Assessment
Change
2024
100%
$866,080
2%
2023
100%
$847,190
26%
2023
-100%
$670,437
-15%
2018
$1,351
—
$786,080
42%
2018
$1,351
-85%
$554,080
9%
2020
$9,091
85%
$507,600
92%
2019
$4,918
264%
$264,710
274%
2018
$1,351
11%
$70,810
10%
2017
$1,215
—
$64,370
—
Disclaimer: Historical tax information is derived from public records provided by the county offices. Information is not guaranteed and should be independently verified.
Estimate the Cost
Estimate the Cost for 1514 Bolognese
1514 Bolognese, New Braunfels, TX 78132 (MLS# 2897817) is a Single Family property with 4 bedrooms, 2 full bathrooms and 1 partial bathroom. 1514 Bolognese is currently listed for $1,270,000 and was received on May 06, 2026. Want to learn more about 1514 Bolognese? Do you have questions about finding other Single Family real estate for sale in New Braunfels? You can browse all New Braunfels real estate or contact a Coldwell Banker agent to request more information.