Full Property Details for 1543 Via Principale
General
- Price: $1,749,000
- HOA FEE: $148/month
- HOA FEE FREQ.: Annually
- Status: Active
- Type: Single Family
- Source: Central_Texas_MLS
- MLS ID: 626424
- Updated: 10/1/2026
- Added to Site: 7 day(s) ago
Interior
- Number of Rooms: 14
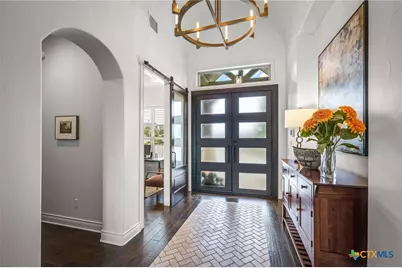
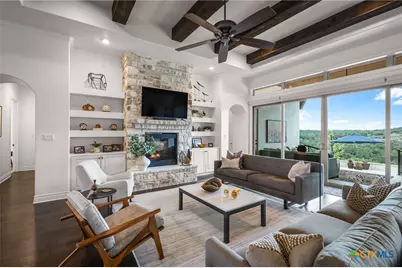
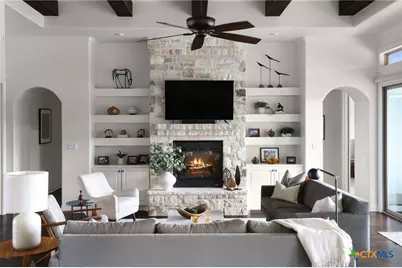
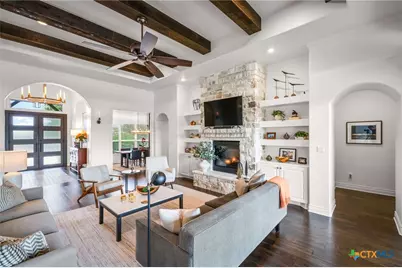
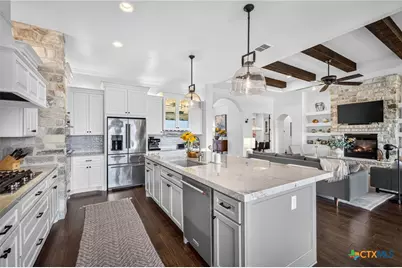
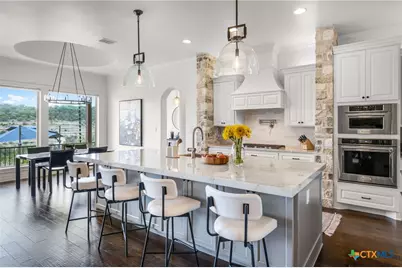
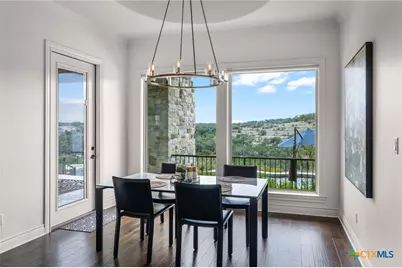
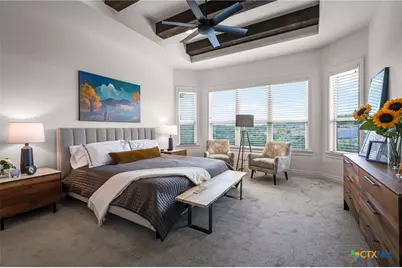
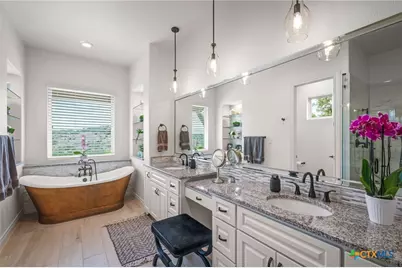
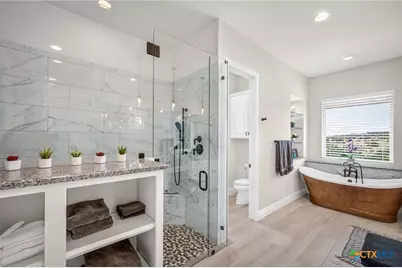
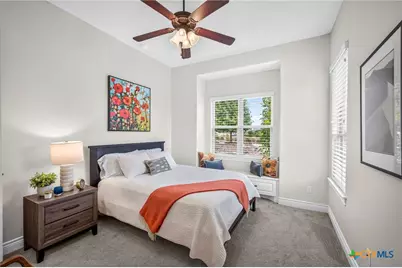
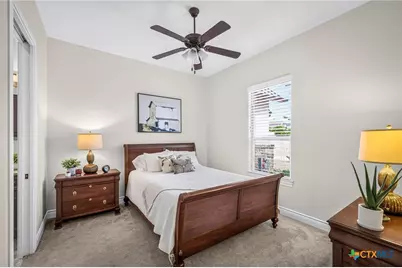
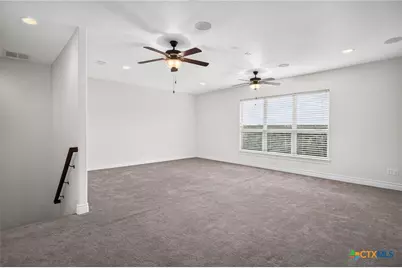
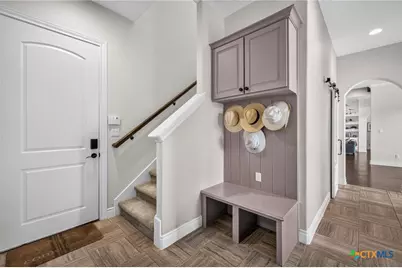
- Interior Features: All Bedrooms Down, Attic, Beamed Ceilings, Bookcases, Built-in Features, Ceiling Fan(s), Chandelier, Crown Molding, Dining Area, Coffered Ceiling(s), Separate/Formal Dining Room, Double Vanity, Entrance Foyer, Game Room, Garden Tub/Roman Tub, High Ceilings, Home Office, In-Law Floorplan, Primary Downstairs, Multiple Living Areas, MultipleDining Areas
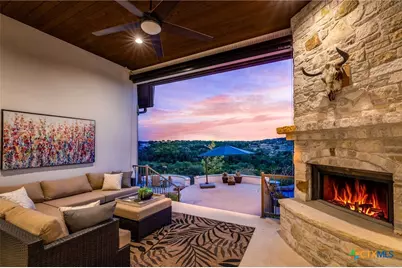
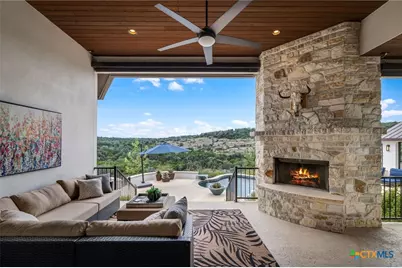
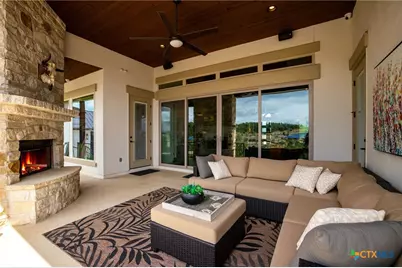
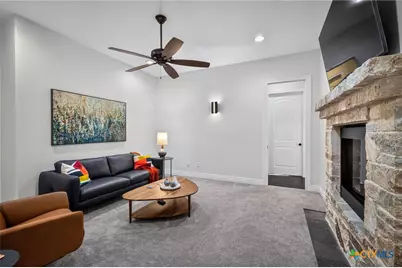
- Fireplace: Yes
- Number of Fireplaces: 2
- Fireplace(s): Double Sided, Family Room, Fireplace Screen, Gas, Gas Log, Gas Starter, Masonry, Other, Propane, Raised Hearth, See Through, See Remarks, Stone, Wood Burning, Outside
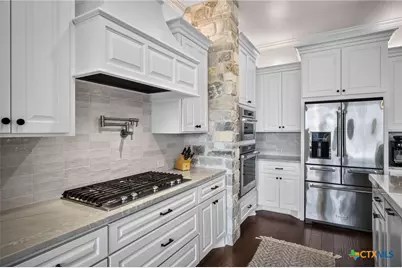
- Appliances: Dishwasher, Gas Cooktop, Disposal, Gas Water Heater, Multiple Water Heaters, Oven, Plumbed For Ice Maker, Range Hood, Tankless Water Heater, Some Gas Appliances, Built-In Oven, Cooktop, Microwave, Water Softener Owned
- Flooring: Carpet, Ceramic Tile, Wood
Rooms
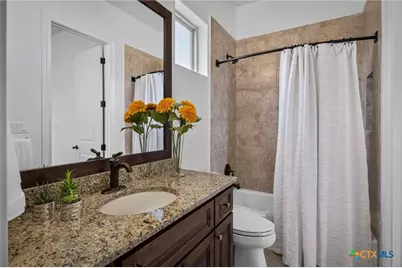
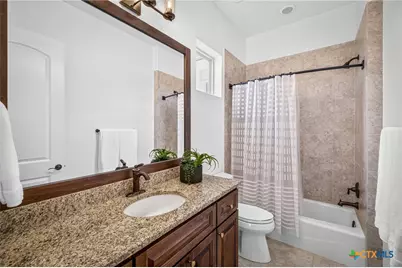
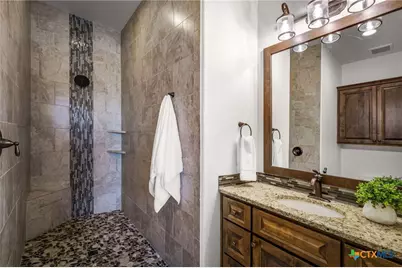
- Total Bathrooms: 5
- Full Bathrooms: 4
- Half Bathrooms: 1
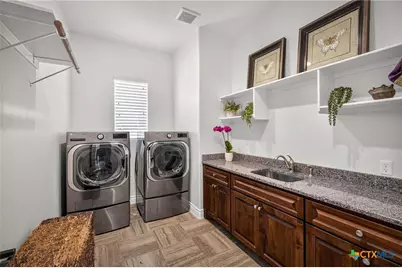
- Laundry: Washer Hookup, Electric Dryer Hookup, Inside, Laundry in Utility Room, Main Level, Laundry Room, Laundry Tub, Sink
Additional Information
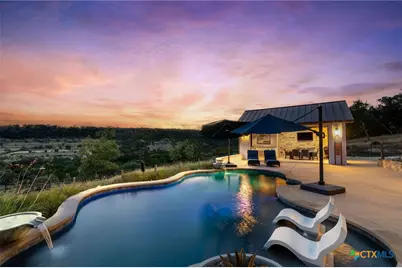
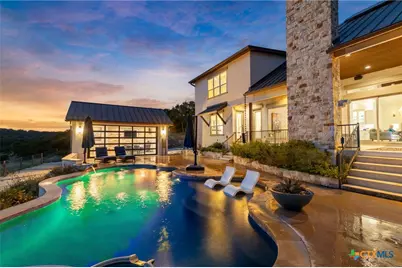
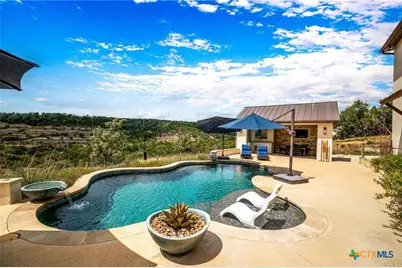
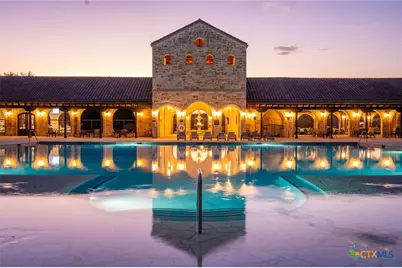
- Pool: Yes
- Private Pool: Yes
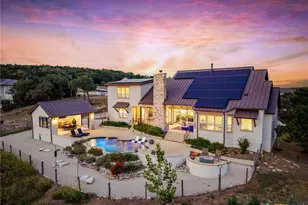
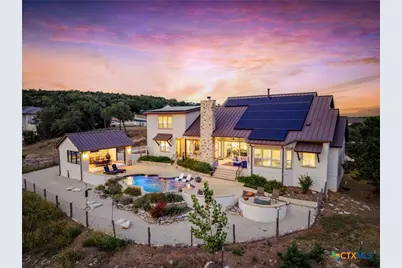
- Pool Description: Cabana, Fenced, Gunite, In Ground, Outdoor Pool, Private
- Spa: Yes
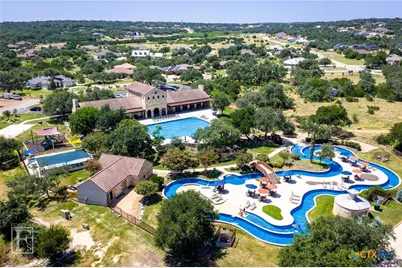
- Spa Description: Community, Heated, In Ground
- Tennis: Yes
- Security/Safety: Gated Community, Prewired, Fire Alarm, Smoke Detector(s)
Exterior
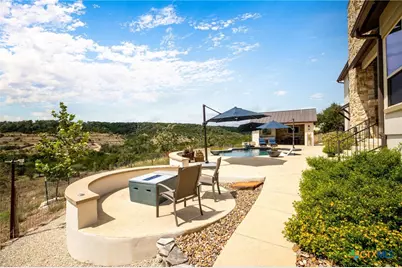
- Exterior Features: Covered Patio, Fire Pit, Outdoor Grill, Outdoor Kitchen, Porch, Rain Gutters, Propane Tank - Owned
- Porch/Patio/Deck: Covered, Patio, Porch
Parking
- Garage: Yes
- Attached garage: Yes
- Garage Spaces: 3
- Carports: Yes
- Parking Features: Attached, Carport, Door-Multi, Garage, Garage Door Opener, Off Street, Oversized, Parking Pad, Garage Faces Side
Location
- County: Comal
- Subdivision: Vintage Oaks
- Driving Directions: From downtown New Braunfels, head west on Hwy 46 to the Vintage Oaks Subdivision. Turn right on Via Principale, After entering the gate to Canyon Ranch, continue on Via Principale and home will be on the left.
- Direction Faces: Northeast
School Information
- Elem School District: Comal ISD
- Midd School District: Comal ISD
- High School District: Comal ISD
- Elementary School: Bill Brown Elementary
- Middle School: Smithson Valley
- High School: Smithson Valley High
Community
- Association: Yes
- Assoc. Name: Vintage Oaks Home Owners Association
- Assoc. Fees Include: Other, See Remarks
Heating & Cooling
- Central air: Yes
- Air Conditioning: Yes
- Cooling Type: Central Air, Heat Pump, 2 Units, Zoned
- Heating Type: Heat Pump, Multiple Heating Units, Zoned
Utilities
- Electric Available: Yes
- Sewer: Aerobic Septic
- Water: Public
- Cable Available: Yes
- Utility Description: Cable Available, Electricity Available, High Speed Internet Available, Propane, Phone Available, Trash Collection Private, Underground Utilities
Structural Information
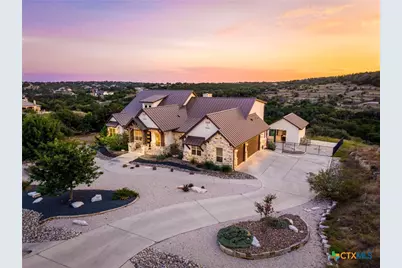
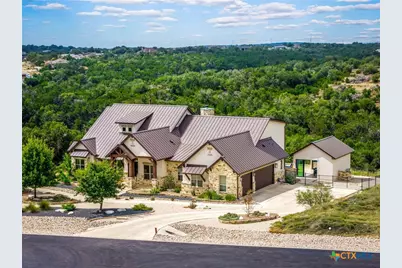
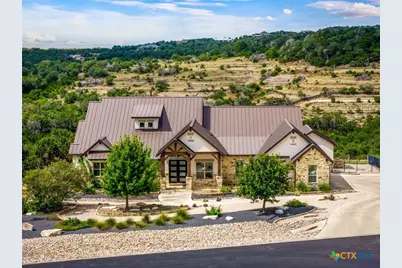
- Architectural Style: Hill Country, Traditional
- Builder: TA French
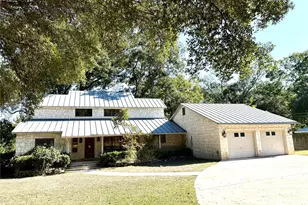
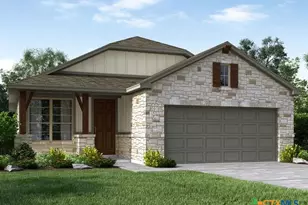
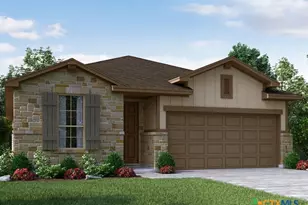
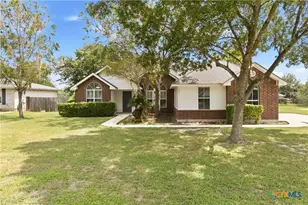
- Construction: Masonry, Stone Veneer, Stucco, Wood Siding
- Roof: Metal
- Windows: Double Pane Windows, Window Treatments
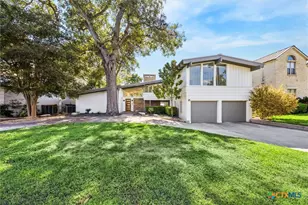
- Stories/Levels: 2
- Square Feet: 3,993
- Sq. Ft. Source: Plans
- Living Area: 3,993 Sq. Ft.
- Year Built: 2017
- Year Built Source: Assessor
- Property Condition: Resale
- Other Struct. Feat.: Public Restrooms
Additional Structures
Lot Features
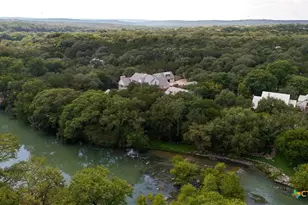
- Property View: Hills, Panoramic, Rural
- Lot Size (Acres): 2.88
- Frontage: Private Road, Asphalt, Paved
- Topography: Rolling, Sloping
- Trees/Vegetation: Partially Wooded
- Fencing (Description): Back Yard, Gate, Ranch Fence, Wire
Water Features
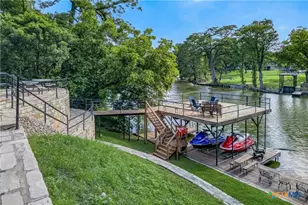
- Water Front Name: Countryside View, Hill Country View, Panoramic
Green Features
- Energy Efficient: Appliances, HVAC, Insulation, Thermostat, Water Heater
- Energy Generation: Solar
- Water Conservation: Water-Smart Landscaping
Financial Considerations
- Association Fee: $1,775
- Assoc Fee Freq.: Annually
- Terms: Cash, Conventional, FHA, VA Loan
Disclosures and Reports
- Documents Avail.: Aerial, Disclosure(s), Floorplan, Septic Certification, Seller's Property Disclosure, Survey
- Legal Description: VINTAGE OAKS AT THE VINEYARD 10, LOT 1306
- Disclosures/Rstr.: Homestead Exemption, Senior Tax Exemption
- Property ID: 393696
- Lot Number: 1306
Listed by Keller Williams Heritage

















 NMLS#: 1598647