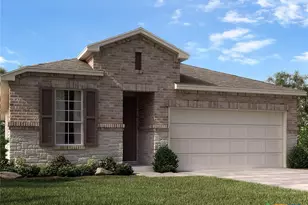
Full Property Details for 1968 Zinfandel
General
- Price: $825,000
- HOA FEE: $69/month
- HOA FEE FREQ.: Annually
- Status: Active
- Type: Single Family
- Source: Central_Texas_MLS
- MLS ID: 619681
- Updated: 7/21/2026
- Added to Site: 48 day(s) ago
Interior
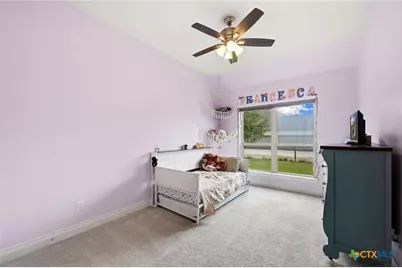
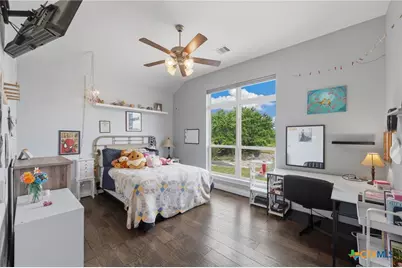
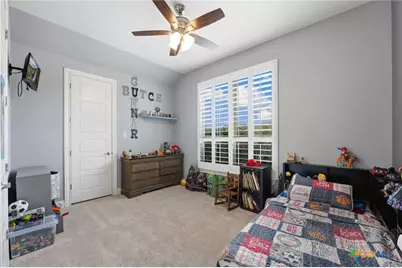
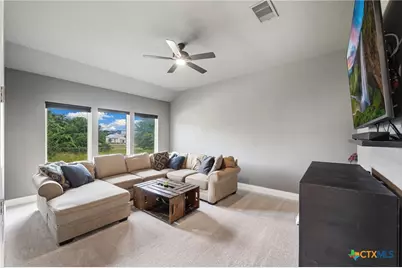
- Number of Rooms: 13
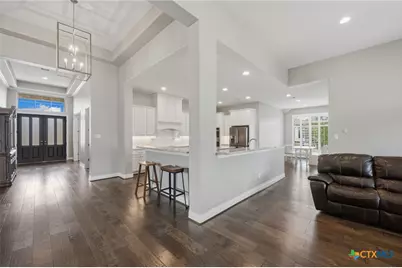
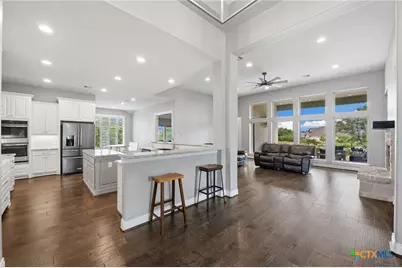
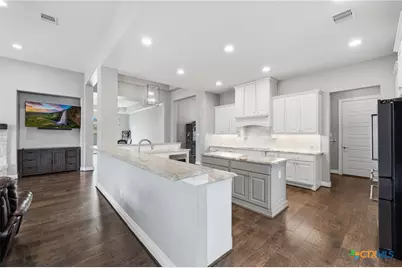
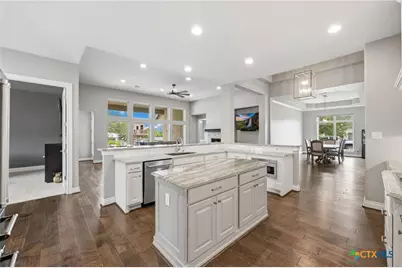
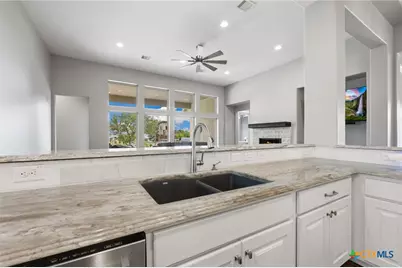
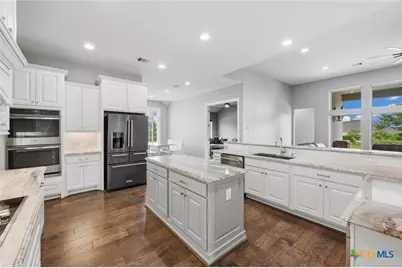
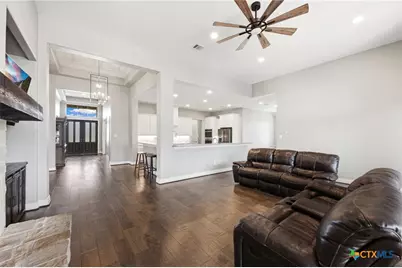
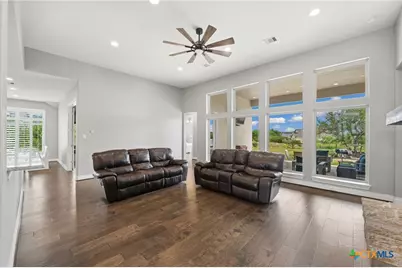
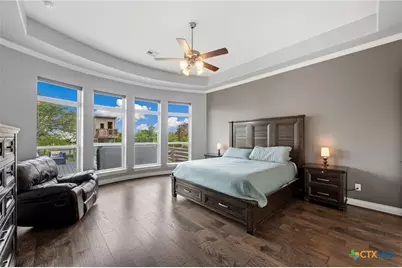
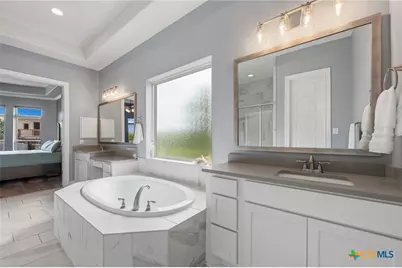
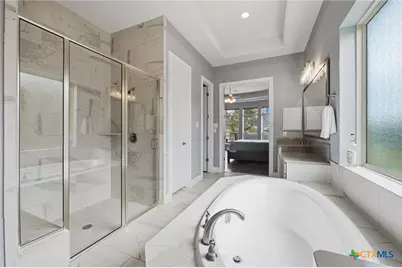
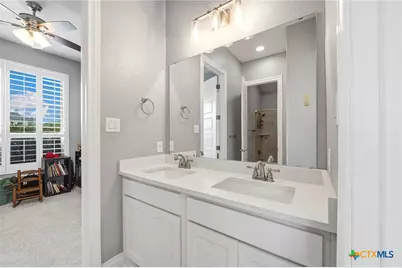
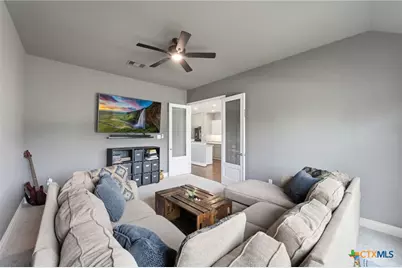
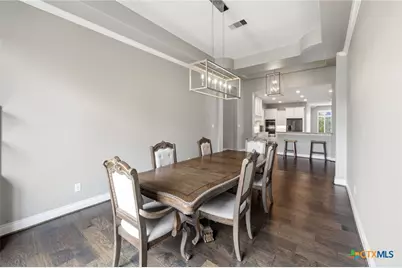
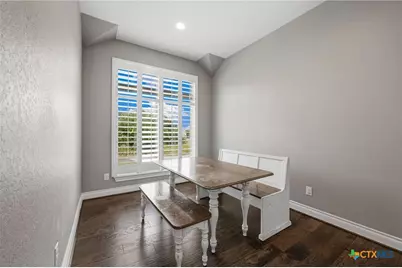
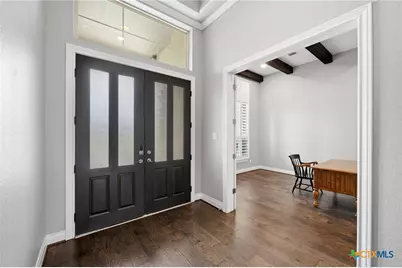
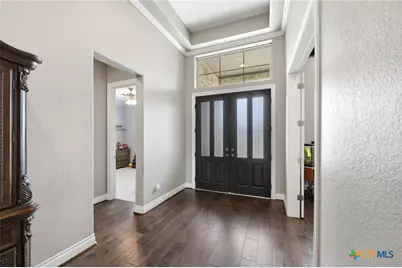
- Interior Features: All Bedrooms Down, Attic, Beamed Ceilings, Built-in Features, Tray Ceiling(s), Ceiling Fan(s), Chandelier, Carbon Monoxide Detector, Crown Molding, Dining Area, Separate/Formal Dining Room, Double Vanity, Entrance Foyer, Garden Tub/Roman Tub, High Ceilings, His and Hers Closets, Home Office, In-Law Floorplan, Primary Downstairs, MultipleDining Areas, Main Level Primary
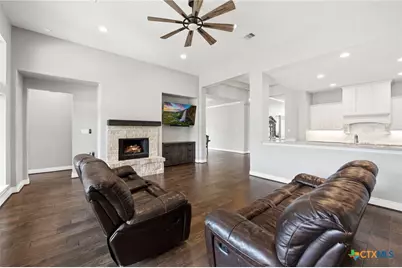
- Fireplace: Yes
- Number of Fireplaces: 1
- Fireplace(s): Family Room, Fireplace Screen, Gas, Gas Starter, Other, See Remarks, Stone
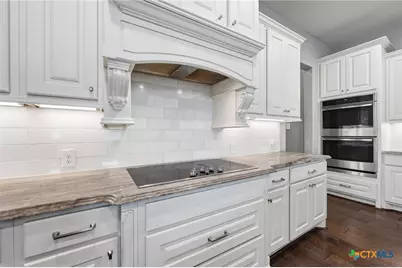
- Appliances: Convection Oven, Double Oven, Dishwasher, Electric Cooktop, Electric Water Heater, Disposal, Multiple Water Heaters, Range Hood, Some Electric Appliances, Built-In Oven, Cooktop, Microwave, Water Softener Owned
- Flooring: Carpet, Tile, Wood
Rooms
- Total Bathrooms: 4
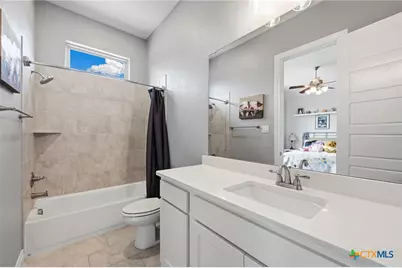
- Full Bathrooms: 3
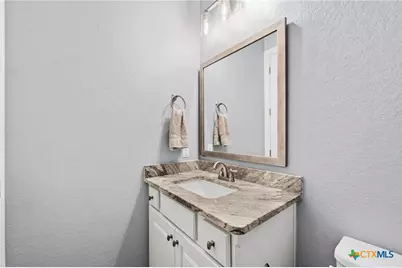
- Half Bathrooms: 1
- Laundry: Washer Hookup, Electric Dryer Hookup, Inside, Main Level, Laundry Room
Additional Information
- Pool: Yes
- Pool Description: Community, Fenced, Gunite, In Ground, Lap, Outdoor Pool
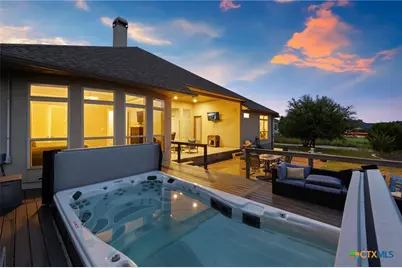
- Spa: Yes
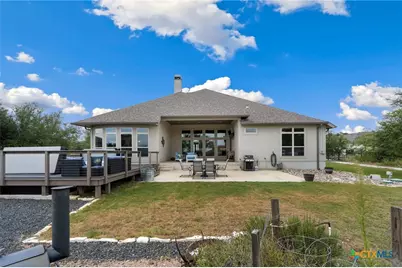
- Spa Description: Above Ground, Fiberglass
- Tennis: Yes
- Security/Safety: Prewired, Smoke Detector(s)
Exterior
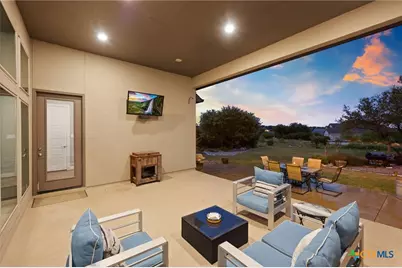
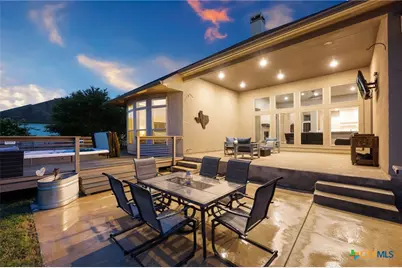
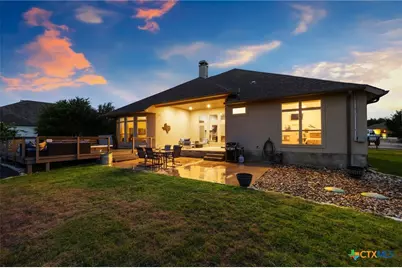
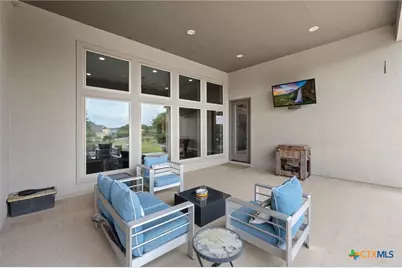
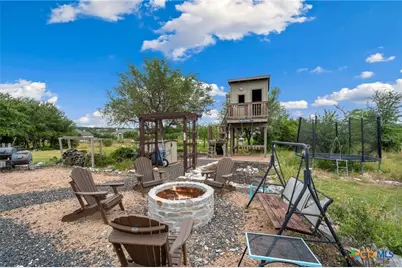
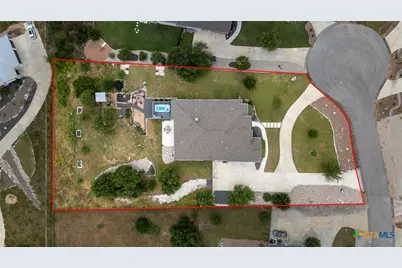
- Exterior Features: Covered Patio, Deck, Fire Pit, Play Structure, Porch, Patio, Private Yard, Rain Gutters
- Porch/Patio/Deck: Covered, Deck, Patio, Porch
Parking
- Garage: Yes
- Attached garage: Yes
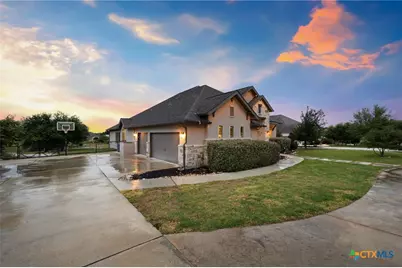
- Garage Spaces: 3
- Parking Features: Attached, Circular Driveway, Door-Multi, Garage, Garage Door Opener, Oversized, Garage Faces Side
Location
- County: Comal
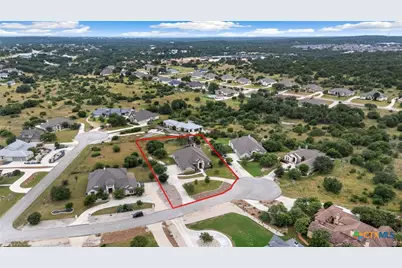
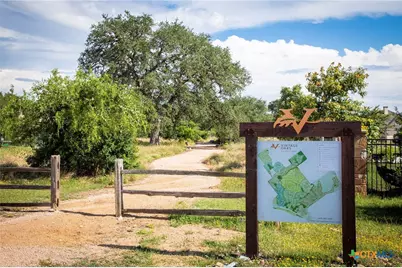
- Subdivision: Vintage Oaks At The Vineyard
- Driving Directions: From downtown New Braunfels, head west on Hwy 46. Turn right on Via Principale, left on Trentino; left on Incrociato; left on Merlot; right on Zinfandel and house is on the left.
- Direction Faces: North
School Information
- Elem School District: Comal ISD
- Midd School District: Comal ISD
- High School District: Comal ISD
- Elementary School: Bill Brown Elementary
- Middle School: Smithson Valley
- High School: Smithson Valley High
Community
- Association: Yes
- Assoc. Name: Vintage Oaks Property Owners Association
- Assoc. Fees Include: Other, See Remarks
Heating & Cooling
- Central air: Yes
- Air Conditioning: Yes
- Cooling Type: Central Air, Electric, Heat Pump, 2 Units, Zoned
- Heating Type: Central, Electric, Heat Pump, Multiple Heating Units, Zoned
Utilities
- Electric Available: Yes
- Sewer: Aerobic Septic
- Water: Public
- Cable Available: Yes
- Utility Description: Cable Available, Electricity Available, Natural Gas Available, High Speed Internet Available, Phone Available, Trash Collection Private, Underground Utilities
Structural Information
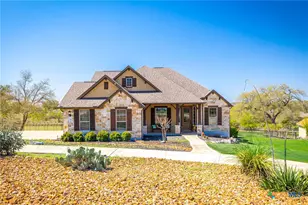
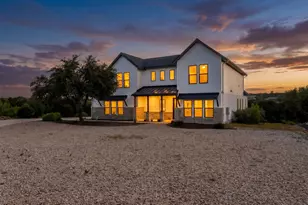
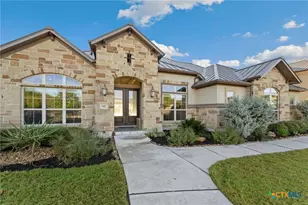
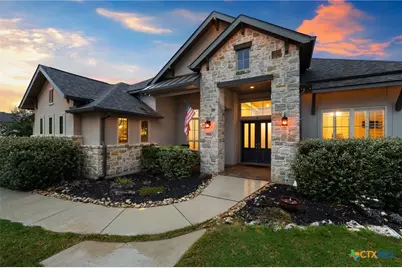
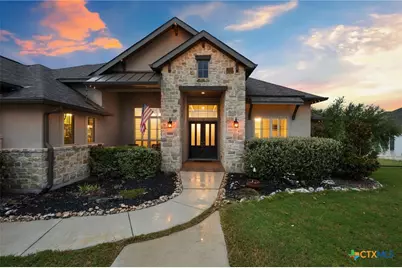
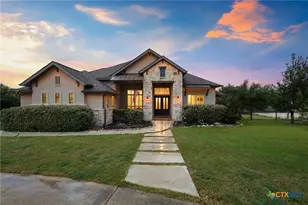
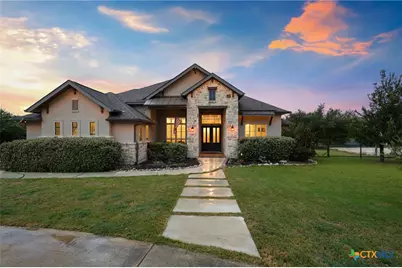
- Architectural Style: Hill Country, Traditional
- Builder: Perry
- Construction: Blown-In Insulation, Masonry, Radiant Barrier, Stone Veneer, Stucco
- Roof: Composition, Shingle
- Windows: Double Pane Windows, Plantation Shutters, Window Treatments
- Stories/Levels: 1
- Square Feet: 3,555
- Sq. Ft. Source: Appraiser
- Living Area: 3,555 Sq. Ft.
- Year Built: 2019
- Year Built Source: Assessor
- Property Condition: Resale
- Other Struct. Feat.: Public Restrooms
Additional Structures
- Other Structures: Workshop
Lot Features
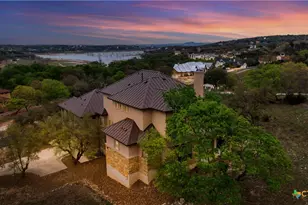
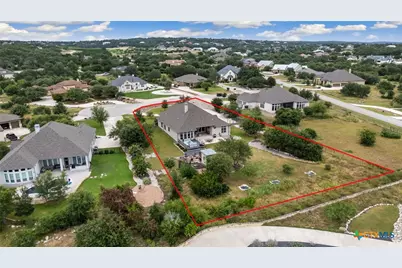
- Property View: Hills
- Lot Size (Acres): 1.03
- Frontage: County Road, Asphalt, Paved
- Topography: Rolling, Sloping
- Fencing (Description): Back Yard, Full, Gate, Ranch Fence
Water Features
- Water Front Name: Hill Country View
Green Features
- Energy Efficient: Appliances, HVAC, Thermostat, Windows
- Water Conservation: Water-Smart Landscaping
Financial Considerations
- Association Fee: $825
- Assoc Fee Freq.: Annually
- Terms: Cash, Conventional, FHA, VA Loan
Disclosures and Reports
- Documents Avail.: Aerial, Disclosure(s), Seller's Property Disclosure
- Legal Description: VINTAGE OAKS AT THE VINEYARD 6, LOT 956
- Disclosures/Rstr.: Homestead Exemption
- Property ID: 385653
- Lot Number: 956
Listed by Keller Williams Heritage








 NMLS#: 1598647