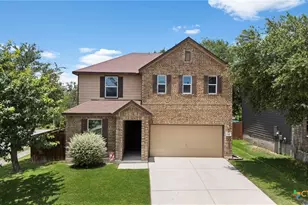
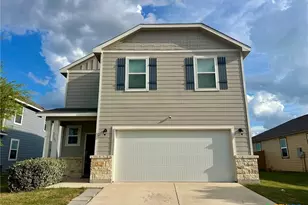
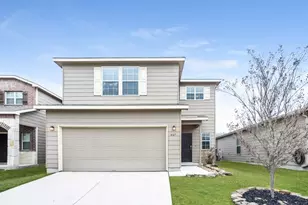
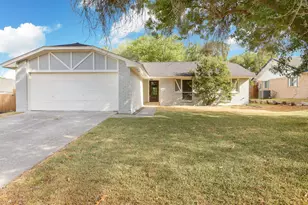
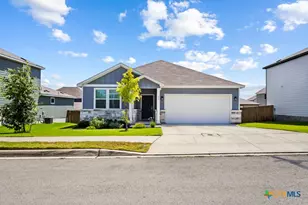
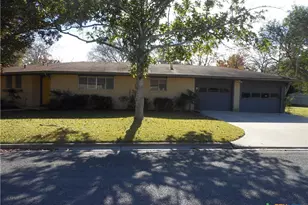
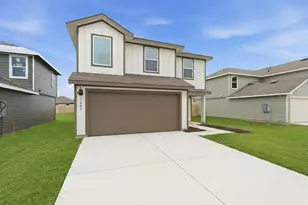
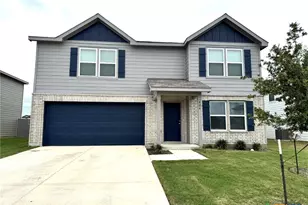
This is a carousel with tiles that activate property listing cards. Use the previous and next buttons to navigate.
1/14
$1,379
This is a carousel with tiles that activate property listing cards. Use the previous and next buttons to navigate.
1/14
Property Description
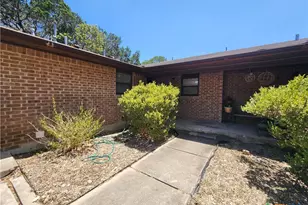
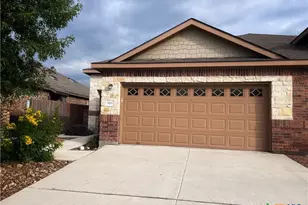
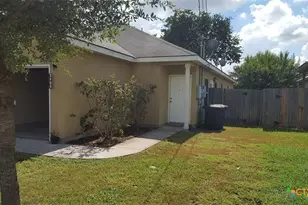
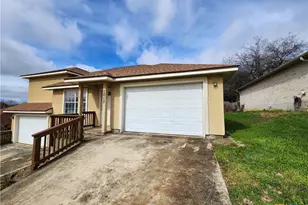
Located in CISD. Wonderful Upgraded 3/2/1 Duplex home with custom features throughout. Stained concrete flooring, granite, nice pantry, stainless appliances, range and built in microwave. Refrigerator included. Fenced backyard with covered patio. Master bedroom has large walk in closet. Comal School District with convenient access to IH-35 and close to Creekside with tons of shopping, restaurants, and medical facilities. Pets on a case by case basis with owners approval. No pets under 2 years.
Full Property Details
Full Property Details for 213A Anne Louise Dr #A
General
- Rent: $1,379
- Status: Active
- Type: Duplex
- Source: Central_Texas_MLS
- MLS ID: 612048
- Updated: 6/25/2026
- Added to Site: 75 day(s) ago
Rental Information
- Lease/Rent Term: 12 Months
- Lease Terms: Monthly
- Date Available: 6/8/2026
Interior
- Interior Features: All Bedrooms Down, Ceiling Fan(s), Coffered Ceiling(s), Open Floorplan, Tub Shower, Walk-In Closet(s), Breakfast Bar, Kitchen/Family Room Combo, Kitchen/Dining Combo, Pantry, Solid Surface Counters
- Fireplace(s): None
- Appliances: Electric Range, Plumbed For Ice Maker, Refrigerator, Water Heater, Microwave, Range
- Flooring: Concrete, Painted/Stained
Rooms
Bathrooms
- Total Bathrooms: 2
- Full Bathrooms: 2
Bedrooms
- Total Bedrooms: 3
Other Rooms
- Laundry: Electric Dryer Hookup, In Garage
Exterior
- Exterior Features: Balcony
- Porch/Patio/Deck: Balcony
Parking
- Garage: Yes
- Garage Spaces: 1
Location
- County: Comal
- Subdivision: Oelkers Acres 2
- Driving Directions: HWY 46 to Oelkers, left on Anne Louise
School Information
- Elem School District: Comal ISD
- Midd School District: Comal ISD
- High School District: Comal ISD
Community
- Association: Yes
- Assoc. Fees Include: Other, See Remarks
- Pets Allowed: Yes
Heating & Cooling
- Air Conditioning: Yes
- Cooling Type: Electric, 1 Unit
- Heating Type: Electric
Utilities
- Sewer: Public Sewer
- Water: Public
Structural Information
- Architectural Style: Traditional
- Construction: Brick
- Roof: Composition, Shingle
- Windows: Double Pane Windows
- Stories/Levels: 1
- Square Feet: 1,212
- Sq. Ft. Source: Appraiser
- Living Area: 1,212 Sq. Ft.
- Year Built: 2010
- Year Built Source: Assessor
Lot Features
- Lot Size (Acres): 0.17
- Frontage: City Street, Paved
- Fencing (Description): Back Yard, Privacy
Financial Considerations
- Pet Deposit: $500
- Owner Pays: None
- Tenant Pays: All Utilities
Disclosures and Reports
- Legal Description: OELKERS ACRES 2, BLOCK 5, LOT 9
- Property ID: 256582
- Block: 5
- Lot Number: 9
Listed by NB Home Finders

Schools
Schools serving 213A Anne Louise Dr #A
School District:Comal Independent School District
| Name | Grades | Distance |
|---|---|---|
Canyon Middle School 2014 Fm 1101, New Braunfels, TX 78130 | 6-8 | 1.3 mi |
Canyon High School, New Braunfels, TX 1510 Ih 35 N, New Braunfels, TX 78130 | 9-12 | 1.1 mi |
Disclaimer:
School attendance boundaries provided by ATTOM Data Solutions and are for reference only. Contact the school directly to verify enrollment eligibility.
Price History for 213A Anne Louise Dr #A
Date
Details
Price
Change
Source
6/04/2026
Price Reduced
$1,379
-1.43%
MLS
5/12/2026
Price Reduced
$1,399
-1.82%
MLS
4/28/2026
Listed
$1,425
—
MLS
Disclaimer: Historical sales information is derived from public records provided by the county offices. Information is not guaranteed and should be independently verified.
213 A Anne Louise Drive #A, New Braunfels, TX 78130 (MLS# 612048) is a Duplex property with 3 bedrooms and 2 full bathrooms. 213 A Anne Louise Drive #A is currently listed for rent at $1,379 and was received on April 28, 2026. Want to learn more about 213 A Anne Louise Drive #A? Do you have questions about finding other real estate for sale or rent in New Braunfels? You can browse all New Braunfels rentals or contact a Coldwell Banker agent to request more information.