This is a carousel with tiles that activate property listing cards. Use the previous and next buttons to navigate.
1/46
$649,000
This is a carousel with tiles that activate property listing cards. Use the previous and next buttons to navigate.
1/46
Property Description
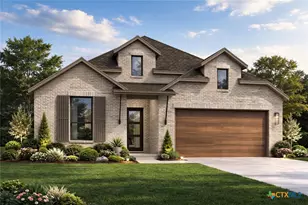
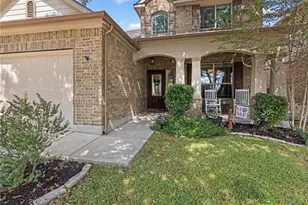
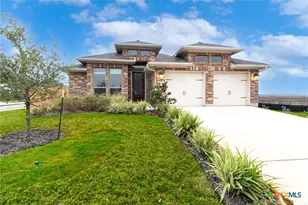
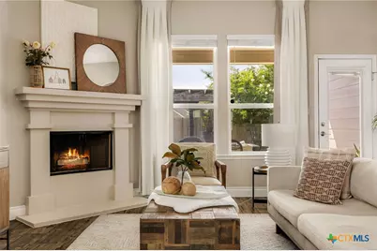
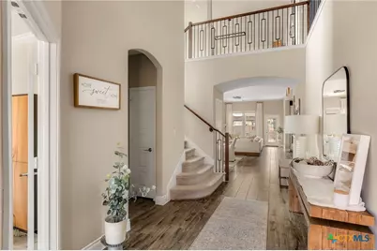

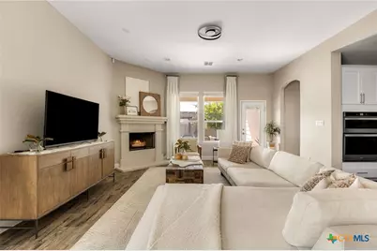
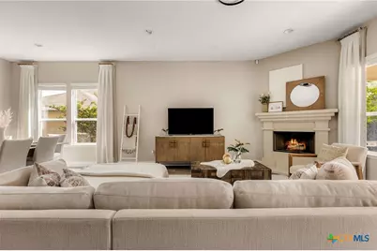
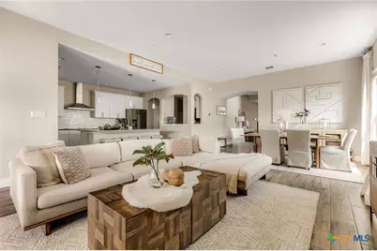
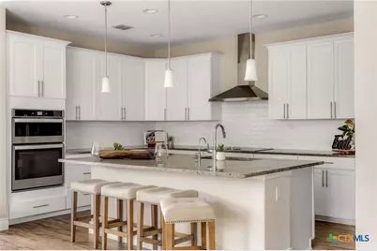
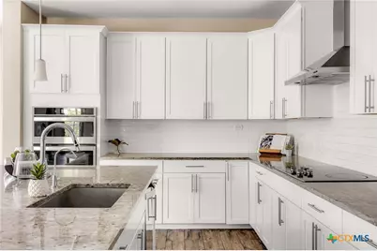
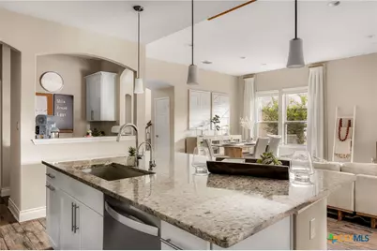
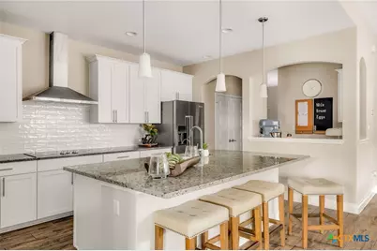
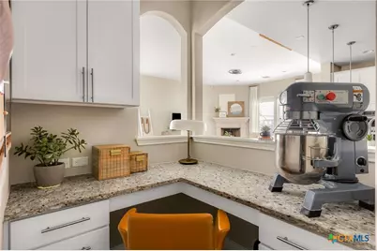
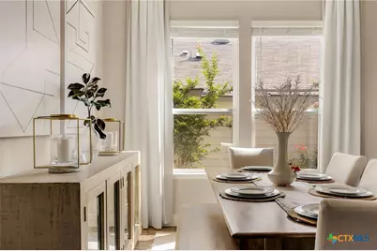
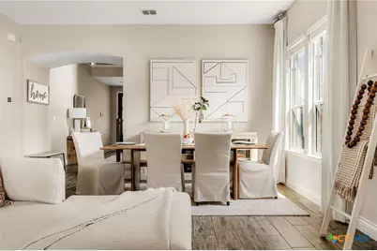
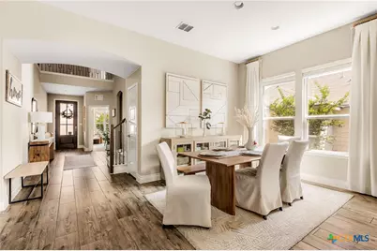
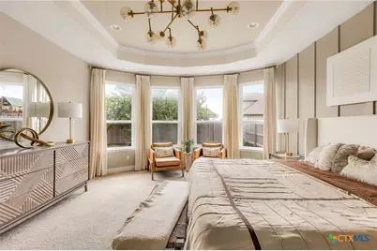
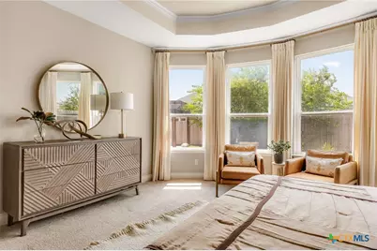
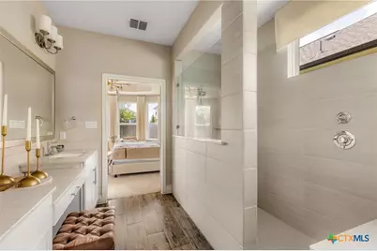
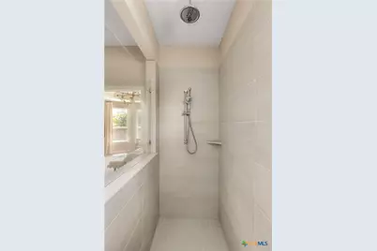
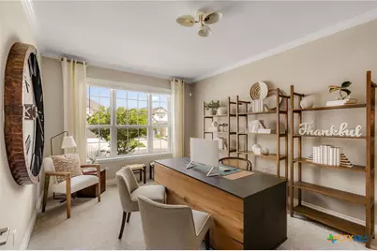
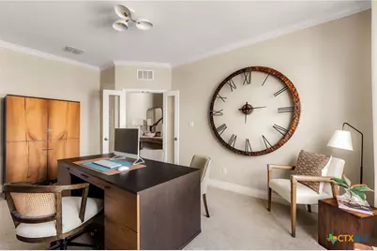
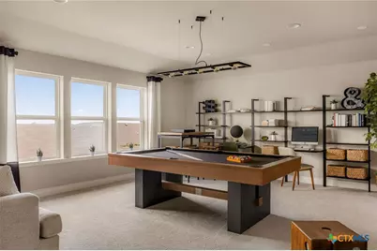
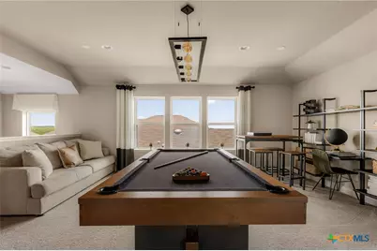
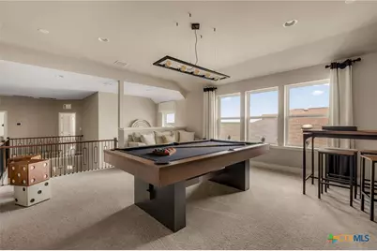
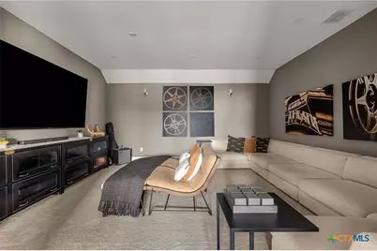
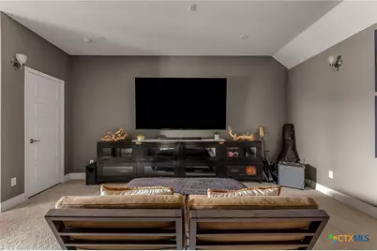
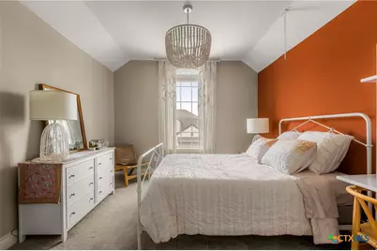
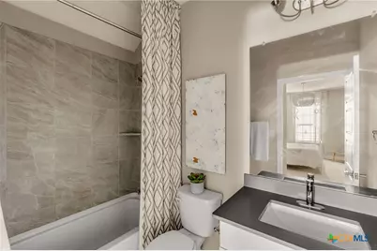
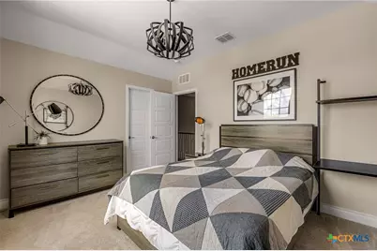
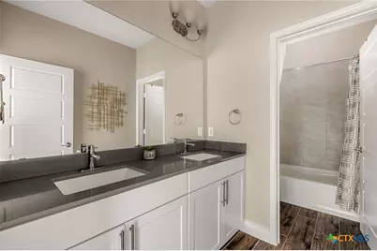
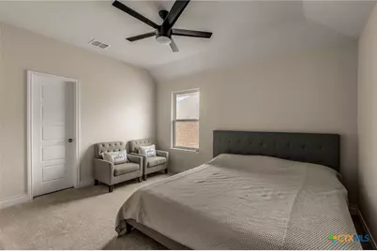
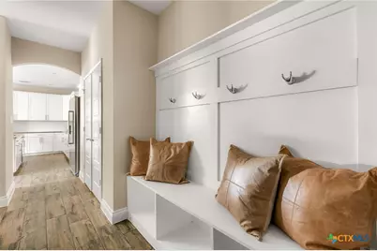
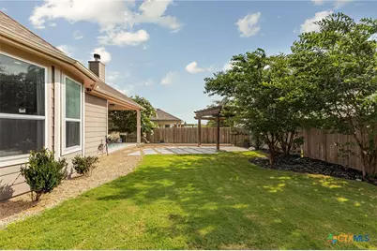
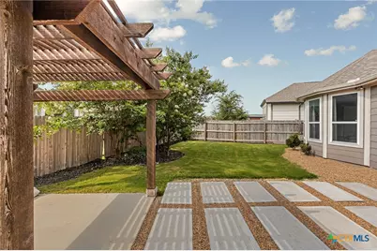
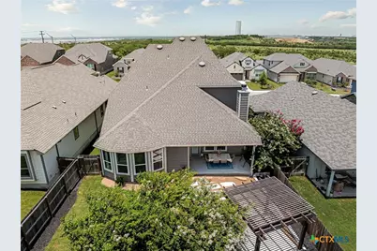
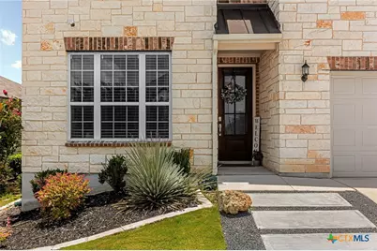
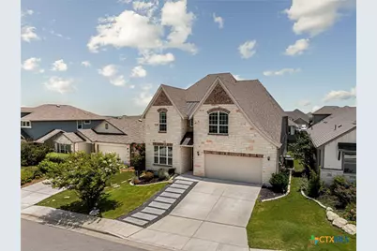
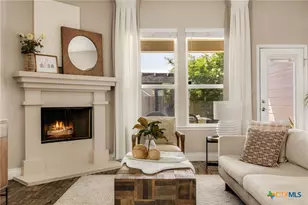
While other buyers are waiting months for construction to finish, this one is ready now. Originally built as the community's showcase model, this 3,675-square-foot Lexington floorplan offers $78,000+ in upgrades and premiums, design selections, and attention to detail that set it apart from a standard production home. From the cast stone fireplace and 8-foot front door to the open metal baluster railings, upgraded trim work, designer lighting, and smart home features, every space was designed to make an impression. The floorplan balances everyday function with room to entertain, offering multiple living areas, a dedicated home office, spacious game room, and a private guest suite with its own bath. The primary retreat features a bay window sitting area, creating a quiet place to start or end the day. The kitchen opens seamlessly to the main living and dining areas, making the home feel connected whether you're hosting friends or enjoying a quiet evening at home. Additional upgrades include whole-house gutters, a laundry room utility sink with cabinetry and stone countertops, enhanced energy features, and numerous builder upgrades throughout. What truly makes this home rare is the opportunity to purchase it largely furnished. Most furnishings, including the game room furniture, may convey with an acceptable offer, creating a turnkey opportunity that's difficult to find in today's market. For buyers considering new construction, the question isn't whether you can wait. It's whether you want to.
Full Property Details
Full Property Details for 3218 Wild Iris
General
- Price: $649,000
- Status: Active
- Type: Single Family
- Source: Central_Texas_MLS
- MLS ID: 617743
- Updated: 7/2/2026
- Added to Site: 15 day(s) ago
Interior
- Interior Features: Dining Area, Separate/Formal Dining Room, Double Vanity, Furnished, High Ceilings, Home Office, In-Law Floorplan, Primary Downstairs, Main Level Primary, Open Floorplan, Pull Down Attic Stairs, Partially Furnished, Recessed Lighting, Walk-In Closet(s), Breakfast Area, Kitchen Island, Kitchen/Family Room Combo, Kitchen/Dining Combo, Pantry
- Fireplace: Yes
- Number of Fireplaces: 1
- Fireplace(s): Living Room
- Appliances: Dishwasher, Electric Cooktop, Disposal, Microwave, Oven, Some Electric Appliances
- Furnished: Yes
- Furnishings: Furnished
- Flooring: Carpet, Pavers, Tile, Vinyl
Rooms
Bathrooms
- Total Bathrooms: 4
- Full Bathrooms: 3
- Half Bathrooms: 1
Bedrooms
- Total Bedrooms: 4
Other Rooms
- Laundry: Laundry in Utility Room, Main Level, Lower Level, Laundry Room
Additional Information
- Pool: Yes
- Pool Description: Community, In Ground
Exterior
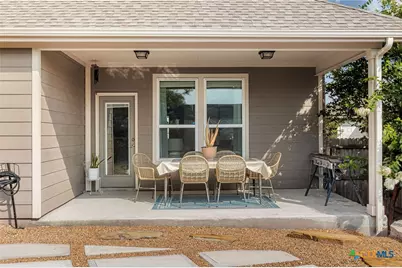
- Exterior Features: Porch, Private Yard, Rain Gutters
- Porch/Patio/Deck: Covered, Porch
Parking
- Garage: Yes
- Garage Spaces: 2
Location
- County: Comal
- Subdivision: Heatherfield Un 2
- Driving Directions: FM 1101 and Kohlenberg Road
School Information
- Elem School District: Comal ISD
- Midd School District: Comal ISD
- High School District: Comal ISD
Community
- Association: Yes
Heating & Cooling
- Central air: Yes
- Air Conditioning: Yes
- Cooling Type: Central Air
- Heating Type: Central
Utilities
- Sewer: Public Sewer
- Water: Public
- Utility Description: Natural Gas Available, High Speed Internet Available, Trash Collection Private, Trash Collection Public
Structural Information
- Architectural Style: Traditional
- Construction: Brick, Masonry, Stucco
- Roof: Composition, Shingle
- Stories/Levels: 2
- Square Feet: 3,267
- Sq. Ft. Source: Appraiser
- Living Area: 3,267 Sq. Ft.
- Year Built: 2021
- Year Built Source: Assessor
- Property Condition: Resale
Additional Structures
- Other Structures: Pergola
Lot Features
- Lot Size (Acres): 0.14
- Frontage: City Street, Asphalt
- Fencing (Description): Back Yard, Privacy
Financial Considerations
- Terms: Cash, Conventional, FHA, VA Loan
Disclosures and Reports
- Documents Avail.: Survey
- Legal Description: HEATHERFIELD 2, BLOCK 7, LOT 170
- Disclosures/Rstr.: Homestead Exemption
- Property ID: 434592
- Block: 7
- Lot Number: 170
Listed by Douglas Elliman
Get Pre-Approved Today
Schools
Schools serving 3218 Wild Iris
School District:Comal Independent School District
| Name | Grades | Distance |
|---|---|---|
Freiheit Elementary School 2002 Fm 1101, New Braunfels, TX 78130 | PK-5 | 2.4 mi |
Canyon Middle School 2014 Fm 1101, New Braunfels, TX 78130 | 6-8 | 2 mi |
Canyon High School, New Braunfels, TX 1510 Ih 35 N, New Braunfels, TX 78130 | 9-12 | 2.8 mi |
Disclaimer:
School attendance boundaries provided by ATTOM Data Solutions and are for reference only. Contact the school directly to verify enrollment eligibility.
Price & Sales History for 3218 Wild Iris
Date
Details
Price
Change
Source
6/23/2026
Listed
$649,000
—
MLS
Disclaimer: Historical sales information is derived from public records provided by the county offices. Information is not guaranteed and should be independently verified.
Tax History
Tax History for 3218 Wild Iris
Year
Property Taxes
Change
Tax Assessment
Change
2025
$6,394
-2%
$446,340
2%
2023
$6,518
—
$439,620
-4%
2023
$6,518
-5%
$458,480
9%
2022
$6,826
840%
$421,350
897%
2021
$726
—
$42,250
—
Disclaimer: Historical tax information is derived from public records provided by the county offices. Information is not guaranteed and should be independently verified.
Estimate the Cost
Estimate the Cost for 3218 Wild Iris
3218 Wild Iris, New Braunfels, TX 78130 (MLS# 617743) is a Single Family property with 4 bedrooms, 3 full bathrooms and 1 partial bathroom. 3218 Wild Iris is currently listed for $649,000 and was received on June 23, 2026. Want to learn more about 3218 Wild Iris? Do you have questions about finding other Single Family real estate for sale in New Braunfels? You can browse all New Braunfels real estate or contact a Coldwell Banker agent to request more information.