This is a carousel with tiles that activate property listing cards. Use the previous and next buttons to navigate.
1/47
$374,900
This is a carousel with tiles that activate property listing cards. Use the previous and next buttons to navigate.
1/47
Property Description
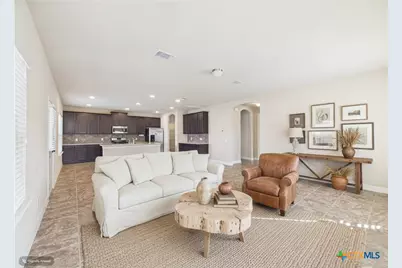
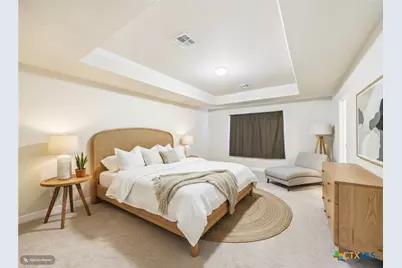
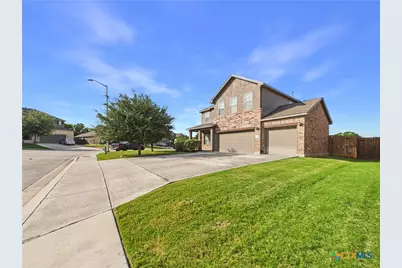
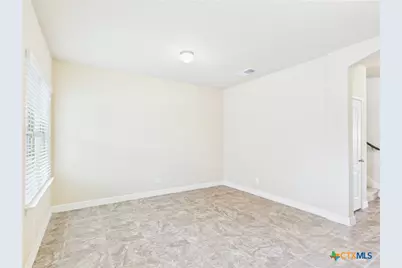
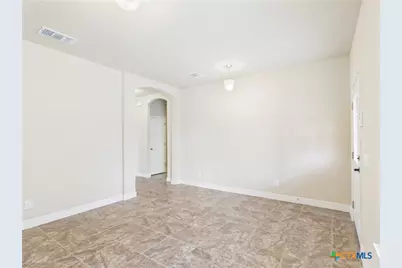
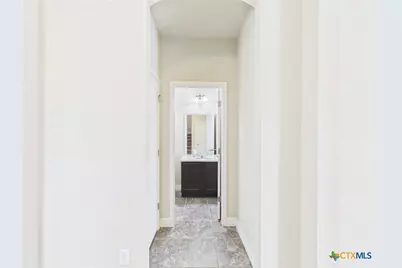
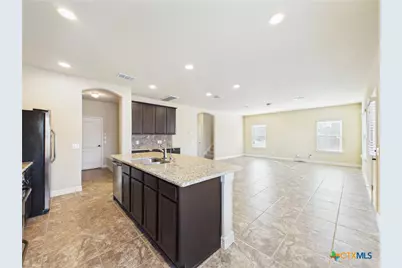
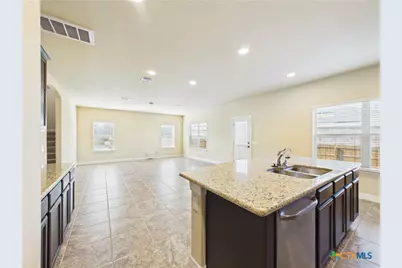
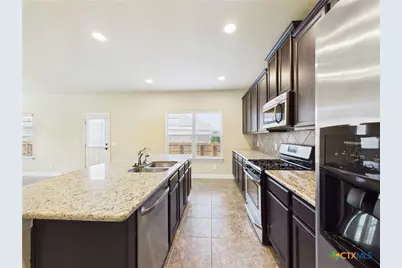
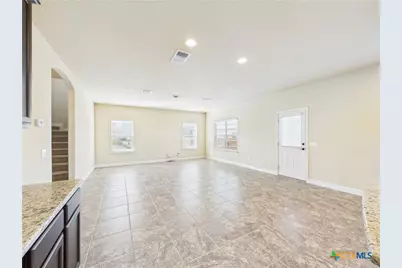
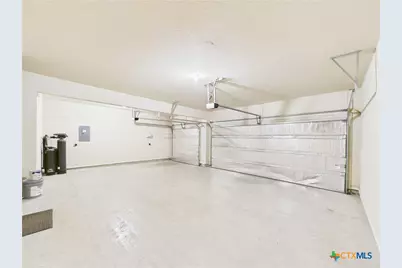
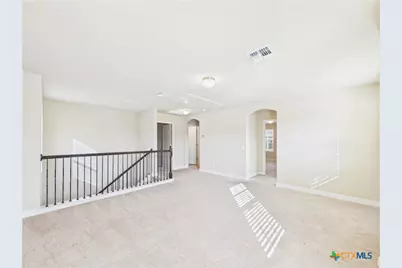
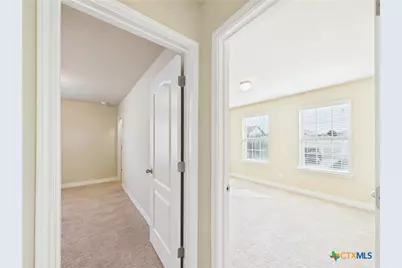
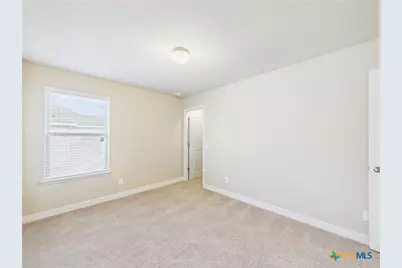
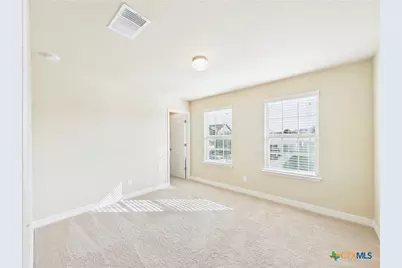
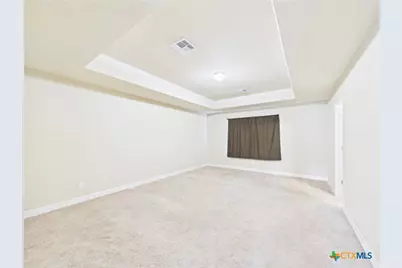
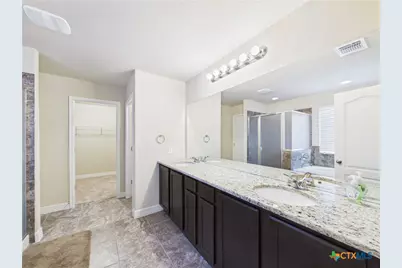
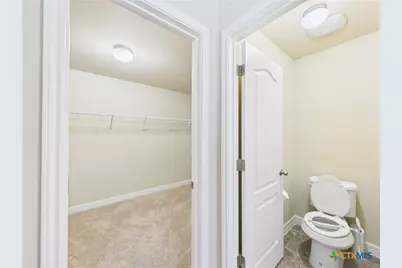
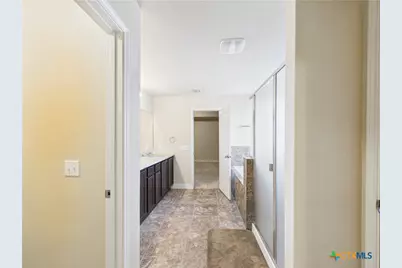
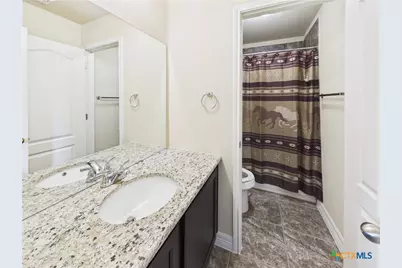
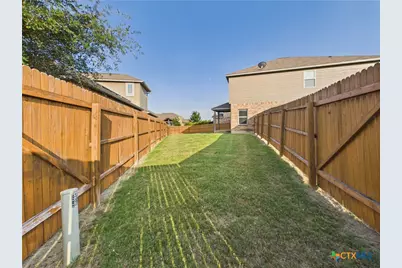
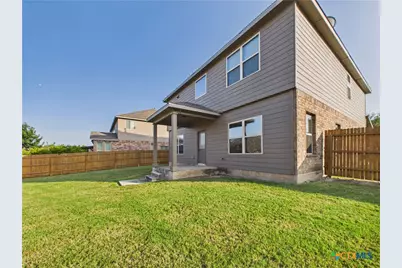
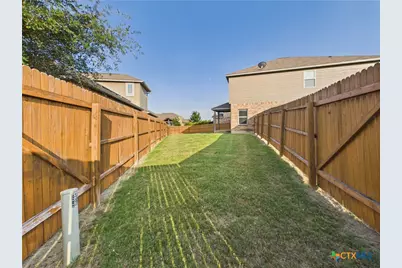
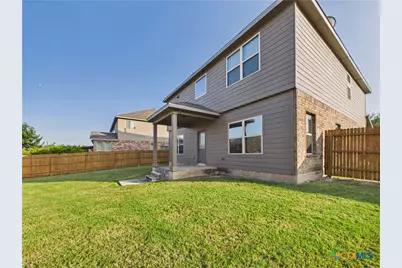
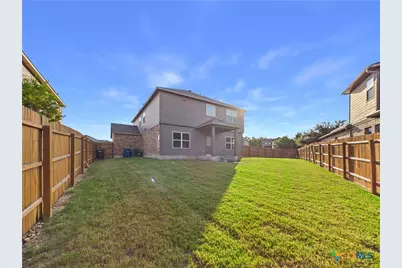
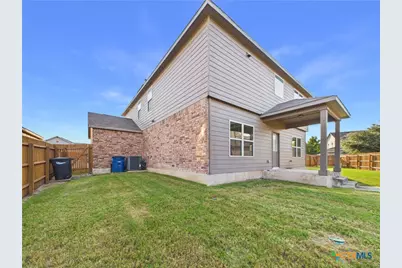
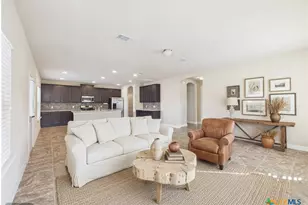
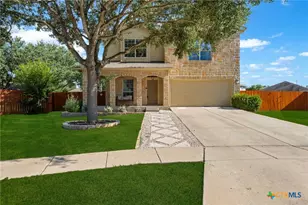
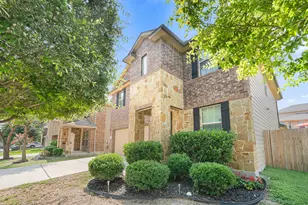
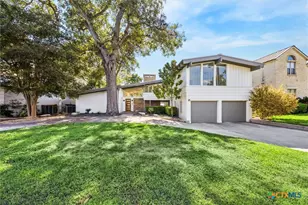
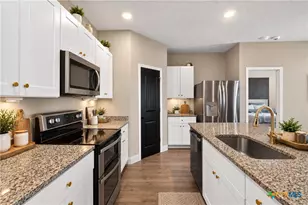
Welcome home to this beautifully maintained 4-bedroom, 2.5-bath residence offering approximately 2,599 square feet of thoughtfully designed living space. This two-story home combines modern finishes with an open-concept layout that's perfect for both everyday living and entertaining. The heart of the home is the spacious kitchen, featuring granite countertops, rich dark cabinetry, stainless steel appliances, a gas range, a large center island with seating, and an oversized walk-in pantry. The kitchen flows seamlessly into the dining and living areas, creating an inviting space for gatherings. The primary suite offers a peaceful retreat, while three additional bedrooms provide plenty of room for family, guests, or a home office. Upstairs, you'll find flexible living space that can easily accommodate a game room, media room, or second living area. Outside, enjoy a covered back patio overlooking a generously sized, fully fenced backyard-ideal for relaxing evenings, pets, or weekend barbecues. The home also features an inviting covered front porch, attractive brick and stone accents, and a three-car garage with an expansive driveway for additional parking. Conveniently located in New Braunfels, you'll enjoy easy access to shopping, dining, schools, and major commuter routes while still appreciating the comfort of a welcoming neighborhood. This move-in-ready home offers the space, style, and functionality today's buyers are looking for.
Full Property Details
Full Property Details for 329 Green Heron
General
- Price: $374,900
- HOA FEE: $35/month
- HOA FEE FREQ.: Quarterly
- Status: Active
- Type: Single Family
- Source: Central_Texas_MLS
- MLS ID: 617122
- Updated: 7/3/2026
- Added to Site: 11 day(s) ago
Interior
- Interior Features: All Bedrooms Up, Carbon Monoxide Detector, Double Vanity, Living/Dining Room, Pull Down Attic Stairs, Separate Shower, Upper Level Primary, Walk-In Closet(s), Breakfast Bar, Kitchen Island, Pantry, Walk-In Pantry
- Fireplace(s): None
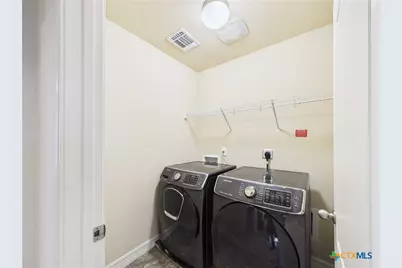
- Appliances: Convection Oven, Dryer, Dishwasher, Disposal, Gas Range, Gas Water Heater, Microwave, Plumbed For Ice Maker, Water Softener Owned, Washer
- Flooring: Carpet, Ceramic Tile
Rooms
Bathrooms
- Total Bathrooms: 3
- Full Bathrooms: 2
- Half Bathrooms: 1
Bedrooms
- Total Bedrooms: 4
Other Rooms
- Laundry: Laundry Room, Upper Level
Additional Information
- Pool: Yes
- Pool Description: Community, None
- Security/Safety: Prewired, Smoke Detector(s)
Exterior
- Exterior Features: Covered Patio
- Porch/Patio/Deck: Covered, Patio
Parking
- Garage: Yes
- Attached garage: Yes
- Garage Spaces: 3
- Parking Features: Attached, Garage, Garage Door Opener
Location
- County: Comal
- Driving Directions: Head north on I-35 toward New Braunfels. Take Exit 184 for Loop 337/FM 482. Stay on the frontage road and turn right onto Loop 337. Turn right onto FM 1044. Continue approximately 1.5 miles, then turn left onto County Line Road. Drive about 0.6 miles and turn right onto Green Heron. Continue on Green Heron to 329 Green Heron, New Braunfels, TX 78130. The home will be on your right.
School Information
- Elem School District: New Braunfels ISD
- Midd School District: New Braunfels ISD
- High School District: New Braunfels ISD
- Elementary School: Walnut Springs
- Middle School: New Braunfels Middle School
- High School: Long Creek High School
Community
- Association: Yes
- Assoc. Name: Lifetime HOA Management
Heating & Cooling
- Central air: Yes
- Air Conditioning: Yes
- Cooling Type: Central Air, 1 Unit, Zoned
- Heating Type: Central, Natural Gas, Zoned
Utilities
- Sewer: Public Sewer
- Water: Public
- Cable Available: Yes
- Utility Description: Cable Available, Electricity Available, Natural Gas Available, High Speed Internet Available
Structural Information
- Architectural Style: Traditional
- Builder: Armadillo Homes
- Construction: Brick, Lap Siding, Masonry
- Roof: Other, See Remarks
- Stories/Levels: 2
- Square Feet: 2,599
- Sq. Ft. Source: Appraiser
- Living Area: 2,599 Sq. Ft.
- Year Built: 2016
- Year Built Source: Public Records
- Property Condition: Resale
Lot Features
- Lot Size (Acres): 0.2
- Street Lights: Yes
- Sidewalks: Yes
- Fencing (Description): Wood
Financial Considerations
- Association Fee: $106
- Assoc Fee Freq.: Quarterly
- Terms: Cash, Conventional, FHA, VA Loan
Disclosures and Reports
- Legal Description: FIELDS OF MORNINGSIDE, BLOCK 6, LOT 7
- Property ID: 391192
Listed by Real Broker, LLC

Get Pre-Approved Today
Schools
Schools serving 329 Green Heron
School District:New Braunfels Independent School District
| Name | Grades | Distance |
|---|---|---|
Walnut Springs El 1900 South Walnut Avenue, New Braunfels, TX 78130 | K-5 | 1.1 mi |
New Braunfels Middle School 608 Settlers Crossing, New Braunfels, TX 78130 | 6-8 | 1.8 mi |
New Braunfels High School Ninth Grade Cent 4150 Klein Meadows, New Braunfels, TX 78130 | 9- | 2.7 mi |
New Braunfels High School 2551 Loop 337 N, New Braunfels, TX 78130 | 10-12 | 3.3 mi |
Disclaimer:
School attendance boundaries provided by ATTOM Data Solutions and are for reference only. Contact the school directly to verify enrollment eligibility.
Price & Sales History for 329 Green Heron
Date
Details
Price
Change
Source
6/30/2026
Listed
$374,900
—
MLS
Disclaimer: Historical sales information is derived from public records provided by the county offices. Information is not guaranteed and should be independently verified.
Estimate the Cost
Estimate the Cost for 329 Green Heron
329 Green Heron, New Braunfels, TX 78130 (MLS# 617122) is a Single Family property with 4 bedrooms, 2 full bathrooms and 1 partial bathroom. 329 Green Heron is currently listed for $374,900 and was received on June 30, 2026. Want to learn more about 329 Green Heron? Do you have questions about finding other Single Family real estate for sale in New Braunfels? You can browse all New Braunfels real estate or contact a Coldwell Banker agent to request more information.