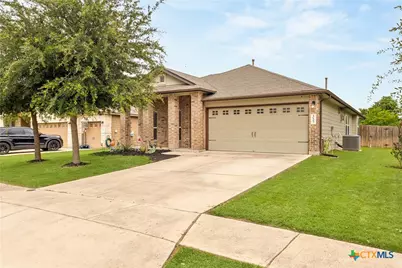
This is a carousel with tiles that activate property listing cards. Use the previous and next buttons to navigate.
1/28
$290,000
This is a carousel with tiles that activate property listing cards. Use the previous and next buttons to navigate.
1/28
Property Description
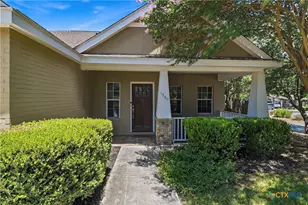
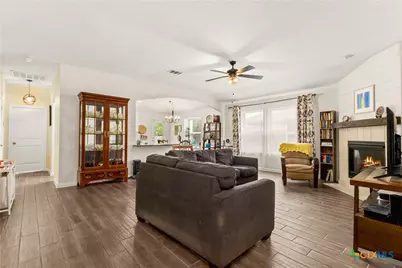
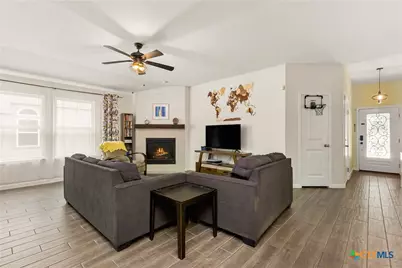
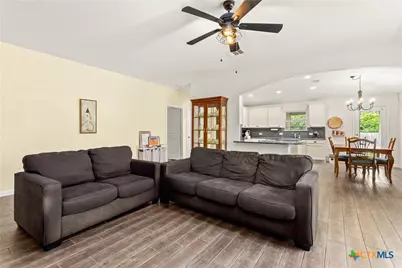
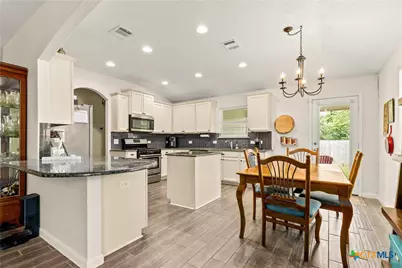
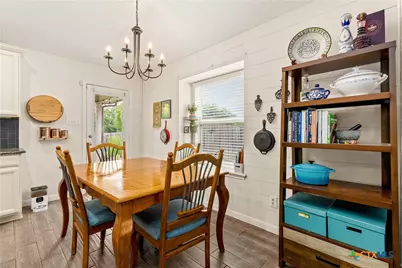
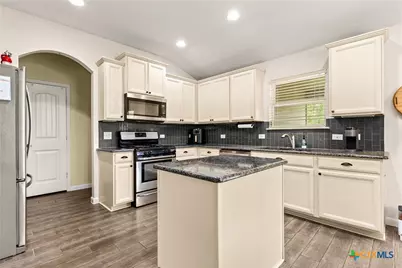
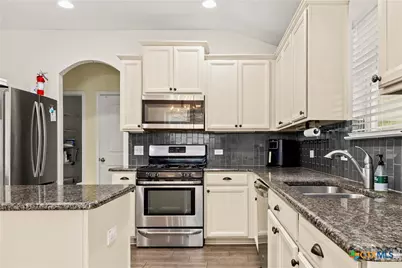
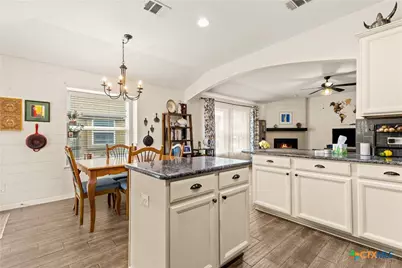
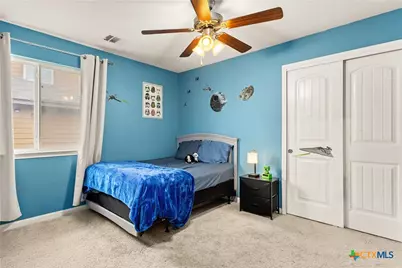
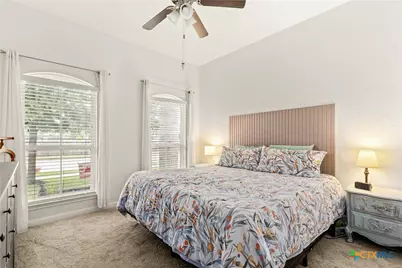
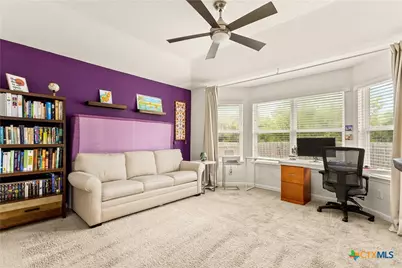
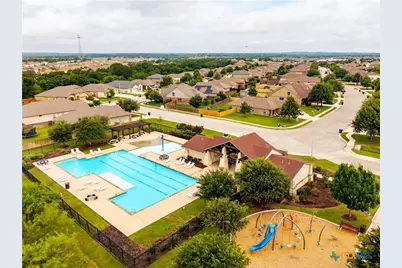
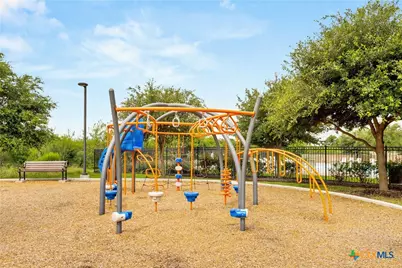
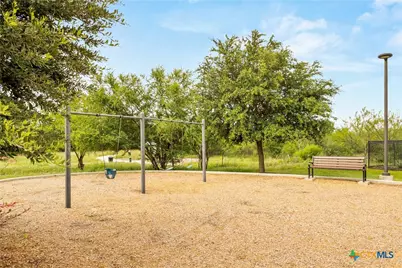
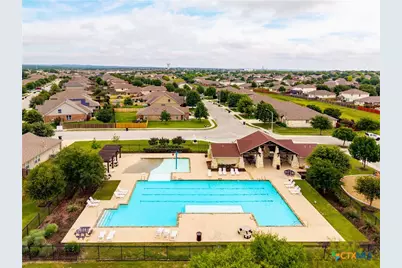
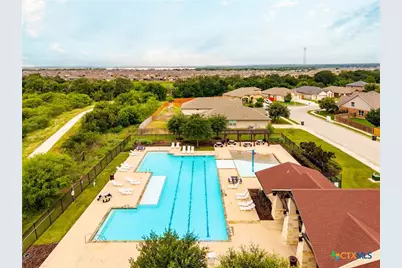
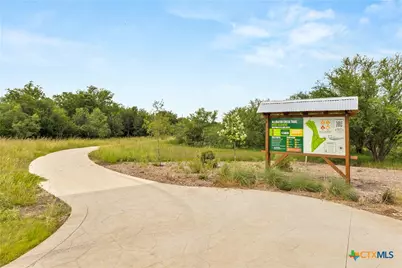
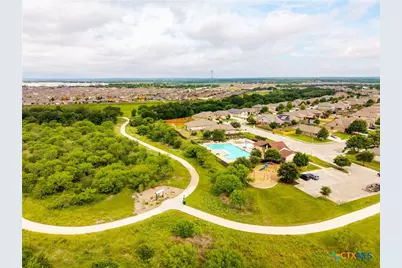
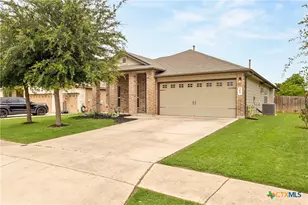
Located in desirable Oak Creek Estates, this beautifully maintained home at 357 Creekview Way offers a fantastic 3-bedroom, 2-bath home, floor plan, open-concept living, and a backyard designed for relaxing and entertaining. The spacious living area features a cozy fireplace and flows seamlessly into the larger kitchen with granite counters, abundant cabinetry, and a roomy pantry. The large primary suite is filled with natural light and provides a peaceful retreat at the end of the day. Thoughtful landscaping in both the front and back yards adds to the home's curb appeal and outdoor enjoyment. Residents of Oak Creek Estates enjoy wonderful neighborhood amenities including two parks, a community pool, and walking trails winding through Alligator Creek. Conveniently located near Creekside shopping, Costco Wholesale, Buc-ee's, and HEB, with easy access to dining, entertainment, and everyday conveniences. Plus, you're less than 3 miles from the charm, shopping, and live music of Gruene Historic District.
Full Property Details
Full Property Details for 357 Creekview Way
General
- Price: $290,000
- HOA FEE: $42/month
- HOA FEE FREQ.: Quarterly
- Status: Active
- Type: Single Family
- Source: Central_Texas_MLS
- MLS ID: 614757
- Updated: 5/27/2026
- Added to Site: 48 day(s) ago
Interior
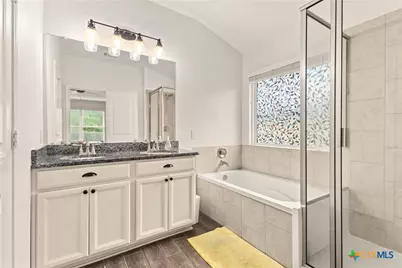
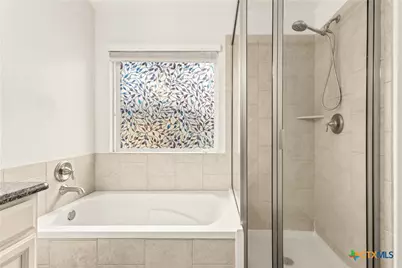
- Interior Features: All Bedrooms Down, Ceiling Fan(s), Carbon Monoxide Detector, Double Vanity, Primary Downstairs, Living/Dining Room, Main Level Primary, Open Floorplan, Pantry, Soaking Tub, Separate Shower, Wired for Data, Walk-In Closet(s), Bedroom on Main Level, Granite Counters, Kitchen Island, Kitchen/Dining Combo
- Fireplace: Yes
- Fireplace(s): Gas, Living Room
- Appliances: Dishwasher, Disposal, Gas Range, Some Gas Appliances, Built-In Oven, Range, Water Softener Owned
- Flooring: Carpet, Combination, Tile
Rooms
Bathrooms
- Total Bathrooms: 2
- Full Bathrooms: 2
Bedrooms
- Total Bedrooms: 3
Other Rooms
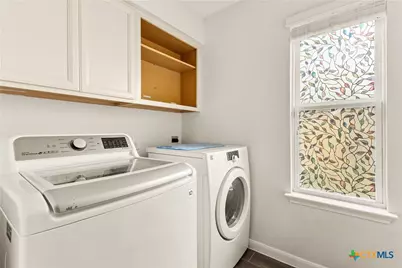
- Laundry: Electric Dryer Hookup, Inside, Laundry Room
Additional Information
- Pool: Yes
- Pool Description: Community, In Ground
Exterior
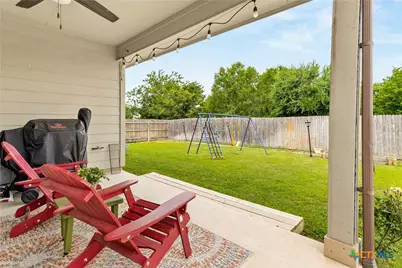
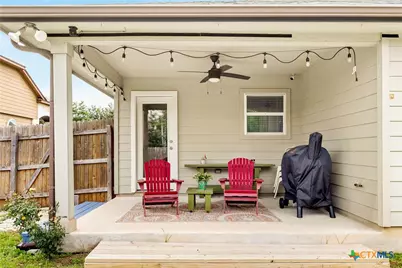
- Exterior Features: Covered Patio, Private Yard, Rain Gutters, Lighting
- Porch/Patio/Deck: Covered, Patio
Parking
- Garage: Yes
- Attached garage: Yes
- Garage Spaces: 1
- Parking Features: Attached, Garage Faces Front, Garage
Location
- County: Comal
- Subdivision: Oak Creek Estates Ph 3
- Driving Directions: From OakCreek Elementary Escarpment Oak Turn right 0.2 mi Turn left toward Escarpment Oak 167 ft Turn left onto Escarpment Oak 0.2 mi Turn left onto Sanderling Way 0.2 mi Turn right at the 3rd cross street onto Oak Creek Way
School Information
- Elem School District: Comal ISD
- Midd School District: Comal ISD
- High School District: Comal ISD
Community
- Association: Yes
- Assoc. Name: Oak Creek Estate
Heating & Cooling
- Central air: Yes
- Air Conditioning: Yes
- Cooling Type: Central Air, 1 Unit
- Heating Type: Natural Gas
Utilities
- Electric Available: Yes
- Sewer: Not Connected (at lot), Public Sewer
- Water: Not Connected (at lot), Multiple Meters, Public
- Utility Description: Electricity Available, Natural Gas Available, Water Available
Structural Information
- Architectural Style: Hill Country
- Builder: DR Horton
- Construction: Brick Veneer, Vertical Siding
- Roof: Composition, Shingle
- Stories/Levels: 1
- Square Feet: 1,568
- Sq. Ft. Source: Appraiser
- Living Area: 1,568 Sq. Ft.
- Year Built: 2016
- Year Built Source: Assessor
- Property Condition: Resale
- Other Struct. Feat.: Public Restrooms
Additional Structures
- Other Structures: Cabana
Lot Features
- Lot Size (Acres): 0.168
- Frontage: City Street, Paved
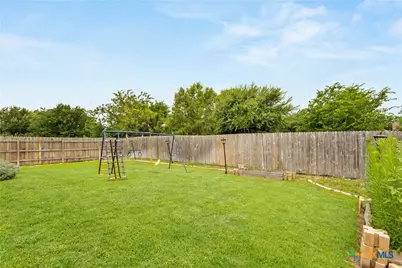
- Fencing (Description): Back Yard, Gate
Financial Considerations
- Association Fee: $127
- Assoc Fee Freq.: Quarterly
- Terms: Cash, Conventional, FHA, Texas Vet, USDA Loan, VA Loan
Disclosures and Reports
- Documents Avail.: Disclosure(s), Home Inspection Report, Seller's Property Disclosure
- Legal Description: OAK CREEK ESTATES PHASE 3, BLOCK F, LOT 16
- Disclosures/Rstr.: Homestead Exemption
- Property ID: 392725
- Block: F
- Lot Number: 16
Listed by BHHS Don Johnson REALTORS - NB
Get Pre-Approved Today
Schools
Schools serving 357 Creekview Way
School District:Comal Independent School District
| Name | Grades | Distance |
|---|---|---|
Oak Creek Elementary School 3060 Goodwin Lane, New Braunfels, TX 78130 | PK-5 | 0.2 mi |
Canyon Middle School 2014 Fm 1101, New Braunfels, TX 78130 | 6-8 | 2.5 mi |
Canyon High School, New Braunfels, TX 1510 Ih 35 N, New Braunfels, TX 78130 | 9-12 | 2.9 mi |
Disclaimer:
School attendance boundaries provided by ATTOM Data Solutions and are for reference only. Contact the school directly to verify enrollment eligibility.
Price & Sales History for 357 Creekview Way
Date
Details
Price
Change
Source
5/27/2026
Listed
$290,000
—
MLS
Disclaimer: Historical sales information is derived from public records provided by the county offices. Information is not guaranteed and should be independently verified.

Tax History
Tax History for 357 Creekview Way
Year
Property Taxes
Change
Tax Assessment
Change
2025
$2,658
-52%
$290,980
-6%
2023
$5,509
—
$310,400
—
2023
$5,509
-12%
$310,540
-2%
2022
$6,244
20%
$316,450
29%
2021
$5,197
—
$245,060
—
Disclaimer: Historical tax information is derived from public records provided by the county offices. Information is not guaranteed and should be independently verified.
Estimate the Cost
Estimate the Cost for 357 Creekview Way
357 Creekview Way, New Braunfels, TX 78130 (MLS# 614757) is a Single Family property with 3 bedrooms and 2 full bathrooms. 357 Creekview Way is currently listed for $290,000 and was received on May 27, 2026. Want to learn more about 357 Creekview Way? Do you have questions about finding other Single Family real estate for sale in New Braunfels? You can browse all New Braunfels real estate or contact a Coldwell Banker agent to request more information.