This is a carousel with tiles that activate property listing cards. Use the previous and next buttons to navigate.
1/33
$335,000
This is a carousel with tiles that activate property listing cards. Use the previous and next buttons to navigate.
1/33
Property Description
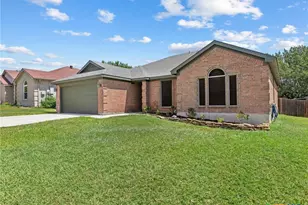
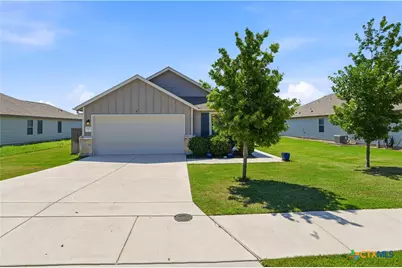
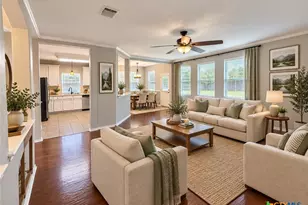
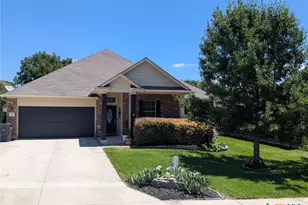
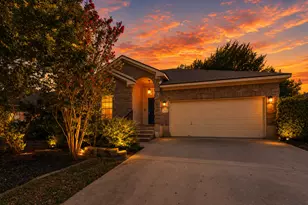
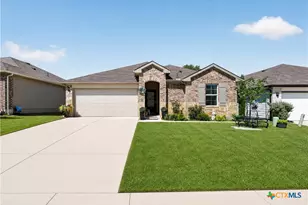
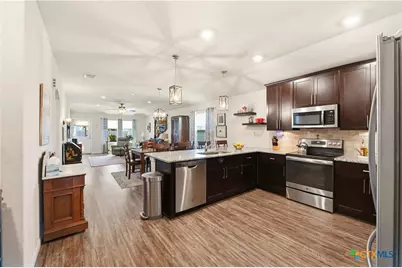
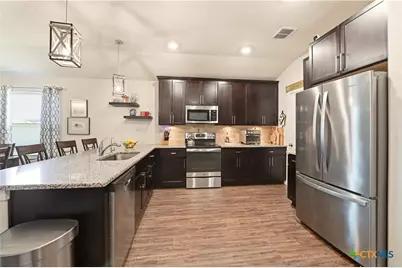
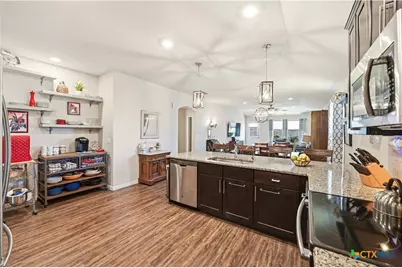
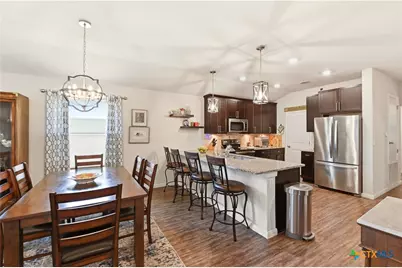
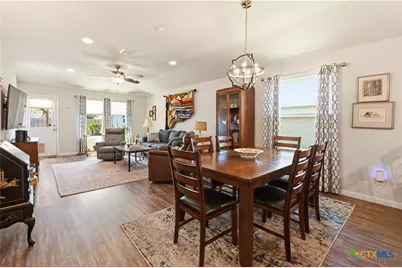
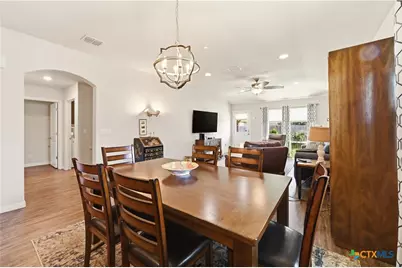
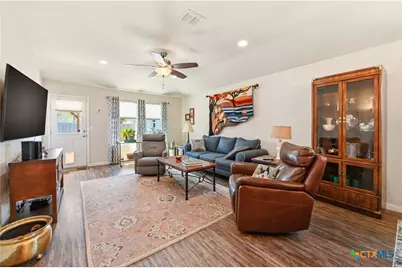
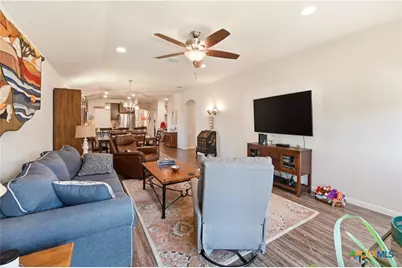
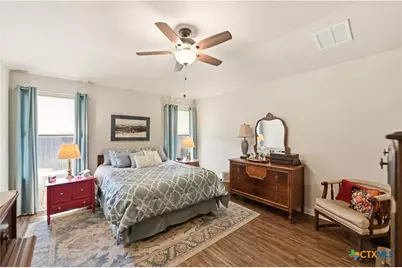
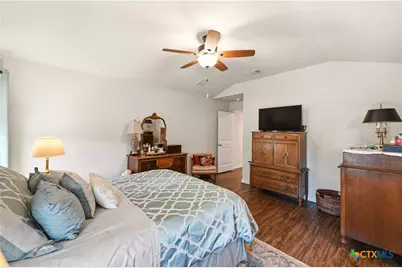
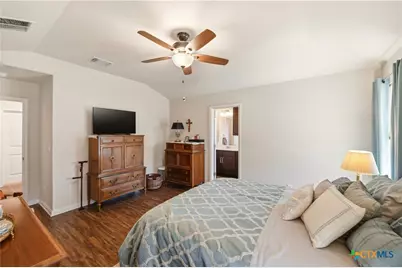
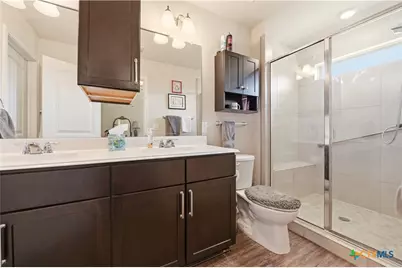
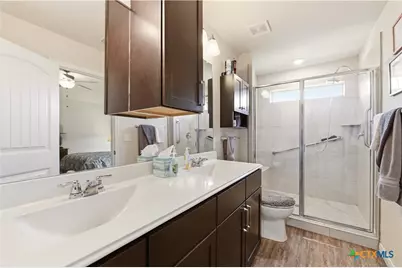
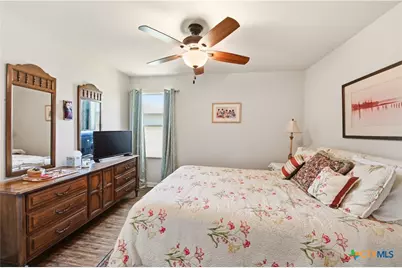
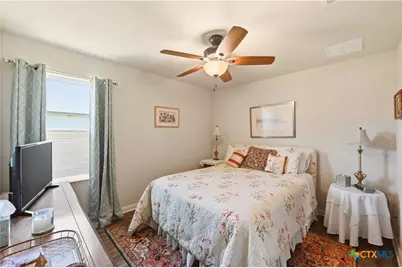
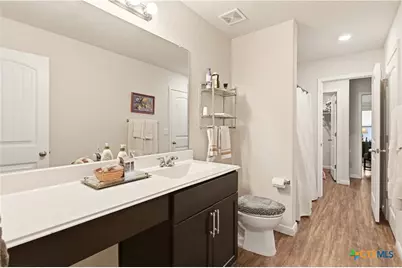
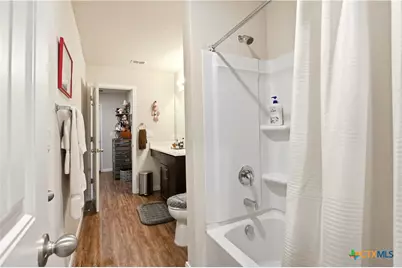
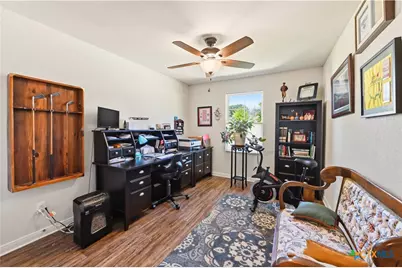
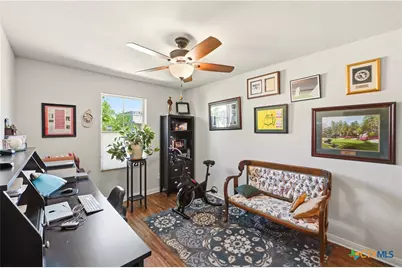
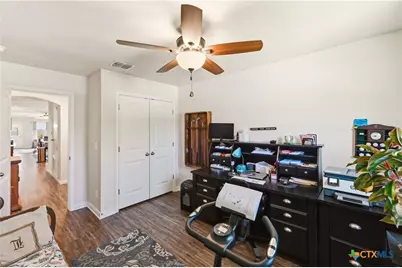
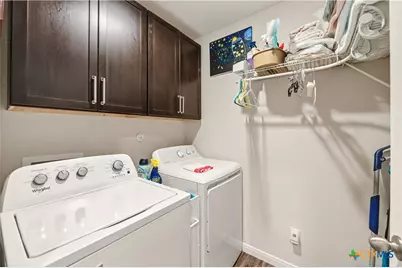
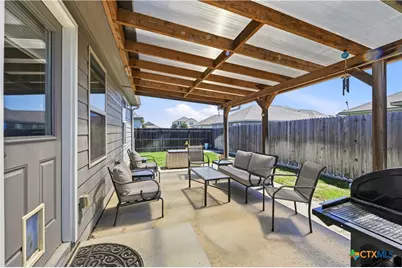
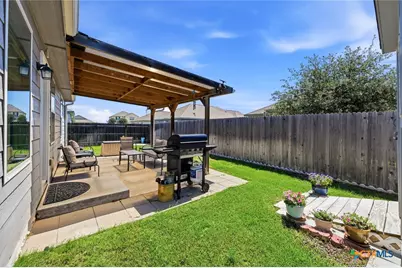
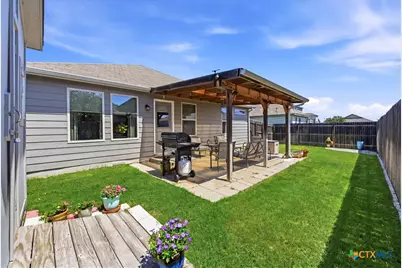
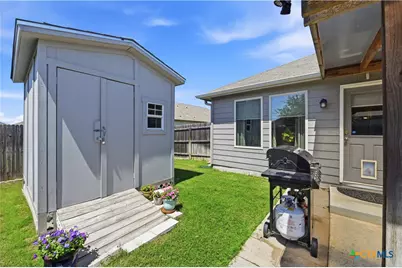
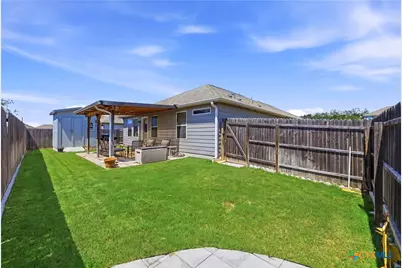
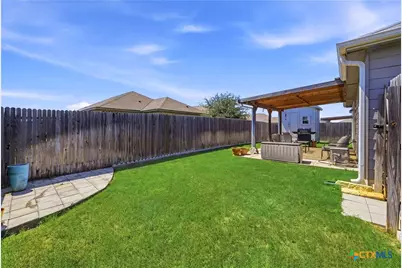
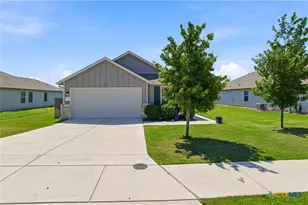
This Home Looks Like It Cost Much More Than It Does. Huge Kitchen With Upgraded Appliances, Custom Cabinets, Peninsula Kitchen Island With Stainless Steel Sink and Breakfast Bar, Upgraded Lighting and Large Pantry. Open Concept With Kitchen Opening To Big Dining Area and Living Room. Beautiful Wood Looking Vinyl Plank Floors Throughout The Entire Home Makes This Home Look Like A Million Bucks. Spacious Master With Full Bath Featuring A Walk-In Shower That Is Handicap Accessable, Double Vanity, Extra Custom Cabinets Over The Sinks and A Big Walk-In Closet. Good Size 2Nd and 3Rd Bedrooms With Ample Closet Space and A Large Utility Room With Cabinets. Other Features Not Normally Found in This Price Home Are A Full Yard Sprinkler System, Covered Patio, $2000.00 Water Softner, Gutters and A Custom-Built Storage Shed. All This and Close To Everything Including 30 Minutes To San Antonio and Austin, 15 Minutes To Outlet Malls and Minutes To I-35 To Get There Fast. All The Home Really Need Is You!!
Full Property Details
Full Property Details for 522 Sand Trail St
General
- Price: $335,000
- HOA FEE: $25/month
- HOA FEE FREQ.: Annually
- Status: Active
- Type: Single Family
- Source: Central_Texas_MLS
- MLS ID: 612733
- Updated: 5/5/2026
- Added to Site: 21 day(s) ago
Interior
- Number of Rooms: 10
- Interior Features: All Bedrooms Down, Ceiling Fan(s), Separate/Formal Dining Room, Entrance Foyer, Primary Downstairs, Multiple Dining Areas, Main Level Primary, Open Floorplan, Recessed Lighting, Walk-In Closet(s), Breakfast Bar, Eat-in Kitchen, Kitchen/Family Room Combo, Pantry, Solid Surface Counters
- Fireplace(s): None
- Appliances: Dishwasher, Electric Range, Electric Water Heater, Disposal, Oven, Range Hood, Vented Exhaust Fan, Some Electric Appliances, Microwave, Range
- Flooring: Vinyl
Rooms
Bathrooms
- Total Bathrooms: 2
- Full Bathrooms: 2
Bedrooms
- Total Bedrooms: 4
Other Rooms
- Laundry: Washer Hookup, Electric Dryer Hookup, Inside, Main Level
Additional Information
- Security/Safety: Smoke Detector(s)
Exterior
- Exterior Features: Covered Patio, Storage
- Porch/Patio/Deck: Covered, Patio
Parking
- Garage: Yes
- Attached garage: Yes
- Garage Spaces: 2
- Parking Features: Attached, Garage
Location
- County: Guadalupe
- Subdivision: Saengerhalle Sub Un 4
- Driving Directions: IH 35 N to HWY 46 East (towards Seguin), drive 1.6 miles to Saengerhalle Rd. turn left, drive .5 mile to Sentry Garden St. turn left, Fall Cover St. to Sand Trail St. Sign in the yard.
School Information
- Elem School District: Comal ISD
- Midd School District: Comal ISD
- High School District: Comal ISD
Community
- Association: Yes
- Assoc. Name: Spectrum Hoa
- Assoc. Fees Include: Other, See Remarks
Heating & Cooling
- Central air: Yes
- Air Conditioning: Yes
- Cooling Type: Central Air, 1 Unit
- Heating Type: Central
Utilities
- Sewer: Public Sewer
- Water: Public
- Cable Available: Yes
- Utility Description: Cable Available, Electricity Available, High Speed Internet Available, Phone Available
Structural Information
- Architectural Style: Other, See Remarks
- Construction: Stone Veneer, Vertical Siding
- Roof: Composition, Shingle
- Windows: Double Pane Windows
- Stories/Levels: 1
- Square Feet: 1,843
- Sq. Ft. Source: Appraiser
- Living Area: 1,843 Sq. Ft.
- Year Built: 2020
- Year Built Source: Assessor
- Property Condition: Resale
Additional Structures
- Other Structures: Storage
Lot Features
- Lot Size (Acres): 0.17
- Fencing (Description): Back Yard, Privacy
Financial Considerations
- Association Fee: $300
- Assoc Fee Freq.: Annually
- Terms: Cash, Conventional, FHA, VA Loan
Disclosures and Reports
- Legal Description: SAENGERHALLE UNIT #4 BLOCK 14 LOT 4 .17 AC
- Property ID: 172010
- Block: 14
- Lot Number: 4
Listed by San Antonio Elite Realty
Get Pre-Approved Today
Schools
Schools serving 522 Sand Trail St
School District:Comal Independent School District
| Name | Grades | Distance |
|---|---|---|
Canyon Middle School 2014 Fm 1101, New Braunfels, TX 78130 | 6-8 | 1.1 mi |
Canyon High School, New Braunfels, TX 1510 Ih 35 N, New Braunfels, TX 78130 | 9-12 | 1.6 mi |
Disclaimer:
School attendance boundaries provided by ATTOM Data Solutions and are for reference only. Contact the school directly to verify enrollment eligibility.
Price & Sales History for 522 Sand Trail St
Date
Details
Price
Change
Source
5/05/2026
Listed
$335,000
—
MLS
Disclaimer: Historical sales information is derived from public records provided by the county offices. Information is not guaranteed and should be independently verified.

Tax History
Tax History for 522 Sand Trail St
Year
Property Taxes
Change
Tax Assessment
Change
2024
$2,281
—
$339,015
10%
2023
$2,283
—
$308,195
-15%
2023
$2,283
-36%
$360,921
45%
2021
$3,570
3%
$249,536
-5%
2022
$3,455
899%
$263,959
1538%
2020
$346
-39%
$16,116
-38%
2019
$568
—
$25,943
—
Disclaimer: Historical tax information is derived from public records provided by the county offices. Information is not guaranteed and should be independently verified.
Estimate the Cost
Estimate the Cost for 522 Sand Trail St
522 Sand Trail Street, New Braunfels, TX 78130 (MLS# 612733) is a Single Family property with 4 bedrooms and 2 full bathrooms. 522 Sand Trail Street is currently listed for $335,000 and was received on May 05, 2026. Want to learn more about 522 Sand Trail Street? Do you have questions about finding other Single Family real estate for sale in New Braunfels? You can browse all New Braunfels real estate or contact a Coldwell Banker agent to request more information.