This is a carousel with tiles that activate property listing cards. Use the previous and next buttons to navigate.
1/48
$285,900
This is a carousel with tiles that activate property listing cards. Use the previous and next buttons to navigate.
1/48
Property Description
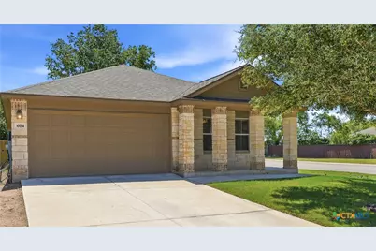
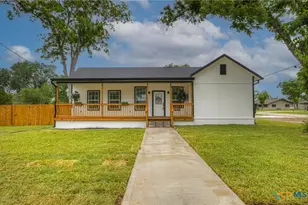
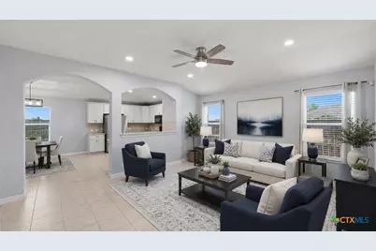
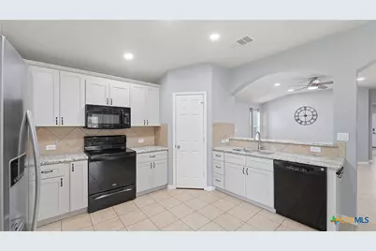
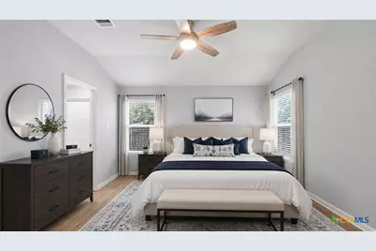
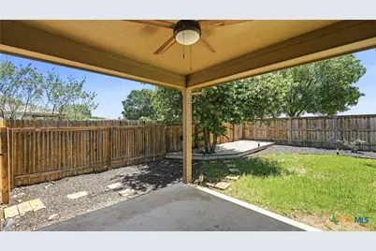
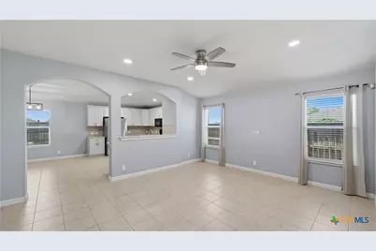
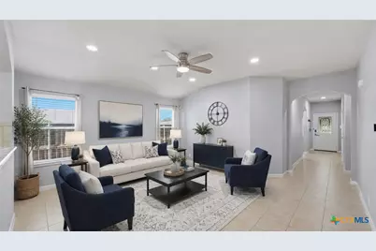
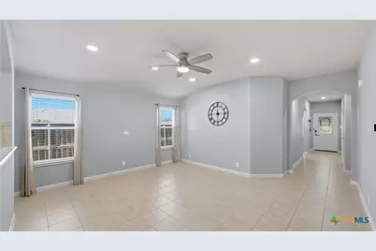
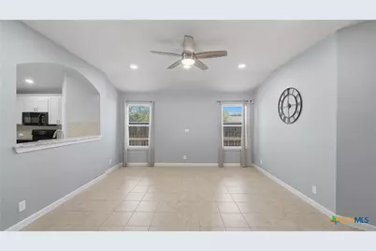
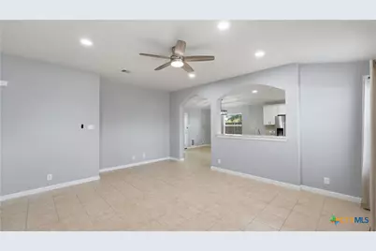
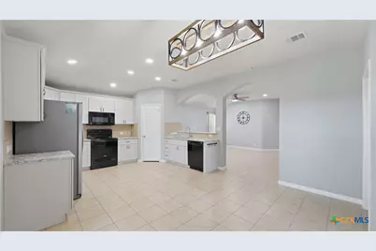
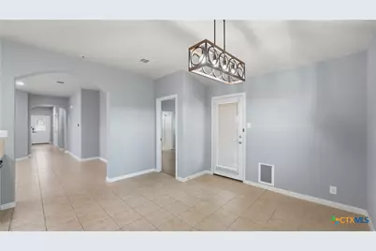
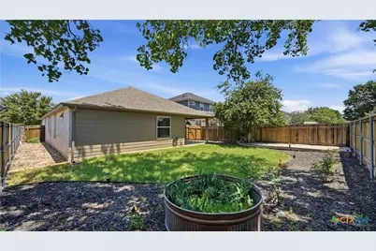
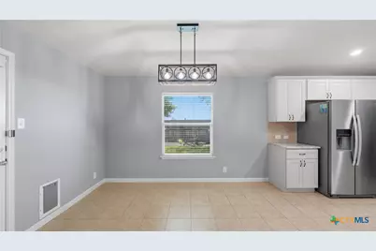
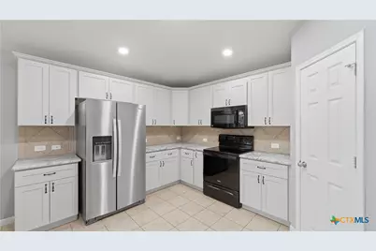
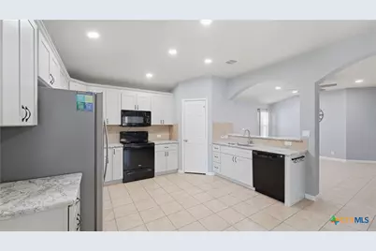
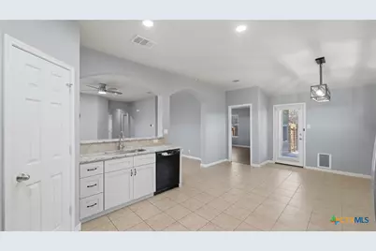
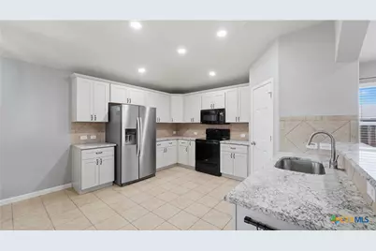
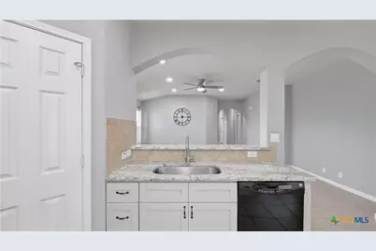
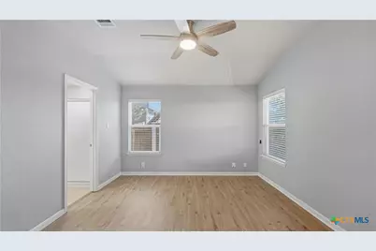
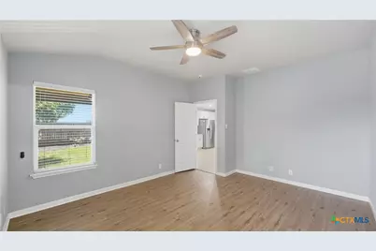
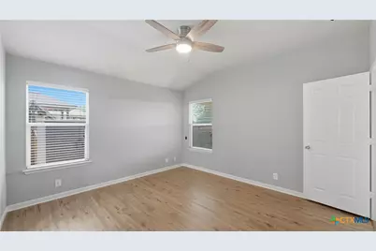
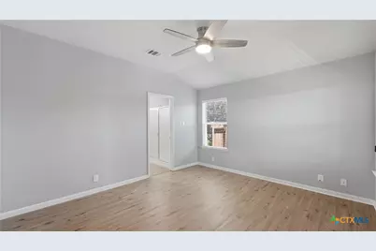
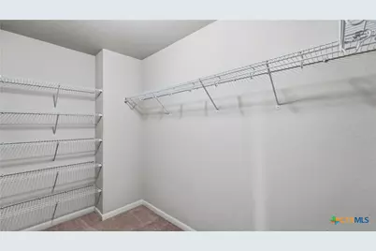
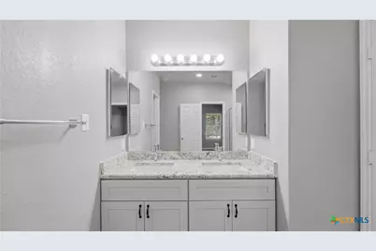
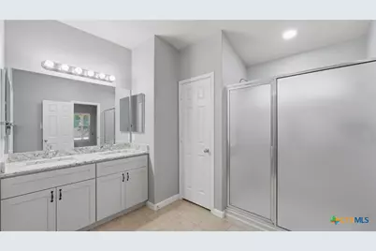
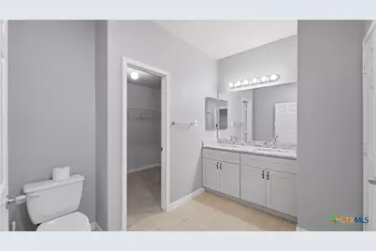
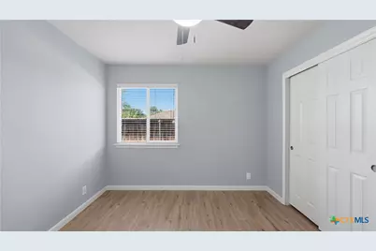
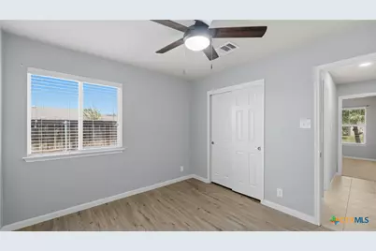
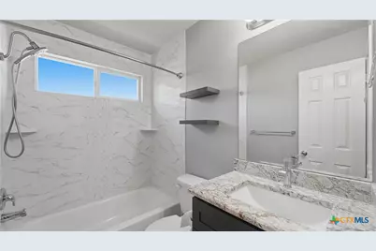
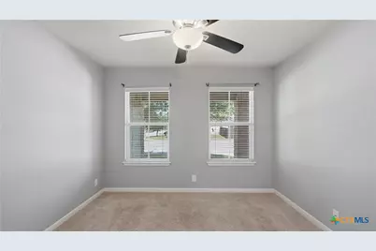
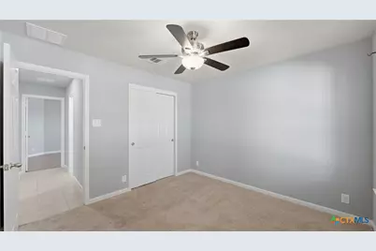
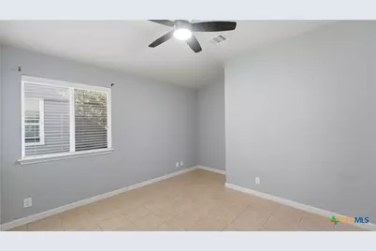
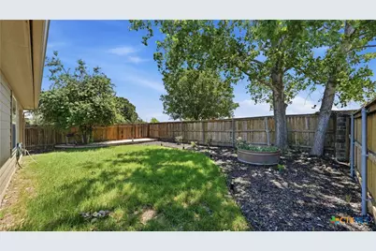
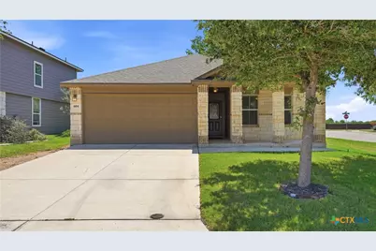
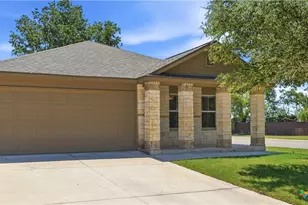
Tucked on a desirable corner lot in Avery Park, this beautifully updated 3-bedroom, 2-bath home with a dedicated office blends comfort and thoughtful upgrades throughout. From the striking white stone and brick exterior to the inviting interior finishes, this home offers a move-in ready feel with upgrades already done for you. Inside, the spacious floorplan features easy-care tile flooring throughout the main living areas, with waterproof luxury vinyl plank flooring added in the primary bedroom and one secondary bedroom for both style and durability. Only one guest bedroom includes carpet, creating a clean and low-maintenance layout throughout most of the home. The private office offers flexibility and could easily function as a 4th bedroom, 2nd living area, or workout space. The kitchen and bathrooms were thoughtfully remodeled with timeless shaker-style cabinetry, Level 3 granite countertops, upgraded fixtures, modern sinks, and updated hardware. The kitchen and dining area are designed for both functionality and entertaining, while the spacious primary suite features a large walk-in shower with dual shower heads for a spa-like retreat. The secondary bath was also upgraded with elegant marble-look tile surround details. Additional major improvements include architectural shingles and ridge vent added in 2022, a NEW water heater installed February 2026, and a whole-house water purification system located in the garage. Step outside to enjoy two covered patios plus a backyard sun deck perfect for relaxing, grilling, or entertaining guests year-round. With extensive updates already completed, flexible living space, and a location convenient to Avery Park amenities, Clear Spring elementary school, and Creekside dining and shopping this home offers value you have been waiting for!
Full Property Details
Full Property Details for 604 Briggs Dr
General
- Price: $285,900
- HOA FEE: $47/month
- HOA FEE FREQ.: Quarterly
- Status: Active
- Type: Single Family
- Source: Central_Texas_MLS
- MLS ID: 613712
- Updated: 5/16/2026
- Added to Site: 11 day(s) ago
Interior
- Number of Rooms: 10
- Interior Features: All Bedrooms Down, Built-in Features, Ceiling Fan(s), Chandelier, Double Vanity, Entrance Foyer, Home Office, Open Floorplan, Pull Down Attic Stairs, Recessed Lighting, Split Bedrooms, Shower Only, Separate Shower, Tub Shower, Walk-In Closet(s), Breakfast Bar, Breakfast Area, Custom Cabinets, Eat-in Kitchen, Granite Counters, Kitchen/Family Room Combo
- Fireplace(s): None
- Appliances: Dishwasher, Electric Range, Electric Water Heater, Disposal, Other, Plumbed For Ice Maker, See Remarks, Some Electric Appliances, Microwave, Range
- Flooring: Carpet, Ceramic Tile, Vinyl
Rooms
Bathrooms
- Total Bathrooms: 2
- Full Bathrooms: 2
Bedrooms
- Total Bedrooms: 3
Other Rooms
- Laundry: Washer Hookup, Electric Dryer Hookup, Inside, Laundry Closet, Main Level
Additional Information
- Pool: Yes
- Pool Description: Community, Fenced, In Ground, Outdoor Pool
- Security/Safety: Prewired, Security System Owned, Smoke Detector(s)
Exterior
- Exterior Features: Covered Patio, Deck, Porch, Private Yard, Rain Gutters
- Porch/Patio/Deck: Covered, Deck, Patio, Porch
Parking
- Garage: Yes
- Garage Spaces: 2
- Parking Features: Garage Faces Front, Garage, Garage Door Opener
Location
- County: Guadalupe
- Subdivision: Avery Park
- Driving Directions: Hwy 46 towards Seguin. Turn left onto Avery Parkway. Left on Conner Dr. Right on Briggs Dr. Property is on the corner of Briggs and Conner Dr.
School Information
- Elem School District: Comal ISD
- Midd School District: Comal ISD
- High School District: Comal ISD
- Elementary School: Clear Spring Elementary
- Middle School: Canyon Middle School
- High School: Canyon High School
Community
- Association: Yes
- Assoc. Name: NB Avery Park Homeowners Association
Heating & Cooling
- Central air: Yes
- Air Conditioning: Yes
- Cooling Type: Central Air, Electric, 1 Unit
- Heating Type: Central, Electric
Utilities
- Sewer: Not Connected (at lot), Public Sewer
- Water: Not Connected (at lot), Public
- Utility Description: Electricity Available, Trash Collection Public
Structural Information
- Architectural Style: Traditional
- Builder: D.R. Horton
- Construction: Blown-In Insulation, HardiPlank Type, Masonry, Stone Veneer, Wood Siding
- Roof: Composition, Shingle
- Windows: Double Pane Windows
- Stories/Levels: 1
- Square Feet: 1,638
- Sq. Ft. Source: Appraiser
- Living Area: 1,638 Sq. Ft.
- Year Built: 2011
- Year Built Source: Assessor
- Property Condition: Resale
Lot Features
- Lot Size (Acres): 0.15
- Frontage: City Street
- Street Lights: Yes
- Sidewalks: Yes
- Fencing (Description): Back Yard, Privacy, Wood
Financial Considerations
- Association Fee: $140
- Assoc Fee Freq.: Quarterly
- Terms: Cash, Conventional, FHA, VA Loan
Disclosures and Reports
- Documents Avail.: Disclosure(s), Floorplan, Seller's Property Disclosure, Survey
- Legal Description: AVERY PARK UNIT #4, BLOCK D, LOT 28, ACRES 0.15
- Property ID: 139652
- Block: D
- Lot Number: 28
Listed by Vista Realty
Get Pre-Approved Today
Schools
Schools serving 604 Briggs Dr
School District:Comal Independent School District
| Name | Grades | Distance |
|---|---|---|
Clear Spring Elementary School, New Braunfels, TX 550 Avery Parkway, New Braunfels, TX 78130 | PK-5 | 0.2 mi |
Canyon Middle School 2014 Fm 1101, New Braunfels, TX 78130 | 6-8 | 3.4 mi |
Canyon High School, New Braunfels, TX 1510 Ih 35 N, New Braunfels, TX 78130 | 9-12 | 3.8 mi |
Disclaimer:
School attendance boundaries provided by ATTOM Data Solutions and are for reference only. Contact the school directly to verify enrollment eligibility.
Price & Sales History for 604 Briggs Dr
Date
Details
Price
Change
Source
5/15/2026
Listed
$285,900
—
MLS
Disclaimer: Historical sales information is derived from public records provided by the county offices. Information is not guaranteed and should be independently verified.

Tax History
Tax History for 604 Briggs Dr
Year
Property Taxes
Change
Tax Assessment
Change
2024
$5,404
3%
$311,000
4%
2023
$5,263
—
$298,144
3%
2023
$5,263
9%
$289,000
29%
2021
$4,825
-21%
$224,692
-25%
2022
$6,088
34%
$299,551
42%
2020
$4,529
—
$211,195
2%
2019
$4,522
-2%
$206,460
1%
2018
$4,598
5%
$203,445
5%
2017
$4,370
7%
$193,515
8%
2016
$4,069
2%
$179,003
2%
2015
$3,981
136%
$175,127
10%
2013
$1,687
—
$159,740
120%
2013
$1,687
—
$72,475
—
Disclaimer: Historical tax information is derived from public records provided by the county offices. Information is not guaranteed and should be independently verified.
Estimate the Cost
Estimate the Cost for 604 Briggs Dr
604 Briggs Drive, New Braunfels, TX 78130 (MLS# 613712) is a Single Family property with 3 bedrooms and 2 full bathrooms. 604 Briggs Drive is currently listed for $285,900 and was received on May 15, 2026. Want to learn more about 604 Briggs Drive? Do you have questions about finding other Single Family real estate for sale in New Braunfels? You can browse all New Braunfels real estate or contact a Coldwell Banker agent to request more information.