This is a carousel with tiles that activate property listing cards. Use the previous and next buttons to navigate.
1/42
$929,000
This is a carousel with tiles that activate property listing cards. Use the previous and next buttons to navigate.
1/42
Property Description
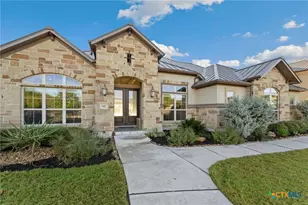
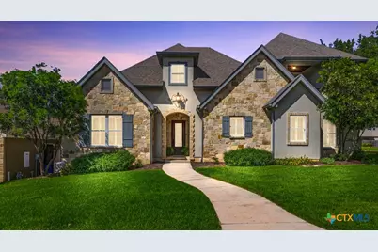
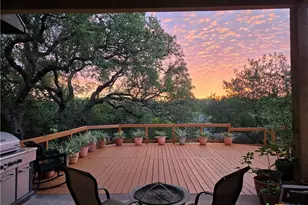
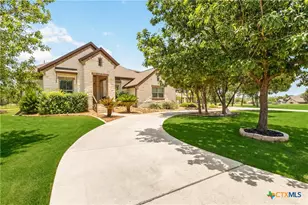
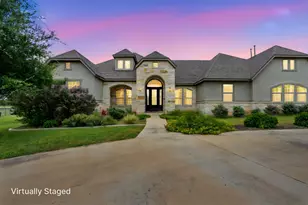
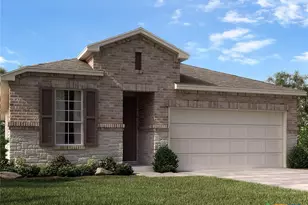
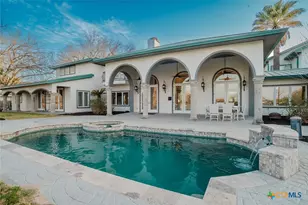
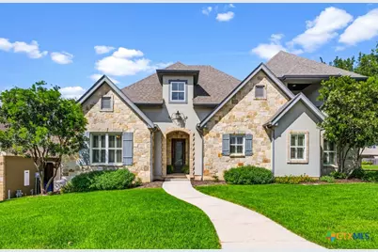
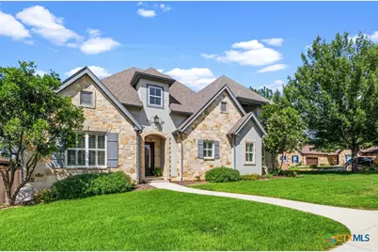
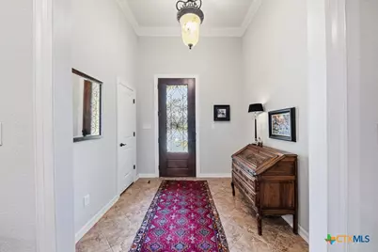
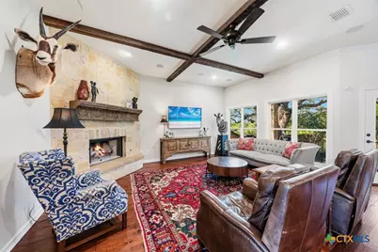
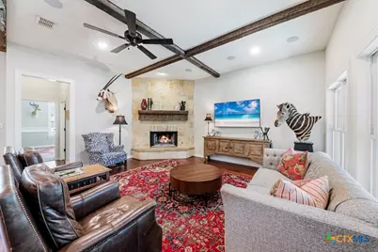
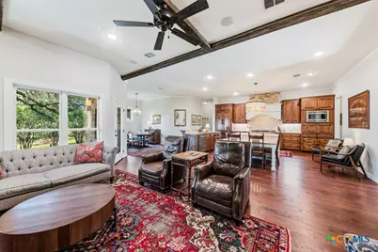
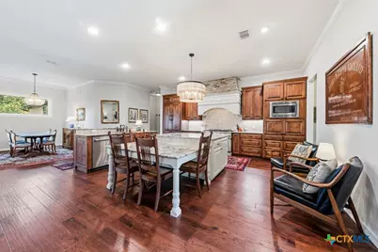
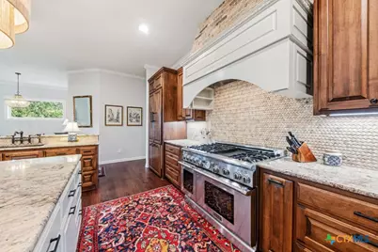
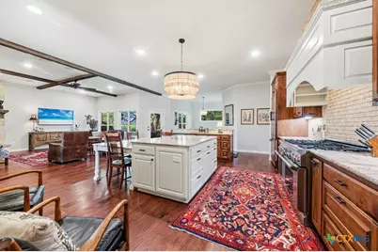
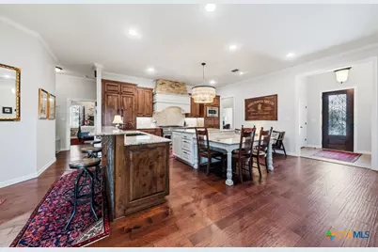
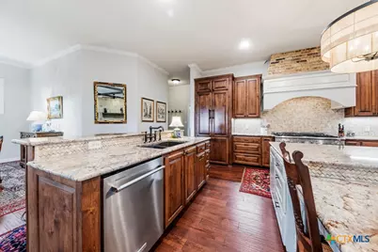
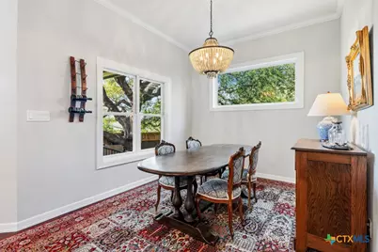
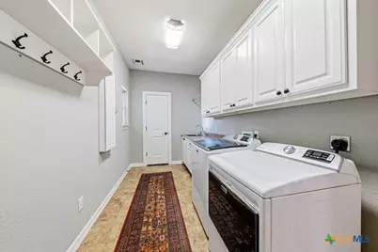
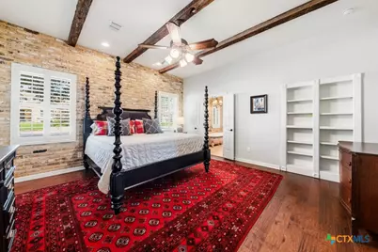
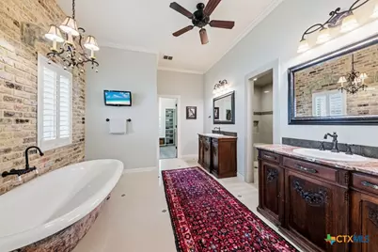
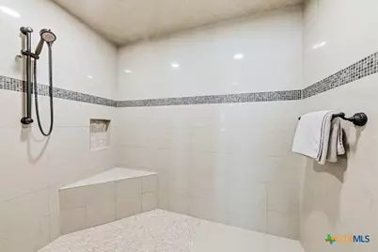
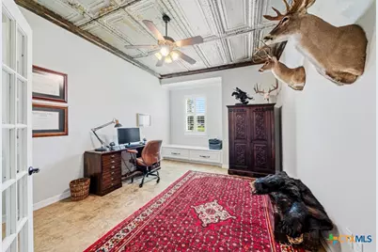
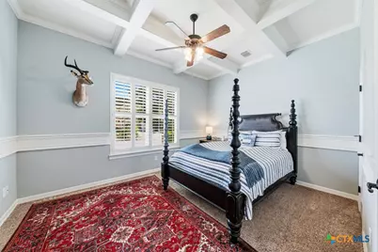
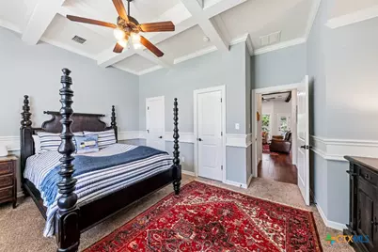
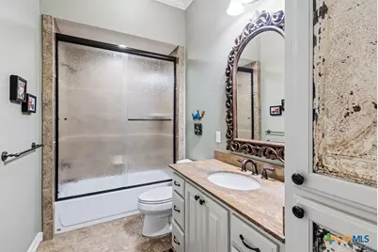
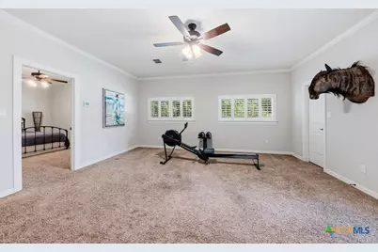
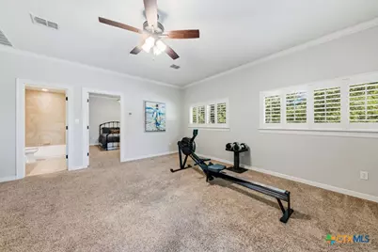
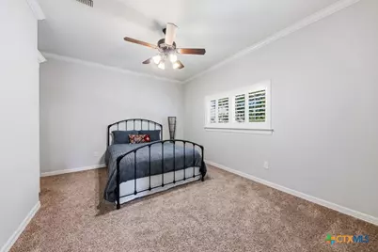
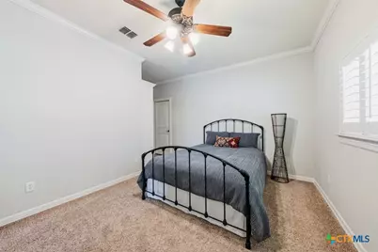
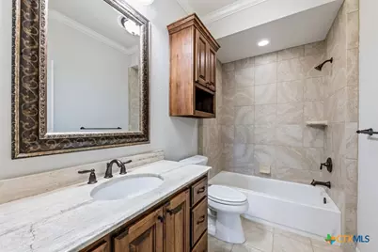
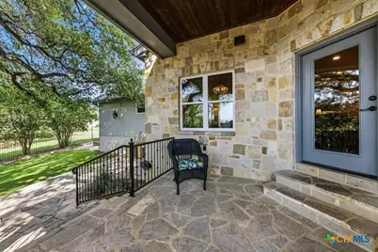
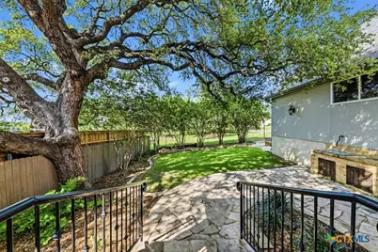
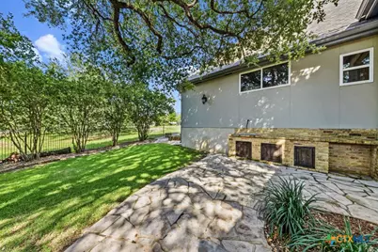
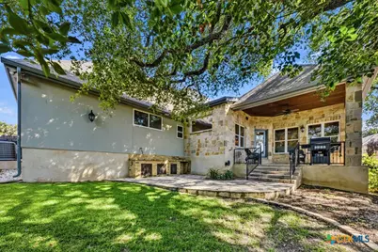
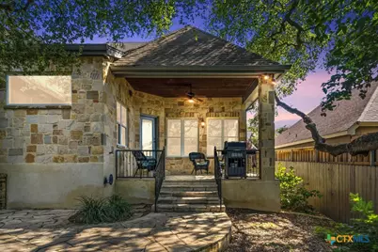
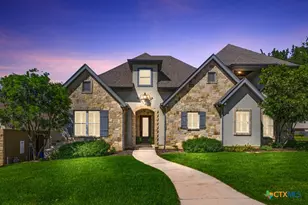
Situated on "The Hill" in the highly sought-after Oakwood Estates, Custom-built luxury home sits on a spacious corner lot. Originally designed as a custom builder's personal residence. Combining European Country charm with traditional American design, the home showcases exceptional craftsmanship and quality finishes. The exterior features an arched entry, prominent gables, asymmetrical architecture and a blend of stone, brick, and stucco finishes. A welcoming foyer with soaring 12-foot ceilings opens to the spacious living area, highlighted by wood-beamed ceilings, hardwood floors, and a striking stone fireplace with raised hearth. The chef's kitchen is designed for functionality featuring custom cabinetry, granite countertops, designed tile backsplash and a dramatic two-tier island. 48-inch Thermador gas range, cabinet depth refrigerator, under-cabinet lighting, and concealed appliance storage. The private master suite serves as a relaxing retreat with an Old Chicago brick accent wall, rustic beam ceiling and custom bookcase with hidden closet access. A spa-inspired bath featuring an antique cast-iron tub, dual vanities, walk-in shower with body sprays and bench seating . Generous walk-in closet. A dedicated home office with window seat storage, decorative ceiling tiles and full bath access provides flexibility as an additional bedroom. A separate bedroom suite on the main level offers an excellent option for multi-generational living. Upstairs, a spacious loft/game room features built-in shelving, abundant storage, and access to a covered veranda with wrought-iron railing. An additional bedroom, full bath, and oversized closet provide privacy for family members or guests. Two fully floored walk-in attic spaces. Laundry room with storage, pull down ironing board, utility sink and generous workspace. The outdoor living is enhanced by a covered flagstone patio. Iron railings, garden sink, mature oak trees, and a private backyard setting. Extraordinary lifestyle!
Full Property Details
Full Property Details for 604 Hannahs Run
General
- Price: $929,000
- Status: Active
- Type: Single Family
- Source: Central_Texas_MLS
- MLS ID: 616550
- Updated: 6/26/2026
- Added to Site: 23 day(s) ago
Interior
- Number of Rooms: 11
- Interior Features: Attic, Beamed Ceilings, Bookcases, Built-in Features, Tray Ceiling(s), Ceiling Fan(s), Coffered Ceiling(s), Double Vanity, Entrance Foyer, Game Room, Garden Tub/Roman Tub, High Ceilings, Primary Downstairs, Multiple Living Areas, Main Level Primary, Open Floorplan, Split Bedrooms, Storage, Soaking Tub, Separate Shower, Natural Woodwork
- Fireplace: Yes
- Number of Fireplaces: 1
- Fireplace(s): Gas Starter, Living Room, Masonry, Raised Hearth, Wood Burning
- Appliances: Double Oven, Dishwasher, Gas Cooktop, Disposal, Gas Range, Gas Water Heater, Multiple Water Heaters, Refrigerator, Tankless Water Heater, Some Gas Appliances, Cooktop, Microwave, Range, Water Softener Owned
- Flooring: Carpet, Ceramic Tile, Wood
Rooms
Bathrooms
- Total Bathrooms: 4
- Full Bathrooms: 4
Bedrooms
- Total Bedrooms: 4
Other Rooms
- Laundry: Washer Hookup, Electric Dryer Hookup, Inside, Laundry in Utility Room, Main Level, Laundry Room, Laundry Tub, Sink
Additional Information
- Security/Safety: Prewired, Security System Owned, Smoke Detector(s)
Exterior
- Exterior Features: Balcony, Covered Patio, Private Yard, Rain Gutters
- Porch/Patio/Deck: Balcony, Covered, Patio
Parking
- Garage: Yes
- Attached garage: Yes
- Garage Spaces: 3
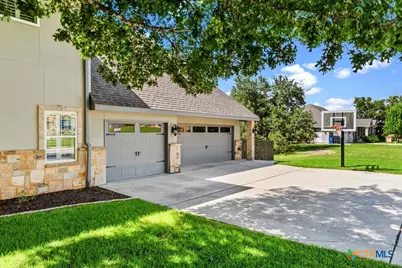
- Parking Features: Attached, Door-Multi, Door-Single, Garage, Garage Door Opener, Oversized, Garage Faces Side
Location
- County: Comal
- Subdivision: Oakwood Estates 18
- Driving Directions: Landa St. to Landa Park Drive. Continue until you see Acorn Dr. Turn right on Acorn and turn left on Hannahs Run. Home sits on the corner of Hannahs Run (front door) and Acorn (drive and garage doors).
School Information
- Elem School District: New Braunfels ISD
- Midd School District: New Braunfels ISD
- High School District: New Braunfels ISD
- Elementary School: Lamar Elementary
- Middle School: Oak Run Middle School
- High School: New Braunfels High School
Heating & Cooling
- Central air: Yes
- Air Conditioning: Yes
- Cooling Type: Central Air, Electric, 2 Units, Zoned
- Heating Type: Central, Electric, Heat Pump, Multiple Heating Units, Zoned
Utilities
- Sewer: Public Sewer
- Water: Public
- Cable Available: Yes
- Utility Description: Cable Available, Electricity Available, Natural Gas Available, High Speed Internet Available, Trash Collection Public
Structural Information
- Architectural Style: French Provincial, Traditional
- Builder: Meyer Brant Custom
- Construction: Masonry, Stone Veneer, Spray Foam Insulation, Stucco
- Roof: Composition, Shingle
- Windows: Double Pane Windows, Plantation Shutters
- Stories/Levels: 2
- Square Feet: 3,363
- Sq. Ft. Source: Appraiser
- Living Area: 3,363 Sq. Ft.
- Year Built: 2011
- Year Built Source: Assessor
- Property Condition: Resale
Lot Features
- Lot Size (Acres): 0.26
- Lot Dimensions: 80 x 115 x 90 x 125
- Frontage: City Street
- Street Lights: Yes
- Sidewalks: Yes
- Fencing (Description): Back Yard, Privacy, Wrought Iron
Green Features
- Energy Efficient: Insulation, Water Heater
- Indoor Air Quality: Ventilation
- Water Conservation: Water-Smart Landscaping
Financial Considerations
- Terms: Cash, Conventional, VA Loan
Disclosures and Reports
- Documents Avail.: Disclosure(s), Floorplan, Home Inspection Report, Seller's Property Disclosure, Survey, Warranties
- Legal Description: OAKWOOD ESTATES 18, BLOCK 22, LOT 1
- Disclosures/Rstr.: Homestead Exemption
- Property ID: 361403
- Block: 22
- Lot Number: 1
Listed by BHHS Don Johnson REALTORS - NB
Get Pre-Approved Today
Schools
Schools serving 604 Hannahs Run
School District:New Braunfels Independent School District
| Name | Grades | Distance |
|---|---|---|
Lamar Elementary School, New Braunfels, TX 240 North Central Avenue, New Braunfels, TX 78130 | K-5 | 1.2 mi |
Oakrun Middle School 415 Timber Hollow, New Braunfels, TX 78132 | 6-8 | 2.3 mi |
New Braunfels High School Ninth Grade Cent 4150 Klein Meadows, New Braunfels, TX 78130 | 9- | 5.9 mi |
New Braunfels High School 2551 Loop 337 N, New Braunfels, TX 78130 | 10-12 | 1.1 mi |
Disclaimer:
School attendance boundaries provided by ATTOM Data Solutions and are for reference only. Contact the school directly to verify enrollment eligibility.
Price & Sales History for 604 Hannahs Run
Date
Details
Price
Change
Source
6/15/2026
Listed
$929,000
—
MLS
Disclaimer: Historical sales information is derived from public records provided by the county offices. Information is not guaranteed and should be independently verified.

Tax History
Tax History for 604 Hannahs Run
Year
Property Taxes
Change
Tax Assessment
Change
2025
$11,377
23%
$804,727
10%
2023
$9,243
—
$731,570
10%
2023
$9,243
-7%
$665,064
-9%
2022
$9,956
—
$727,540
32%
2021
$9,928
-4%
$549,640
10%
2020
$10,327
-3%
$500,080
3%
2018
$10,701
4%
$483,778
3%
2017
$10,269
-10%
$469,909
-11%
2019
$11,391
22%
$526,870
23%
2016
$9,314
—
$427,190
—
2015
$9,293
14%
$426,230
5%
2013
$8,176
—
$404,120
8%
2013
$8,176
—
$373,710
—
Disclaimer: Historical tax information is derived from public records provided by the county offices. Information is not guaranteed and should be independently verified.
Estimate the Cost
Estimate the Cost for 604 Hannahs Run
604 Hannahs Run, New Braunfels, TX 78130 (MLS# 616550) is a Single Family property with 4 bedrooms and 4 full bathrooms. 604 Hannahs Run is currently listed for $929,000 and was received on June 15, 2026. Want to learn more about 604 Hannahs Run? Do you have questions about finding other Single Family real estate for sale in New Braunfels? You can browse all New Braunfels real estate or contact a Coldwell Banker agent to request more information.