This is a carousel with tiles that activate property listing cards. Use the previous and next buttons to navigate.
1/15
$245,000
This is a carousel with tiles that activate property listing cards. Use the previous and next buttons to navigate.
1/15
Property Description
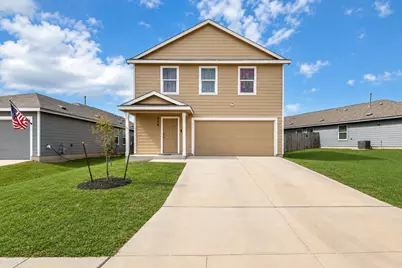
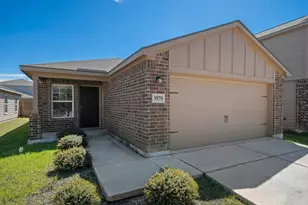
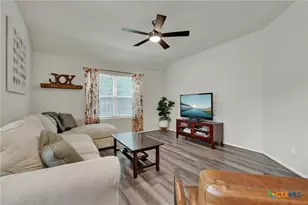
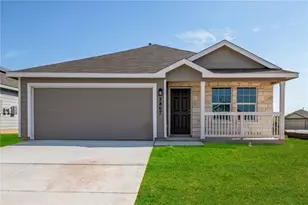
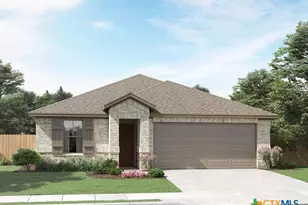
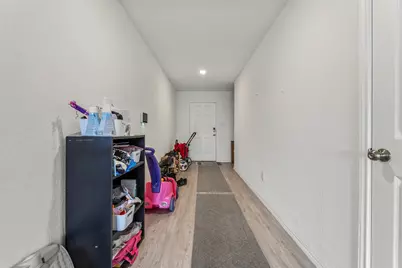
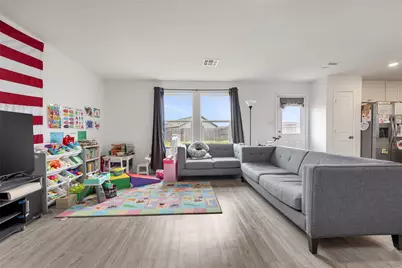
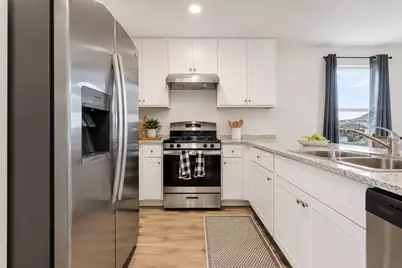
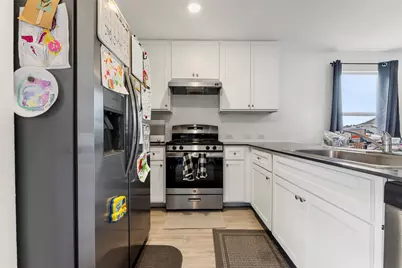
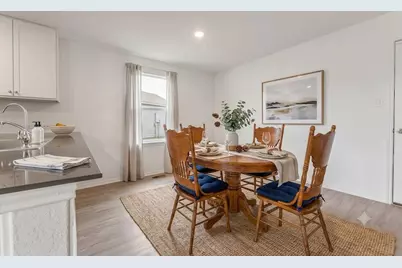
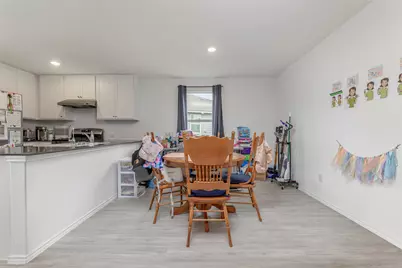
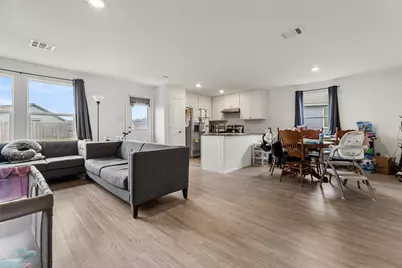
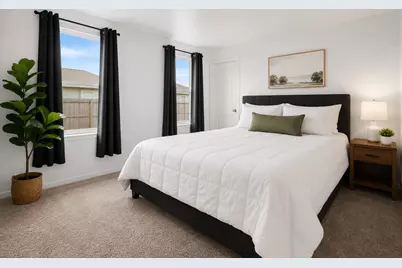
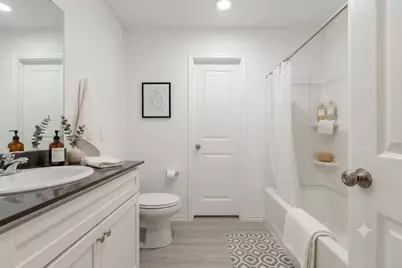
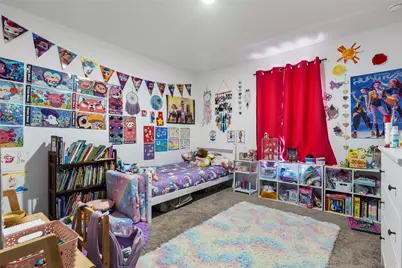
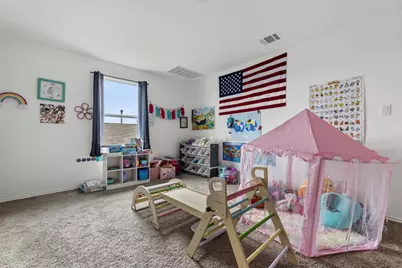
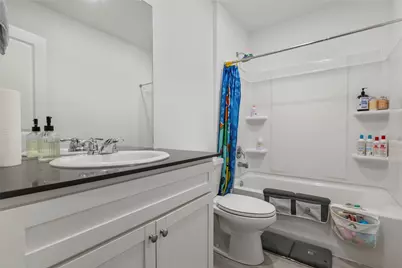
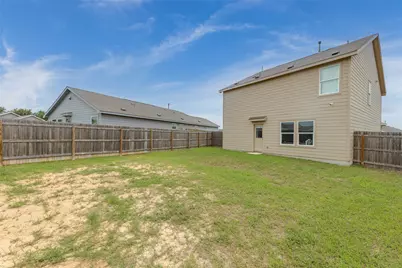
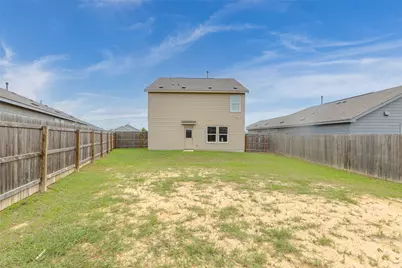
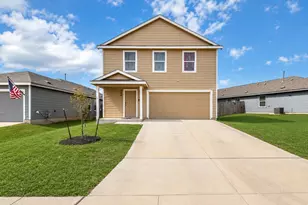
NEWER CONSTRUCTION IN NEW BRAUNFELS "¢ 4 BEDROOMS "¢ LOFT "¢ PRIME LOCATION Discover the perfect blend of comfort, space, and convenience at 726 Tulsa Trail in New Braunfels, TX. This move-in ready 4-bedroom, 2.5-bath home offers nearly 2,000 square feet of modern living space in one of the area's fastest-growing communities. Step inside to an open-concept floor plan featuring a spacious living room, dining area, and contemporary kitchen designed for both everyday living and entertaining. The kitchen overlooks the main gathering spaces, making it easy to stay connected with family and guests. Upstairs, you'll find a versatile loft ideal for a game room, home office, media room, homeschool space, or second living area. The private primary suite offers a relaxing retreat, while three additional bedrooms provide plenty of room for family, guests, or hobbies. Located just minutes from I-35, this home offers convenient access to Austin, San Antonio, Gruene, shopping, restaurants, schools, entertainment, and the famous Comal and Guadalupe Rivers. Enjoy the benefits of newer construction, energy-efficient features, modern finishes, and a thoughtfully designed floor plan. Whether you're searching for a family home, first-time homebuyer opportunity, or investment property in New Braunfels, this home checks all the boxes. Don't miss your chance to own a beautiful newer home in one of Central Texas' most sought-after locations.
Full Property Details
Full Property Details for 726 Tulsa Trl
General
- Price: $245,000
- HOA FEE: $19/month
- HOA FEE FREQ.: Annually
- Taxes: $1,123 (2026)
- Status: Active
- Type: Single Family
- Source: Austin_MLS
- MLS ID: 4339877
- Updated: 6/26/2026
- Added to Site: 15 day(s) ago
Interior
- Interior Features: Ceiling Fan(s), Entrance Foyer, Eat-in Kitchen, Interior Steps, Kitchen Island, Open Floorplan, Quartz Counters, Recessed Lighting, Walk-In Closet(s)
- Appliances: Dishwasher, Free-Standing Gas Oven, Gas Range, Range Hood, Stainless Steel Appliance(s)
- Flooring: Carpet, Laminate
Rooms
Bathrooms
- Total Bathrooms: 3
- Full Bathrooms: 2
- Half Bathrooms: 1
Bedrooms
- Total Bedrooms: 4
Other Rooms
- Laundry: Laundry Room, Washer Hookup, Electric Dryer Hookup
Additional Information
- Shared Amenities: None
- Security/Safety: None
Exterior
- Exterior Features: No Exterior Steps, Private Yard
- Porch/Patio/Deck: Porch
Parking
- Garage: Yes
- Garage Spaces: 2
- Covered Spaces: 2
- Total Spaces: 4
- Parking Features: Driveway, Garage Faces Front, Garage
Location
- Area: CM
- County: Comal
- Subdivision: Steelwood Trail Un 2
- Driving Directions: From 35 head east on S Solms Road. Left at roundabout onto Morningside Drive, right onto Delta Drive, left on San Augustine Blvd. That becomes Tilden Tral. right on Tulsa Trail. Home is on your right.
- Direction Faces: East
School Information
- Elem School District: Comal ISD
- Midd School District: Comal ISD
- High School District: Comal ISD
- Elementary School: Morningside
- Middle School: Danville
- High School: Davenport
Community
- Association: Yes
- Assoc. Name: Alamo Management Group
- Assoc. Fees Include: Common Area Maintenance
Heating & Cooling
- Central air: Yes
- Air Conditioning: Yes
- Cooling Type: Central Air
- Heating Type: Central
Utilities
- Sewer: Public Sewer
- Water: Public
- Utility Description: Electricity Connected, Natural Gas Connected, Sewer Connected, Water Connected
Structural Information
- Detached/Attached: Detached
- Construction: Frame
- Roof: Composition
- Windows: Blinds, Drapes
- Stories/Levels: 2
- Square Feet: 1,958
- Sq. Ft. Source: Public Records
- Living Area: 1,958 Sq. Ft.
- Year Built: 2024
- Year Built Source: Public Records
- Property Condition: Resale
Additional Structures
- Other Structures: None
Lot Features
- Lot Size (Acres): 0.14
- Lot Size (Sq. Ft.): 6,098.4
- Fence: Yes
- Lot Features: Back Yard
- Fencing (Description): Back Yard
Financial Considerations
- Association Fee: $225
- Assoc Fee Freq.: Annually
- Assessment Amount: $247,999
- Tax Amount: $1,123.31
- Tax Year: 2026
- Terms: Cash, Conventional, FHA, USDA Loan, VA Loan
Disclosures and Reports
- Special Conditions: Standard
- Legal Description: STEELWOOD TRAIL 2, BLOCK 6, LOT 2
- Disclosures/Reports: Seller Disclosure
- Property ID: 457878
- Block: 6
- Lot Number: 2
Listed by Option One Real Estate
Get Pre-Approved Today
Schools
Schools serving 726 Tulsa Trl
School District:Comal Independent School District
| Name | Grades | Distance |
|---|---|---|
Morningside Elementary School, New Braunfels, TX 3855 Morningside Drive, New Braunfels, TX 78132 | PK-5 | 0.3 mi |
Danville Middle 370 Hubertus Road, New Braunfels, TX 78132 | 6-8 | 5.5 mi |
Davenport High School 23255 Fm 3009, San Antonio, TX 78266 | 9-12 | 9.2 mi |
Disclaimer:
School attendance boundaries provided by ATTOM Data Solutions and are for reference only. Contact the school directly to verify enrollment eligibility.
Price & Sales History for 726 Tulsa Trl
Date
Details
Price
Change
Source
6/26/2026
Listed
$245,000
—
MLS
Disclaimer: Historical sales information is derived from public records provided by the county offices. Information is not guaranteed and should be independently verified.

Estimate the Cost
Estimate the Cost for 726 Tulsa Trl
726 Tulsa Trail, New Braunfels, TX 78132 (MLS# 4339877) is a Single Family property with 4 bedrooms, 2 full bathrooms and 1 partial bathroom. 726 Tulsa Trail is currently listed for $245,000 and was received on June 26, 2026. Want to learn more about 726 Tulsa Trail? Do you have questions about finding other Single Family real estate for sale in New Braunfels? You can browse all New Braunfels real estate or contact a Coldwell Banker agent to request more information.