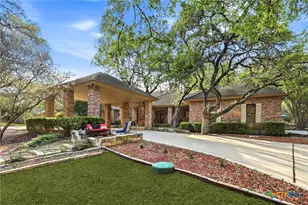
Full Property Details for MLS# 604245
General
- Price: $419,900
- HOA FEE: $65/month
- HOA FEE FREQ.: Annually
- Status: Active
- Type: Single Family
- Source: Central_Texas_MLS
- MLS ID: 604245
- Updated: 5/9/2026
- Added to Site: 91 day(s) ago
Interior
- Number of Rooms: 8
- Interior Features: Ceiling Fan(s), Dining Area, Separate/Formal Dining Room, Granite Counters, Jetted Tub, Multiple Closets, Open Floorplan, Pull Down Attic Stairs, Recessed Lighting, Separate Shower, Tub Shower, Vanity, Walk-In Closet(s), Bedroom on Main Level, Eat-in Kitchen, Full Bath on Main Level, Kitchen Island, Kitchen/Family Room Combo, Kitchen/Dining Combo, Pantry, Walk-In Pantry
- Fireplace(s): None
- Appliances: Dishwasher, Electric Cooktop, Electric Range, Electric Water Heater, Disposal, Multiple Water Heaters, Microwave, Oven, Range Hood, Water Softener Owned, Some Electric Appliances
- Flooring: Ceramic Tile, Wood, Carpet Free
Rooms
- Total Bathrooms: 3
- Full Bathrooms: 2
- Half Bathrooms: 1
- Laundry: Washer Hookup, Electric Dryer Hookup, Inside, Laundry in Utility Room, Laundry Room
Additional Information
- Security/Safety: Gated Community, Smoke Detector(s)
Exterior
- Exterior Features: Covered Patio, Patio, Rain Gutters
- Porch/Patio/Deck: Covered, Patio
Parking
- Garage: Yes
- Garage Spaces: 2
- Parking Features: Driveway Level
Location
- County: Guadalupe
- Subdivision: Long Creek
- Driving Directions: Follow I-10 E to FM725 N in Guadalupe County. Take exit 604 from I-10 E, Use the right 2 lanes to take exit 139 to merge onto I-10 E/US-87 S/US-90 E toward Houston, take exit 604 for Farm to Market 725 toward Lake McQueeney
- Direction Faces: Southwest
School Information
- Elem School District: Seguin ISD
- Midd School District: Seguin ISD
- High School District: Seguin ISD
- Elementary School: Rodriguez Elementary
- Middle School: A.J. Briesemeister Middle School
- High School: Seguin High School
Community
- Association: Yes
- Assoc. Name: Long Creek Owners Association
Heating & Cooling
- Central air: Yes
- Air Conditioning: Yes
- Cooling Type: Central Air, Electric, 1 Unit
- Heating Type: Central, Electric
Utilities
- Sewer: Not Connected (at lot), Public Sewer
- Water: Public
- Cable Available: Yes
- Utility Description: Cable Available, Electricity Available, High Speed Internet Available, Trash Collection Private
Structural Information
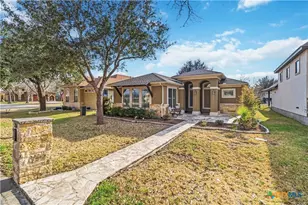
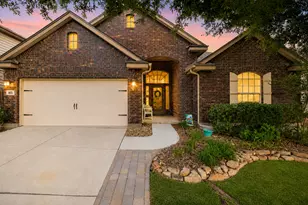
- Architectural Style: Traditional
- Construction: Stone Veneer, Stucco
- Roof: Composition, Shingle
- Windows: Plantation Shutters
- Stories/Levels: 1
- Square Feet: 1,770
- Sq. Ft. Source: Appraiser
- Living Area: 1,770 Sq. Ft.
- Year Built: 2015
- Year Built Source: Assessor
- Property Condition: Resale
Lot Features
- Lot Size (Acres): 0.12
- Lot Dimensions: 100 x 50
- Frontage: County Road, City Street, Asphalt
- Fencing (Description): None
Water Features
- Water Front Desc.: Other, See Remarks, Water Access
- Water Front View: Other, See Remarks, Water Access
Financial Considerations
- Association Fee: $785
- Assoc Fee Freq.: Annually
- Terms: Cash, Conventional, FHA, VA Loan
Disclosures and Reports
- Documents Avail.: Aerial, Disclosure(s), Seller's Property Disclosure, Survey
- Legal Description: LONG CREEK, PHASE #1 BLOCK 11 LOT 12 0.12 AC
- Disclosures/Rstr.: Flood Plain Disclosure
- Property ID: 32760
- Block: 11
- Lot Number: 12
Listed by Keller Williams Heritage

![[Address not provided], New Braunfels, TX 78130 - Photo 1](https://m.cbhomes.com/p/671/604245/7851eE563c4e417/pds23tp.webp)
![[Address not provided], New Braunfels, TX 78130 - Photo 2](https://m1.cbhomes.com/p/671/604245/4C67FC6CA5DB43c/pds23tp.webp)
![[Address not provided], New Braunfels, TX 78130 - Photo 3](https://m.cbhomes.com/p/671/604245/46de0fF984AB47A/pds23tp.webp)
![[Address not provided], New Braunfels, TX 78130 - Photo 4](https://m1.cbhomes.com/p/671/604245/06A780BCA4814dd/pds23tp.webp)
![[Address not provided], New Braunfels, TX 78130 - Photo 5](https://m.cbhomes.com/p/671/604245/576C698Cba1f4C0/pds23tp.webp)
![[Address not provided], New Braunfels, TX 78130 - Photo 6](https://m1.cbhomes.com/p/671/604245/f10c4980405944f/pds23tp.webp)
![[Address not provided], New Braunfels, TX 78130 - Photo 7](https://m.cbhomes.com/p/671/604245/93ddFC8Fc140461/pds23tp.webp)
![[Address not provided], New Braunfels, TX 78130 - Photo 8](https://m1.cbhomes.com/p/671/604245/bf11a37a76Bb451/pds23tp.webp)
![[Address not provided], New Braunfels, TX 78130 - Photo 9](https://m.cbhomes.com/p/671/604245/80888c25B3704E0/pds23tp.webp)
![[Address not provided], New Braunfels, TX 78130 - Photo 10](https://m1.cbhomes.com/p/671/604245/f801A707bE2940f/pds23tp.webp)
![[Address not provided], New Braunfels, TX 78130 - Photo 11](https://m.cbhomes.com/p/671/604245/e17F73A65f04454/pds23tp.webp)
![[Address not provided], New Braunfels, TX 78130 - Photo 12](https://m1.cbhomes.com/p/671/604245/E346DdC89e8E480/pds23tp.webp)
![[Address not provided], New Braunfels, TX 78130 - Photo 13](https://m.cbhomes.com/p/671/604245/131E9c4309Ff4D1/pds23tp.webp)
![[Address not provided], New Braunfels, TX 78130 - Photo 14](https://m1.cbhomes.com/p/671/604245/D2F147A254ae495/pds23tp.webp)
![[Address not provided], New Braunfels, TX 78130 - Photo 15](https://m.cbhomes.com/p/671/604245/F3997D112e61484/pds23tp.webp)
![[Address not provided], New Braunfels, TX 78130 - Photo 16](https://m1.cbhomes.com/p/671/604245/02B2FfDD4144446/pds23tp.webp)
![[Address not provided], New Braunfels, TX 78130 - Photo 17](https://m.cbhomes.com/p/671/604245/4dd57CF5958e421/pds23tp.webp)
![[Address not provided], New Braunfels, TX 78130 - Photo 18](https://m1.cbhomes.com/p/671/604245/A14BE7dD9A6e46d/pds23tp.webp)
![[Address not provided], New Braunfels, TX 78130 - Photo 19](https://m.cbhomes.com/p/671/604245/38Da00e768f8406/pds23tp.webp)
![[Address not provided], New Braunfels, TX 78130 - Photo 20](https://m1.cbhomes.com/p/671/604245/07127Fd0428D477/pds23tp.webp)
![[Address not provided], New Braunfels, TX 78130 - Photo 21](https://m.cbhomes.com/p/671/604245/90a96488fb954d1/pds23tp.webp)
![[Address not provided], New Braunfels, TX 78130 - Photo 22](https://m1.cbhomes.com/p/671/604245/22106765104d48b/pds23tp.webp)
![[Address not provided], New Braunfels, TX 78130 - Photo 23](https://m.cbhomes.com/p/671/604245/4B747c9141644d8/pds23tp.webp)
![[Address not provided], New Braunfels, TX 78130 - Photo 24](https://m1.cbhomes.com/p/671/604245/133f53c3F08f417/pds23tp.webp)
![[Address not provided], New Braunfels, TX 78130 - Photo 25](https://m.cbhomes.com/p/671/604245/7Ac2372fcdA243D/pds23tp.webp)
![[Address not provided], New Braunfels, TX 78130 - Photo 26](https://m1.cbhomes.com/p/671/604245/3E582e70a63d4cd/pds23tp.webp)
![[Address not provided], New Braunfels, TX 78130 - Photo 27](https://m.cbhomes.com/p/671/604245/2f98Ed9ab3d74d3/pds23tp.webp)
![[Address not provided], New Braunfels, TX 78130 - Photo 28](https://m1.cbhomes.com/p/671/604245/88EAf15e28D34A3/pds23tp.webp)
![[Address not provided], New Braunfels, TX 78130 - Photo 29](https://m.cbhomes.com/p/671/604245/2042253488e642a/pds23tp.webp)
![[Address not provided], New Braunfels, TX 78130 - Photo 30](https://m1.cbhomes.com/p/671/604245/33D9E84aeB9C4CB/pds23tp.webp)
![[Address not provided], New Braunfels, TX 78130 - Photo 31](https://m.cbhomes.com/p/671/604245/184EF8ebB790450/pds23tp.webp)
![[Address not provided], New Braunfels, TX 78130 - Photo 32](https://m1.cbhomes.com/p/671/604245/282ddccaC6bB409/pds23tp.webp)
![[Address not provided], New Braunfels, TX 78130 - Photo 33](https://m.cbhomes.com/p/671/604245/1Ac011350c5949f/pds23tp.webp)
![[Address not provided], New Braunfels, TX 78130 - Photo 34](https://m1.cbhomes.com/p/671/604245/E8254B39e9dA491/pds23tp.webp)
![[Address not provided], New Braunfels, TX 78130 - Photo 35](https://m.cbhomes.com/p/671/604245/3f700d82894A44A/pds23tp.webp)
![[Address not provided], New Braunfels, TX 78130 - Photo 36](https://m1.cbhomes.com/p/671/604245/7FD89d5C5aD3448/pds23tp.webp)
![[Address not provided], New Braunfels, TX 78130 - Photo 37](https://m.cbhomes.com/p/671/604245/53DF0251486F4dE/pds23tp.webp)
![[Address not provided], New Braunfels, TX 78130 - Photo 38](https://m1.cbhomes.com/p/671/604245/fD42A6DeCfb546A/pds23tp.webp)
![[Address not provided], New Braunfels, TX 78130 - Photo 39](https://m.cbhomes.com/p/671/604245/aA6168A4d3e3403/pds23tp.webp)