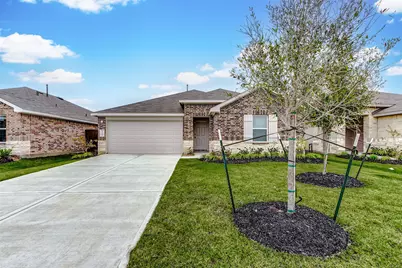
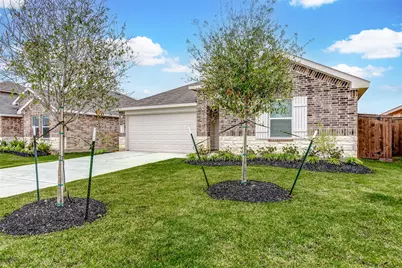
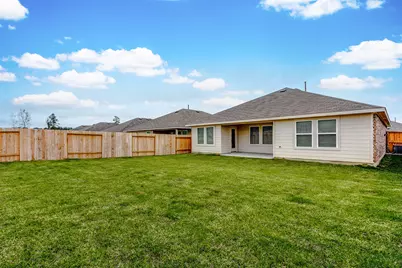
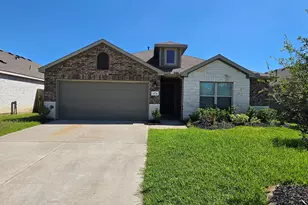
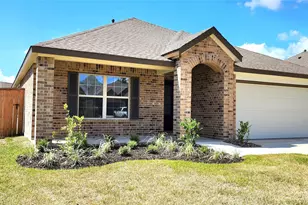
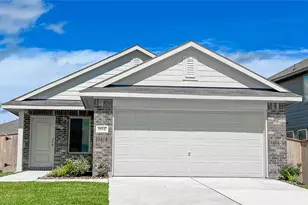
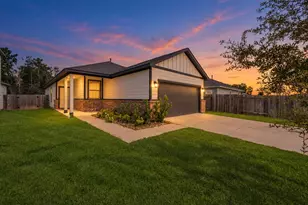
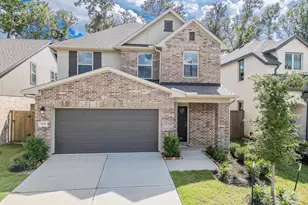
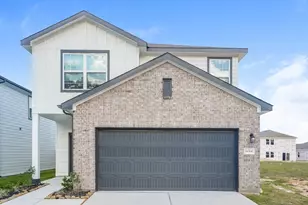
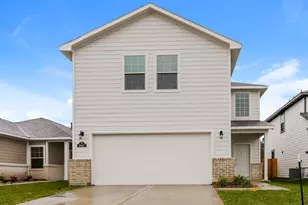
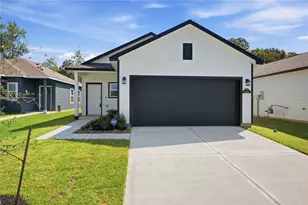
Full Property Details for 15056 Ashton Mdws Dr
General
- Rent: $1,950
- Status: Active
- Type: Single Family
- Source: Houston
- MLS ID: 23691938
- Updated: 9/10/2026
- Added to Site: 93 day(s) ago
Rental Information
- Lease/Rent Term: Long Term
- Date Available: 7/17/2026
Interior
- Number of Rooms: 9
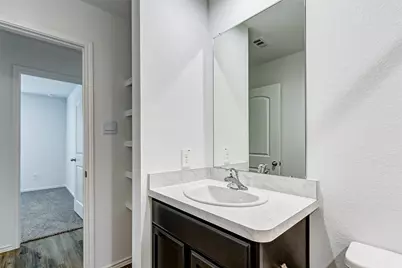
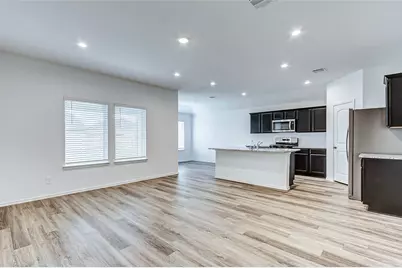
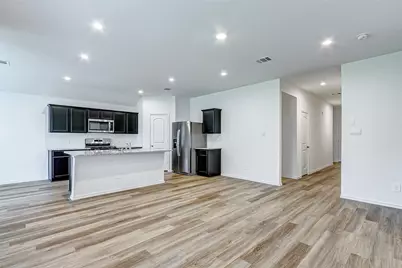
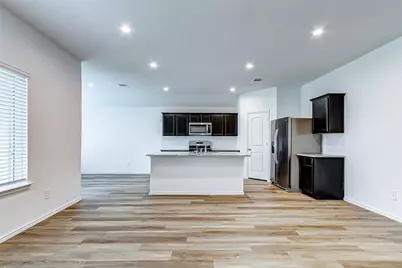
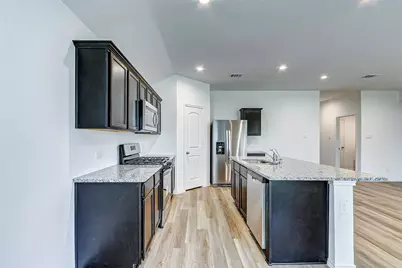
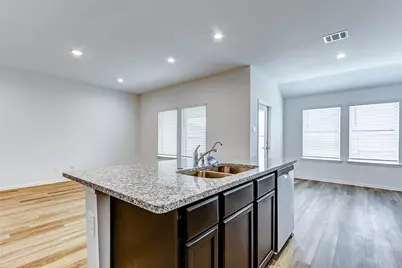
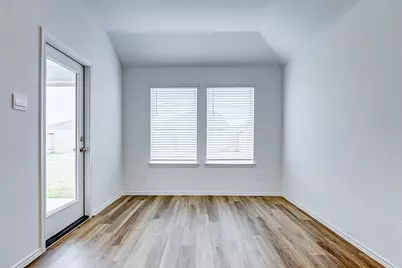
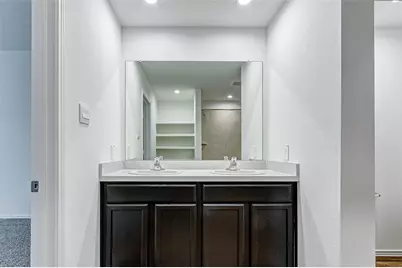
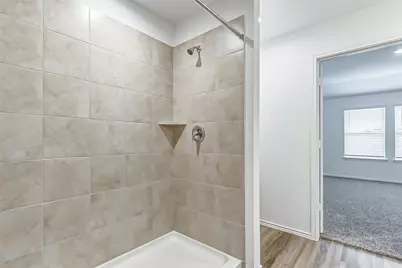
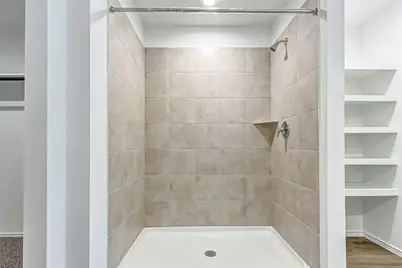
- Interior Features: All Bedrooms Down, Breakfast Bar, Double Vanity, Full Bath on Main Level, High Ceilings, Kitchen Island, Kitchen/Family Room Combo, Pantry, Tub Shower, Walk-In Closet(s), Window Treatments
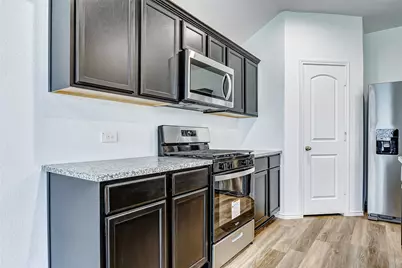
- Appliances: Dryer, Dishwasher, Electric Oven, Disposal, Gas Range, Microwave, ENERGY STAR Qualified Appliances, Refrigerator, Tankless Water Heater, Washer
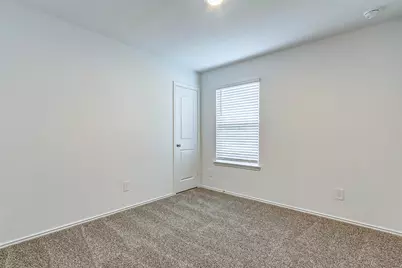
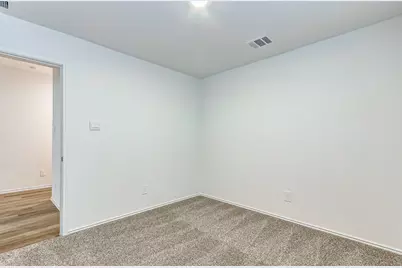
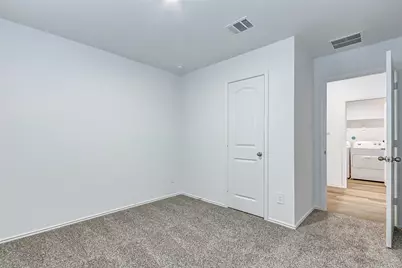
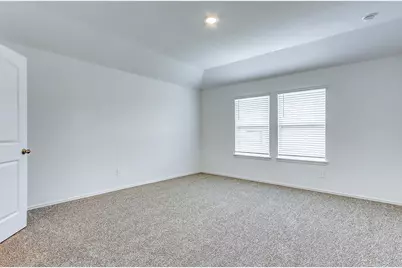
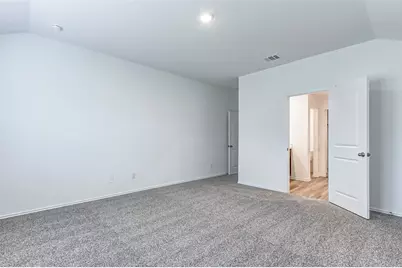
- Flooring: Carpet, Plank, Vinyl
Rooms
- Total Bathrooms: 2
- Full Bathrooms: 2
- Laundry: Washer Hookup, Electric Dryer Hookup
Additional Information
- Pool: Yes
- Security/Safety: Prewired, Security System Leased, Fire Sprinkler System, Smoke Detector(s)
Exterior
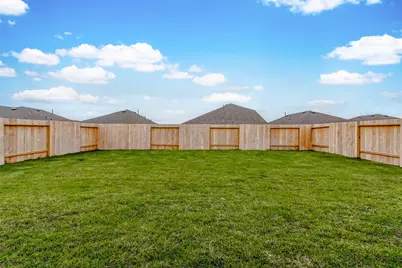
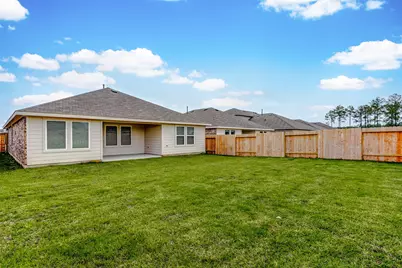
- Exterior Features: Deck, Fence, Sprinkler/Irrigation, Play Structure, Patio, Private Yard
- Porch/Patio/Deck: Deck, Patio
Parking
- Garage: Yes
- Attached garage: Yes
- Garage Spaces: 2
- Parking Features: Attached, Driveway, Garage, Garage Door Opener
Location
- Area: 40
- County: Montgomery
- Subdivision: Harrington Trails 06a
- Driving Directions: From Hwy 59 headed North, Exit & head West (Left) @ 242. Go appx 4 miles, then turn R @ Harrington Drive, then R @ Ashton Meadows Drive.
- Direction Faces: North
School Information
- Elem School District: 47 - Splendora
- Midd School District: 47 - Splendora
- High School District: 47 - Splendora
- Elementary School: TIMBER LAKES ELEMENTARY SCHOOL
- Middle School: SPLENDORA JUNIOR HIGH
- High School: SPLENDORA HIGH SCHOOL
Heating & Cooling
- Central air: Yes
- Air Conditioning: Yes
- Cooling Type: Central Air, Electric
- Heating Type: Central, Gas
Utilities
- Sewer: Public Sewer
- Water: Public
- Cable Available: Yes
- Utility Description: Cable Available
Structural Information
- Property Detached: Yes
- Architectural Style: Detached, Traditional
- Windows: Low-Emissivity Windows, Screens, Window Coverings
- Stories/Levels: 1
- Square Feet: 1,934
- Sq. Ft. Source: Appraiser
- Living Area: 1,934 Sq. Ft.
- Year Built: 2024
- Year Built Source: Public Records
Lot Features
- Lot Size (Acres): 0.1547
- Lot Size Source: Appraiser
- Lot Features: Subdivision
- Fencing (Description): Back Yard
Green Features
- Building Certification: ENERGY STAR Certified Homes, HERS Index Score, LEED For Homes
- Energy Efficient: Radiant Attic Barrier, Appliances, Exposure/Shade, HVAC, Insulation, Lighting, Water Heater, Windows
- Indoor Air Quality: Ventilation
Disclosures and Reports
- Legal Description: S573306 - HARRINGTON TRAILS 06A, BLOCK 2, LOT 26
- Legal Disclosures: Municipal Utility District Disclosure, Owner Is Listing Agent
- APN: 520904
Listed by Greer Real Estate Solution, LLC (409) 256-0526, Cyril Okeke (832) 692-6348