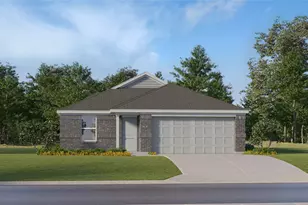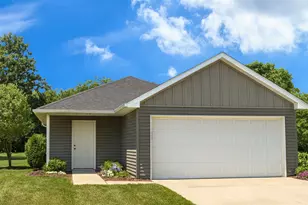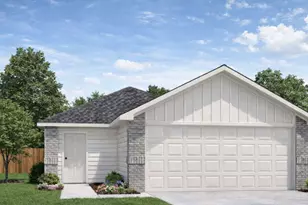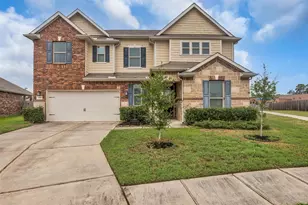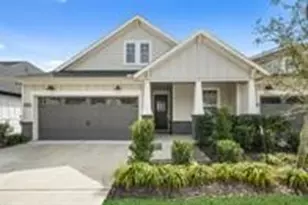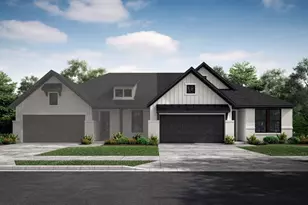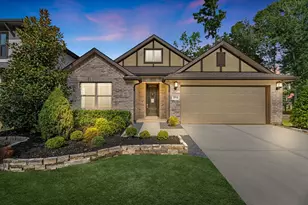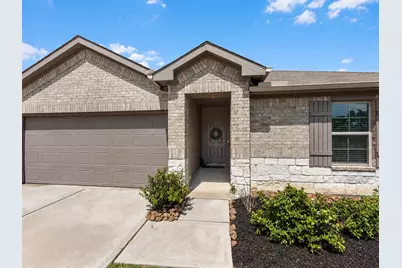
This is a carousel with tiles that activate property listing cards. Use the previous and next buttons to navigate.
$200,000 Just Listed
This is a carousel with tiles that activate property listing cards. Use the previous and next buttons to navigate.
Full Property Details for 21151 Waze Lewis Dr
General
- Price: $200,000
- HOA FEE: $63/month
- HOA FEE FREQ.: Annually
- Taxes: $7,044 (2026)
- Status: Active
- Type: Single Family
- Source: Houston
- MLS ID: 42914871
- Updated: 9/10/2026
- Added to Site: 1 day(s) ago
Interior
- Number of Rooms: 7
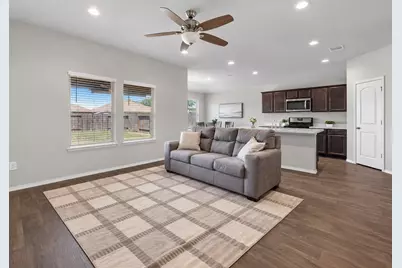
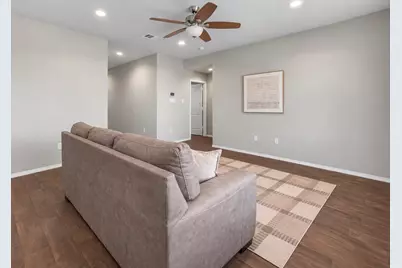
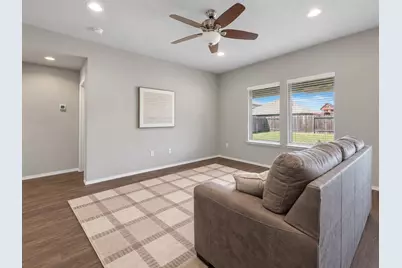
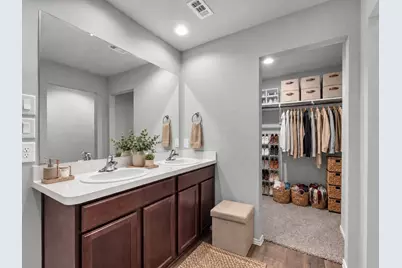
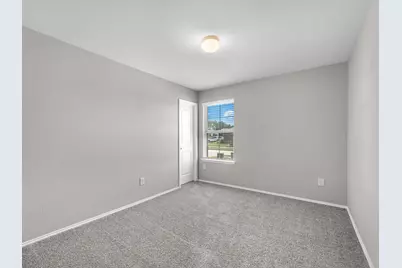
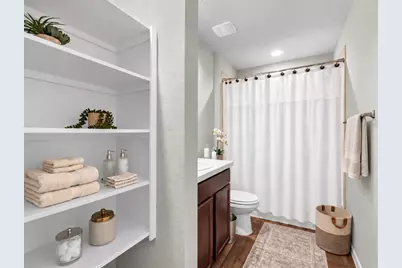
- Interior Features: All Bedrooms Down, Double Vanity, En Suite Bathroom, Laminate Counters, Main Level Primary, Split Bedrooms, Ceiling Fan(s)
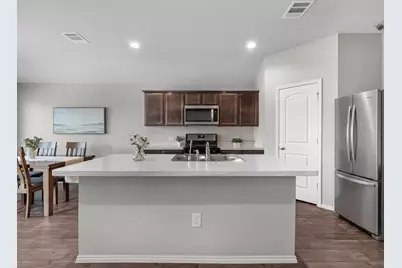
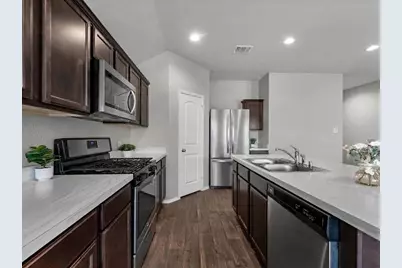
- Appliances: Convection Oven, Dishwasher, Electric Oven, Disposal, Gas Range, Microwave
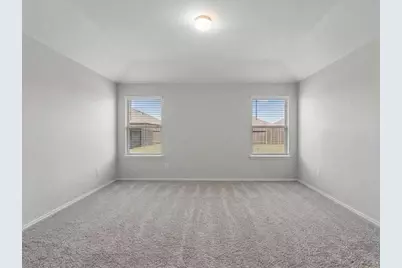
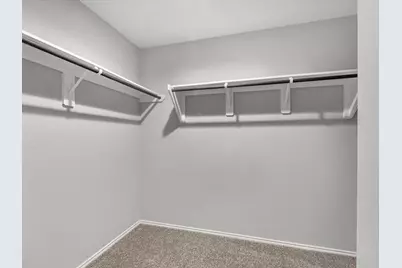
- Flooring: Carpet, Tile, Vinyl
Rooms
Bathrooms
- Total Bathrooms: 2
- Full Bathrooms: 2
Bedrooms
- Total Bedrooms: 3
Other Rooms
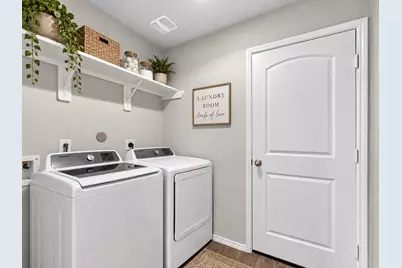
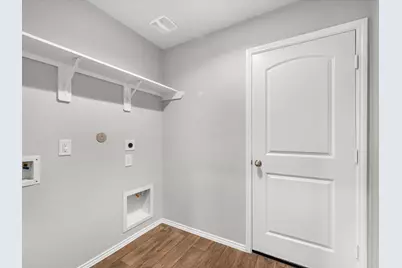
- Laundry: Washer Hookup, Electric Dryer Hookup
Additional Information
- Shared Amenities: Clubhouse, Playground, Park, Pool, Trail(s)
- Pool: Yes
- Pool Description: Association
- Security/Safety: Smoke Detector(s)
Exterior
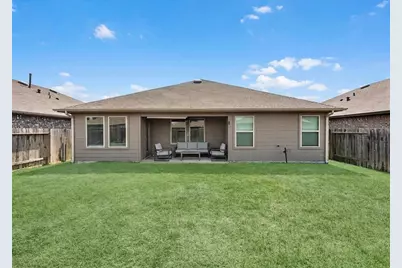
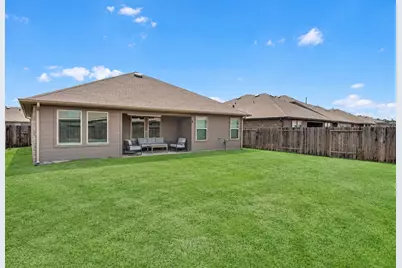
- Exterior Features: Fully Fenced, Fence, Private Yard
Parking
- Garage: Yes
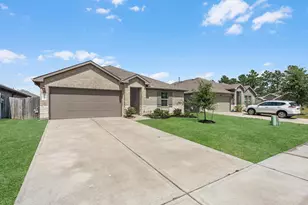
- Attached garage: Yes
- Garage Spaces: 2
- Parking Features: Attached, Garage
Location
- Area: 40
- County: Montgomery
- Subdivision: Harrington Trails
- Driving Directions: Get on TX-242 W, Follow TX-242 W to Harrington Dr, Continue on Harrington Dr. Take Central Concave Dr and Central Cres Dr to Waze Lewis Dr
School Information
- Elem School District: 47 - Splendora
- Midd School District: 47 - Splendora
- High School District: 47 - Splendora
- Elementary School: TIMBER LAKES ELEMENTARY SCHOOL
- Middle School: SPLENDORA JUNIOR HIGH
- High School: SPLENDORA HIGH SCHOOL
Community
- Association: Yes
- Assoc. Name: Vision Communities Management
- Assoc. Fees Include: Clubhouse
Heating & Cooling
- Central air: Yes
- Air Conditioning: Yes
- Cooling Type: Central Air, Electric
- Heating Type: Central, Gas
Utilities
- Sewer: Public Sewer
- Water: Public
Structural Information
- Architectural Style: Traditional
- Construction: Brick, Vinyl Siding
- Roof: Composition
- Stories/Levels: 1
- Square Feet: 1,444
- Sq. Ft. Source: Appraiser
- Living Area: 1,444 Sq. Ft.
- Year Built: 2020
- Year Built Source: Public Records
Lot Features
- Lot Size (Acres): 0.1364
- Lot Size Source: Appraiser
- Lot Features: Subdivision
- Fencing (Description): Back Yard
Green Features
- Indoor Air Quality: Ventilation
Financial Considerations
- Association Fee: $750
- Assoc Fee Freq.: Annually
- Tax Amount: $7,044
- Tax Year: 2026
- Terms: Cash, Conventional, FHA, VA Loan
Disclosures and Reports
- Legal Description: S573300 - HARRINGTON TRAILS 01, BLOCK 6, LOT 13
- Legal Disclosures: Municipal Utility District Disclosure, Seller Disclosure
- APN: 504061
- Section: 1
Listed by Serhant. (281) 768-8265, Britni Davison (281) 881-0789
Schools serving 21151 Waze Lewis Dr
| Name | Grades | Distance |
|---|---|---|
Timber Lakes Elementary School 15450 Harrington Dr, New Caney, TX 77357 | PK-6 | 0.3 mi |
Splendora J High School 23411 Fm 2090, Splendora, TX 77372 | 7-8 | 2.8 mi |
Splendora High School 23747 Fm 2090, Splendora, TX 77372 | 9-12 | 2.8 mi |
Price & Sales History for 21151 Waze Lewis Dr
Estimate the Cost for 21151 Waze Lewis Dr
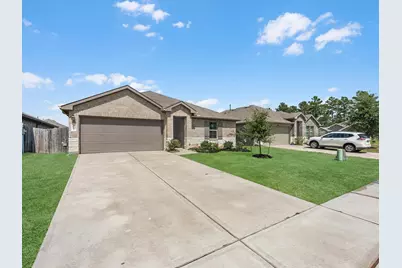
21151 Waze Lewis Drive, New Caney, TX 77357 (MLS# 42914871) is a Single Family property with 3 bedrooms and 2 full bathrooms. 21151 Waze Lewis Drive is currently listed for $200,000 and was received on September 09, 2026. Want to learn more about 21151 Waze Lewis Drive? Do you have questions about finding other Single Family real estate for sale in New Caney? You can browse all New Caney real estate or contact a Coldwell Banker agent to request more information.