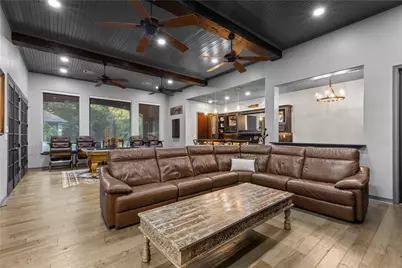
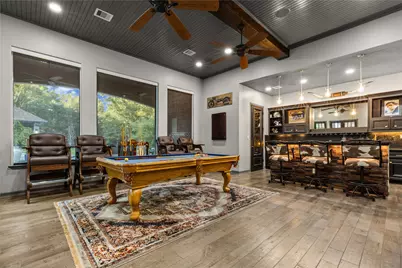
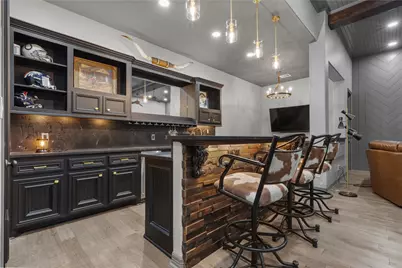
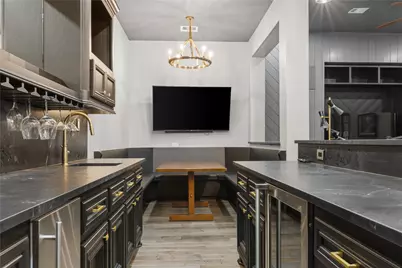
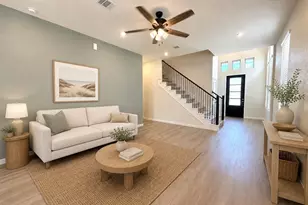
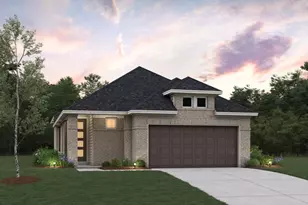
Full Property Details for 24015 Pack Saddle Trail
General
- Price: $1,899,999
- HOA FEE: $38/month
- HOA FEE FREQ.: Annually
- Taxes: $26,287 (2024)
- Status: Active
- Type: Farm Single-Family
- Source: Houston
- MLS ID: 23194064
- Updated: 7/19/2026
- Added to Site: 48 day(s) ago
Interior
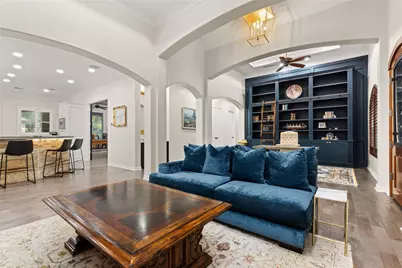
- Number of Rooms: 14
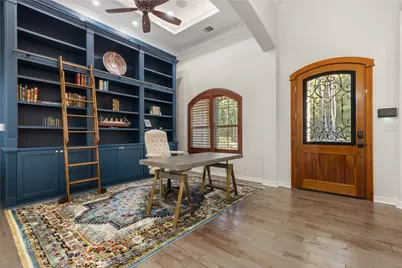
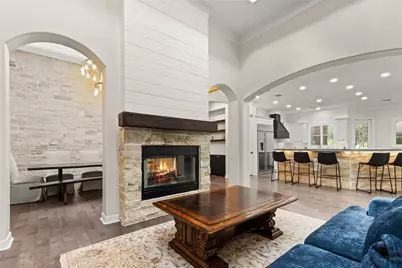
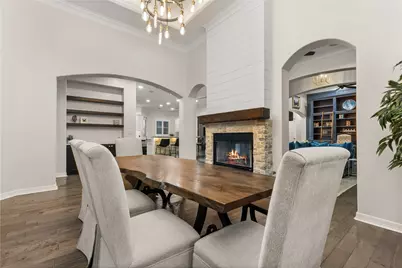
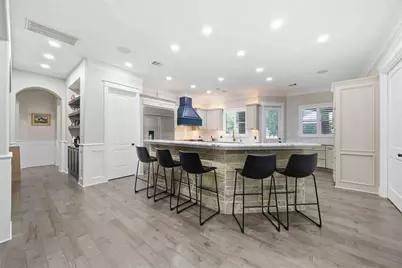
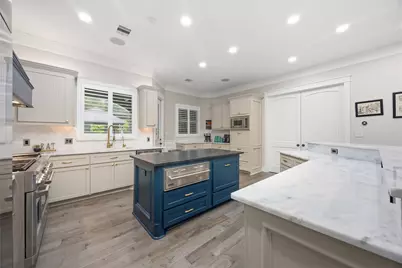
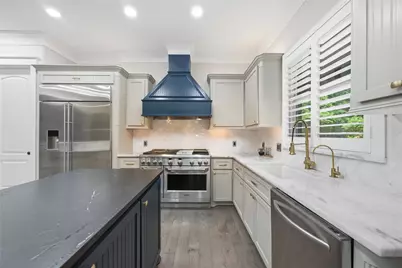
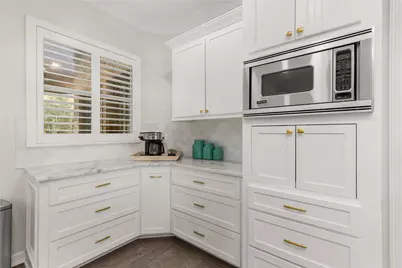
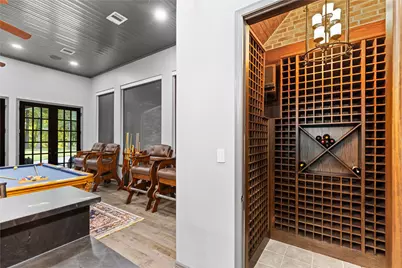
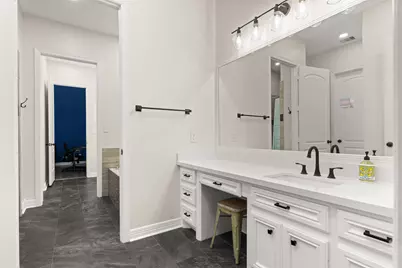
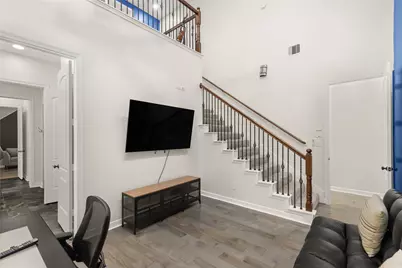
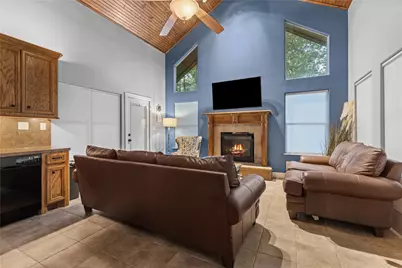
- Interior Features: Wet Bar, Breakfast Bar, Crown Molding, Dual Sinks, Double Vanity, Entrance Foyer, Granite Counters, High Ceilings, Hot Tub/Spa, Kitchen Island, Kitchen/Family Room Combo, Bath in Primary Bedroom, Pots & Pan Drawers, Pantry, Pot Filler, Self-closing Cabinet Doors, Self-closing Drawers, Soaking Tub, Separate Shower, Walk-In Pantry, Wired for Sound
- Fireplace: Yes
- Number of Fireplaces: 2
- Fireplace(s): Gas
- Appliances: Double Oven, Dishwasher, Disposal, Gas Oven, Gas Range, Microwave, ENERGY STAR Qualified Appliances, Refrigerator, Water Softener Owned, Wine Refrigerator
- Flooring: Tile
Rooms
- Total Bathrooms: 6
- Full Bathrooms: 5
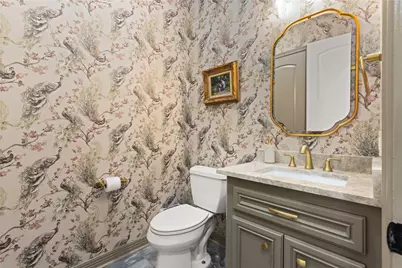
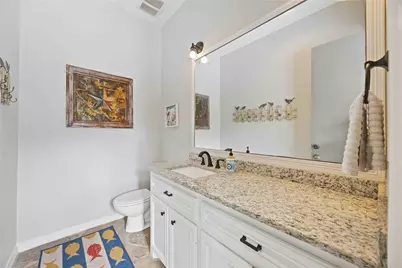
- Half Bathrooms: 1
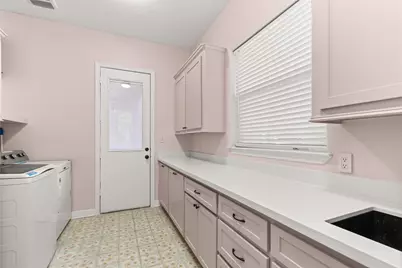
- Laundry: Washer Hookup, Electric Dryer Hookup, Gas Dryer Hookup
Additional Information
- Shared Amenities: Basketball Court, Playground, Park
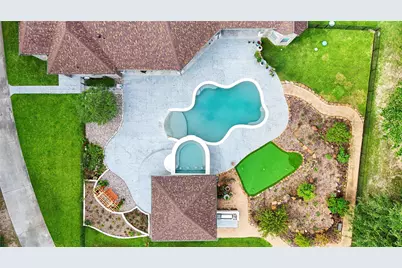
- Pool: Yes
- Private Pool: Yes
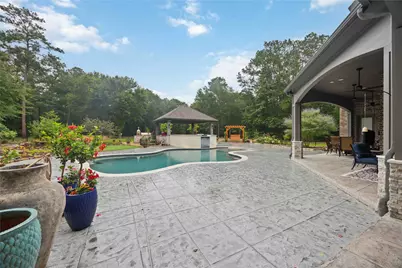
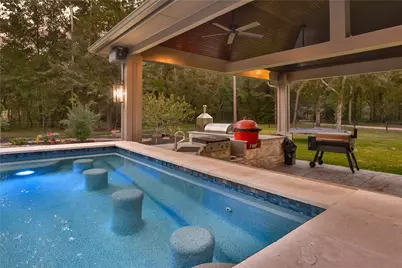
- Pool Description: In Ground, Pool/Spa Combo, Salt Water
- Spa: Yes
- Security/Safety: Smoke Detector(s)
Parking
- Garage: Yes
- Attached garage: Yes
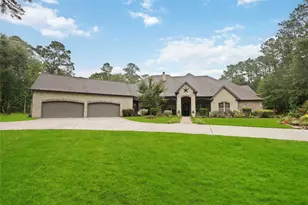
- Garage Spaces: 4
- Parking Features: Additional Parking, Attached, Boat, Detached, Garage, Golf Cart Garage, Garage Door Opener, RV Access/Parking, Workshop in Garage
Location
- Area: 40
- County: Montgomery
- Subdivision: Northcrest Ranch 01
- Driving Directions: 59 North, Exit 242, left on 242, right on Northcresr Blvd
School Information
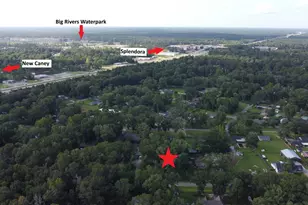
- Elem School District: 47 - Splendora
- Midd School District: 47 - Splendora
- High School District: 47 - Splendora
- Elementary School: TIMBER LAKES ELEMENTARY SCHOOL
- Middle School: SPLENDORA JUNIOR HIGH
- High School: SPLENDORA HIGH SCHOOL
Heating & Cooling
- Central air: Yes
- Air Conditioning: Yes
- Cooling Type: Central Air, Electric
- Heating Type: Propane
Utilities
- Sewer: Aerobic Septic
- Water: Public
Structural Information
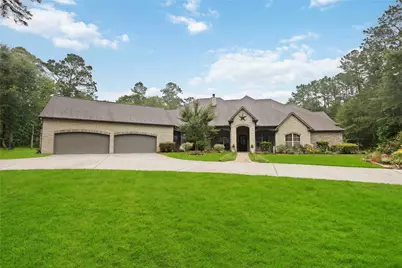
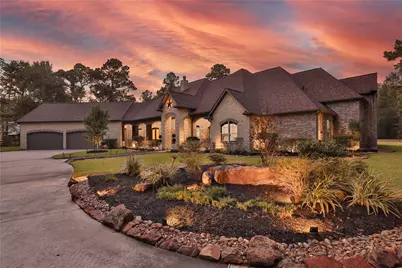
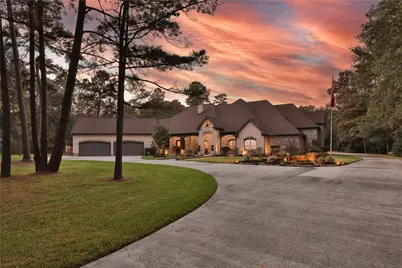
- Architectural Style: Traditional
- Structure Type: House
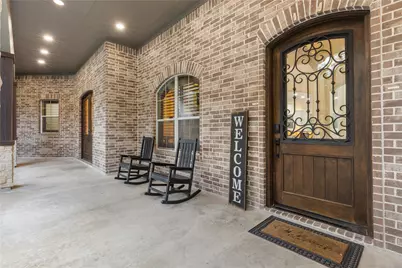
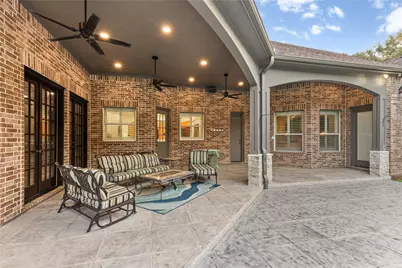
- Construction: Brick, Stone
- Windows: Low-Emissivity Windows, Window Coverings
- Doors: Insulated Doors
- Stories/Levels: 1
- Square Feet: 6,509
- Sq. Ft. Source: Appraiser
- Living Area: 6,509 Sq. Ft.
- Year Built: 2007
- Year Built Source: Public Records
Lot Features
- Property View: Water
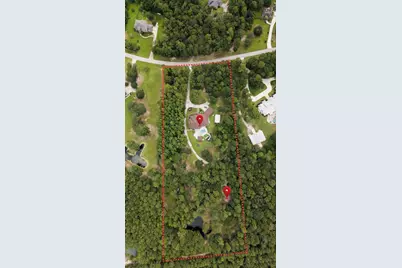
- Lot Size (Acres): 10
- Lot Size Source: Appraiser
- Frontage: Private Road, Concrete
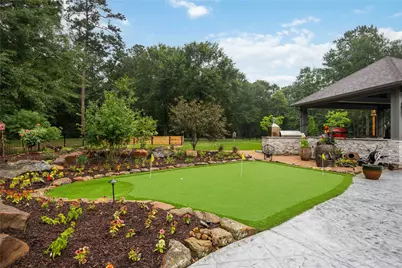
- Lot Features: Other, Views, Wooded
- Potential Use: Other
- Horse Facility Desc.: Horses Allowed
Water Features
- Water View: Yes
- Water Front Desc.: Pond
Green Features
- Energy Efficient: Appliances, Doors, Windows
Financial Considerations
- Association Fee: $450
- Assoc Fee Freq.: Annually
- Tax Amount: $26,287
- Tax Year: 2024
- Terms: Cash, Conventional
Disclosures and Reports
- Special Conditions: None
- Multiple Parcels: Yes
- Legal Description: S742800 - NORTHCREST RANCH 01, BLOCK 1, LOT 14
- Legal Disclosures: Exclusions Disclosure, Seller Disclosure
- APN: 259555
- Section: 1
Listed by eXp Realty LLC (888) 519-7431, Nancy Ramos (832) 468-4362