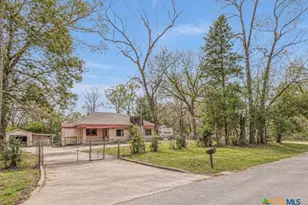
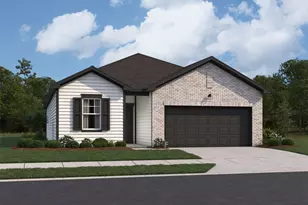
Full Property Details for MLS# 76795624
General
- Price: $574,999
- HOA FEE: $46/month
- HOA FEE FREQ.: Annually
- Taxes: $7,656 (2025)
- Status: Active
- Type: Single Family
- Source: Houston
- MLS ID: 76795624
- Updated: 10/5/2026
- Added to Site: 82 day(s) ago
Interior
- Number of Rooms: 6
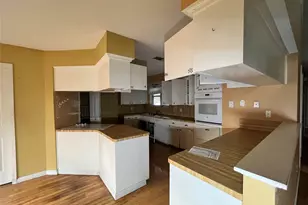
- Interior Features: Granite Counters, High Ceilings, Hot Tub/Spa, Quartz Counters, Window Treatments
- Fireplace: Yes
- Number of Fireplaces: 1
- Appliances: Convection Oven, Dishwasher, Disposal, Microwave, Refrigerator, Water Softener Owned, Washer
- Flooring: Tile
Rooms
- Total Bathrooms: 2
- Full Bathrooms: 2
- Laundry: Washer Hookup, Electric Dryer Hookup
Additional Information
- Pool: Yes
- Private Pool: Yes
- Pool Description: Gunite
- Spa: Yes
- Spa Description: Hot Tub
- Security/Safety: Security System Owned, Smoke Detector(s)
Exterior
- Exterior Features: Covered Patio, Fence, Hot Tub/Spa, Outdoor Kitchen, Patio, Storage
- Porch/Patio/Deck: Covered, Deck, Patio
Parking
- Garage: Yes
- Garage Spaces: 2
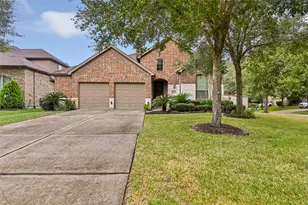
- Parking Features: Detached, Electric Vehicle Charging Station(s), Garage
Location
- Area: 40
- County: Montgomery
- Subdivision: Northcrest Ranch 02
- Driving Directions: 59 to 242, West on 242 to Majestic Forest, house is located on the right after the stop sign
School Information
- Elem School District: 47 - Splendora
- Midd School District: 47 - Splendora
- High School District: 47 - Splendora
- Elementary School: TIMBER LAKES ELEMENTARY SCHOOL
- Middle School: SPLENDORA JUNIOR HIGH
- High School: SPLENDORA HIGH SCHOOL
Community
- Association: Yes
- Assoc. Name: Sterling
Heating & Cooling
- Central air: Yes
- Air Conditioning: Yes
- Cooling Type: Central Air, Electric
- Heating Type: Propane
Utilities
Structural Information
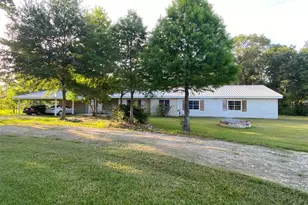
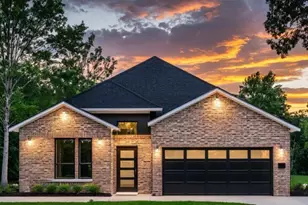
- Architectural Style: Contemporary/Modern
- Construction: Vinyl Siding
- Roof: Composition
- Windows: Window Coverings
- Stories/Levels: 1
- Square Feet: 1,833
- Sq. Ft. Source: Appraiser
- Living Area: 1,833 Sq. Ft.
- Year Built: 2002
- Year Built Source: Public Records
Additional Structures
- Other Structures: Barn(s), Stable(s), Shed(s)
Lot Features
- Lot Size (Acres): 2.029
- Lot Size Source: Appraiser
- Lot Features: Cleared
- Fencing (Description): Back Yard
Financial Considerations
- Association Fee: $550
- Assoc Fee Freq.: Annually
- Tax Amount: $7,656
- Tax Year: 2025
- Terms: Assumable, Cash, Conventional, FHA, VA Loan
Disclosures and Reports
- Documents Avail.: Seller's Property Disclosure
- Legal Description: NORTHCREST RANCH 02, BLOCK 2, LOT 35
- Legal Disclosures: Owner Is Listing Agent
- APN: 268513
- Section: 2
Listed by JLA Realty (713) 489-8130, Tracy Czarnecki (469) 999-2797

![[Address not provided], New Caney, TX 77357 - Photo 1](https://m.cbhomes.com/p/364/76795624/63777cC9e5FD418/pds23tp.webp)
![[Address not provided], New Caney, TX 77357 - Photo 2](https://m1.cbhomes.com/p/364/76795624/76D96624aAE24b5/pds23tp.webp)
![[Address not provided], New Caney, TX 77357 - Photo 3](https://m.cbhomes.com/p/364/76795624/e45f81f9f88B4b2/pds23tp.webp)
![[Address not provided], New Caney, TX 77357 - Photo 4](https://m1.cbhomes.com/p/364/76795624/9De352Ad02E3414/pds23tp.webp)
![[Address not provided], New Caney, TX 77357 - Photo 5](https://m.cbhomes.com/p/364/76795624/88bdB3cDE9A54df/pds23tp.webp)
![[Address not provided], New Caney, TX 77357 - Photo 6](https://m1.cbhomes.com/p/364/76795624/A94A3dc26E3A49a/pds23tp.webp)
![[Address not provided], New Caney, TX 77357 - Photo 7](https://m.cbhomes.com/p/364/76795624/efF21AaD810a4Fe/pds23tp.webp)
![[Address not provided], New Caney, TX 77357 - Photo 8](https://m1.cbhomes.com/p/364/76795624/3e3e683D04ed403/pds23tp.webp)
![[Address not provided], New Caney, TX 77357 - Photo 9](https://m.cbhomes.com/p/364/76795624/48334ef0117449D/pds23tp.webp)
![[Address not provided], New Caney, TX 77357 - Photo 10](https://m1.cbhomes.com/p/364/76795624/88Ce66d8DEd74F2/pds23tp.webp)
![[Address not provided], New Caney, TX 77357 - Photo 11](https://m.cbhomes.com/p/364/76795624/EF71Ccb9b3724A0/pds23tp.webp)
![[Address not provided], New Caney, TX 77357 - Photo 12](https://m1.cbhomes.com/p/364/76795624/7A7c1A60dAc9437/pds23tp.webp)
![[Address not provided], New Caney, TX 77357 - Photo 13](https://m.cbhomes.com/p/364/76795624/1997dcd00C0a4E8/pds23tp.webp)
![[Address not provided], New Caney, TX 77357 - Photo 14](https://m1.cbhomes.com/p/364/76795624/fCBfa01d3813428/pds23tp.webp)
![[Address not provided], New Caney, TX 77357 - Photo 15](https://m.cbhomes.com/p/364/76795624/Edf74E6f6Dc0474/pds23tp.webp)
![[Address not provided], New Caney, TX 77357 - Photo 16](https://m1.cbhomes.com/p/364/76795624/A452F14bB2Dc4F8/pds23tp.webp)
![[Address not provided], New Caney, TX 77357 - Photo 17](https://m.cbhomes.com/p/364/76795624/CBFd39A69898474/pds23tp.webp)
![[Address not provided], New Caney, TX 77357 - Photo 18](https://m1.cbhomes.com/p/364/76795624/5e4DaD2C0bdc416/pds23tp.webp)
![[Address not provided], New Caney, TX 77357 - Photo 19](https://m.cbhomes.com/p/364/76795624/9633240e50A14CA/pds23tp.webp)
![[Address not provided], New Caney, TX 77357 - Photo 20](https://m1.cbhomes.com/p/364/76795624/938D8788671140d/pds23tp.webp)
![[Address not provided], New Caney, TX 77357 - Photo 21](https://m.cbhomes.com/p/364/76795624/F73Abf2fe90a483/pds23tp.webp)
![[Address not provided], New Caney, TX 77357 - Photo 22](https://m1.cbhomes.com/p/364/76795624/B17E8a9A9bbb455/pds23tp.webp)
![[Address not provided], New Caney, TX 77357 - Photo 23](https://m.cbhomes.com/p/364/76795624/114b17Af62CA426/pds23tp.webp)
![[Address not provided], New Caney, TX 77357 - Photo 24](https://m1.cbhomes.com/p/364/76795624/B12EF668cAa048F/pds23tp.webp)
![[Address not provided], New Caney, TX 77357 - Photo 25](https://m.cbhomes.com/p/364/76795624/D8Da7a21ce82480/pds23tp.webp)
![[Address not provided], New Caney, TX 77357 - Photo 26](https://m1.cbhomes.com/p/364/76795624/5D7De24dd6454A2/pds23tp.webp)
![[Address not provided], New Caney, TX 77357 - Photo 27](https://m.cbhomes.com/p/364/76795624/b5C83C31AA6B4c3/pds23tp.webp)
![[Address not provided], New Caney, TX 77357 - Photo 28](https://m1.cbhomes.com/p/364/76795624/6965f3aB26A7479/pds23tp.webp)
![[Address not provided], New Caney, TX 77357 - Photo 29](https://m.cbhomes.com/p/364/76795624/493a10720e0442C/pds23tp.webp)
![[Address not provided], New Caney, TX 77357 - Photo 30](https://m1.cbhomes.com/p/364/76795624/d5bE1dD6c5b7463/pds23tp.webp)
![[Address not provided], New Caney, TX 77357 - Photo 31](https://m.cbhomes.com/p/364/76795624/ffD92916017A434/pds23tp.webp)
![[Address not provided], New Caney, TX 77357 - Photo 32](https://m1.cbhomes.com/p/364/76795624/991CaFF4F6f345c/pds23tp.webp)
![[Address not provided], New Caney, TX 77357 - Photo 33](https://m.cbhomes.com/p/364/76795624/722311c8dAd3425/pds23tp.webp)
![[Address not provided], New Caney, TX 77357 - Photo 34](https://m1.cbhomes.com/p/364/76795624/656bfb2018F542B/pds23tp.webp)
![[Address not provided], New Caney, TX 77357 - Photo 35](https://m.cbhomes.com/p/364/76795624/397e948c01De4Dc/pds23tp.webp)
![[Address not provided], New Caney, TX 77357 - Photo 36](https://m1.cbhomes.com/p/364/76795624/5C5601BcF8c74ce/pds23tp.webp)
![[Address not provided], New Caney, TX 77357 - Photo 37](https://m.cbhomes.com/p/364/76795624/24EA7D628107401/pds23tp.webp)
![[Address not provided], New Caney, TX 77357 - Photo 38](https://m1.cbhomes.com/p/364/76795624/8BdBFdb1265f4D1/pds23tp.webp)
![[Address not provided], New Caney, TX 77357 - Photo 1](https://m1.cbhomes.com/p/364/76795624/63777cC9e5FD418/pds23tp.webp)