This is a carousel with tiles that activate property listing cards. Use the previous and next buttons to navigate.
1/1
$640,000
This is a carousel with tiles that activate property listing cards. Use the previous and next buttons to navigate.
1/1
Property Description
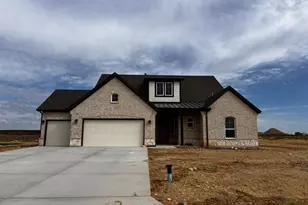
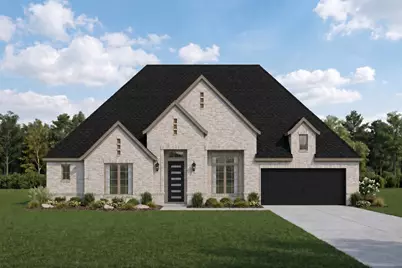
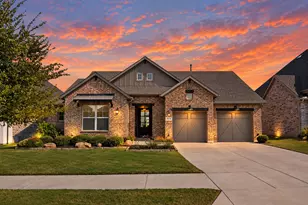
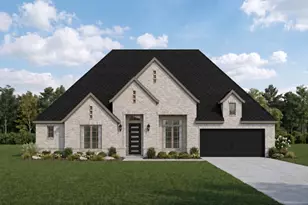
The Palo Verde Floor Plan - Now ready for quick move-in at Settler's Glen, New Fairview Welcome to the Palo Verde floor plan, located in the desirable Settler's Glen community of New Fairview. This thoughtfully designed home sits on a spacious ½-acre lot and is part of a community known for its award-winning floor plans and wide-open spaces. The Palo Verde offers an impressive layout featuring 4 bedrooms, 3 full bathrooms, a private study, a game room, and a 3-car tandem garage. The open-concept living, dining, and kitchen area is perfect for both entertaining and everyday living, with an abundance of natural light and seamless flow throughout. The secluded owner's suite is positioned at the rear of the home for added privacy and showcases a luxurious spa-inspired bathroom, complete with dual vanities, a walk-in shower, a freestanding soaking tub, and an expansive walk-in closet. Each secondary bedroom includes its own walk-in closet, ensuring ample storage space for the whole family. The well-appointed laundry room includes a built-in folding table for added convenience. Step outside to the extended covered patio, an ideal spot for relaxing or entertaining year-round. Experience comfort, functionality, and elegance all in one with the Palo Verde in Settler's Glen.
Full Property Details
Full Property Details for 122 Peoria Dr
General
- Price: $640,000
- HOA FEE: $58/month
- HOA FEE FREQ.: Annually
- Status: Active
- Type: Single Family
- Source: NTREIS
- MLS ID: 21397515
- Updated: 9/28/2026
- Added to Site: 8 day(s) ago
Interior
- Interior Features: Built-in Features, Decorative/Designer Lighting Fixtures, Granite Counters, High Speed Internet, Kitchen Island, Open Floorplan, Wired for Data
- Fireplace: Yes
- Number of Fireplaces: 2
- Fireplace(s): Family Room, Outside
- Appliances: Electric Oven, Gas Cooktop, Microwave
- Flooring: Carpet, Ceramic Tile, Wood
Rooms
Bathrooms
- Total Bathrooms: 3
- Full Bathrooms: 3
Bedrooms
- Total Bedrooms: 4
Parking
- Garage: Yes
- Attached garage: Yes
- Garage Spaces: 3
- Covered Spaces: 3
- Parking Features: Tandem
Location
- County: Wise
- Subdivision: Settler's Glen
- Driving Directions: From Fort Worth, head north on I-35W, take the 287 N exit. Stay on 287 to US 81 Access Rd. in New Fairview. Take exit toward FM-407-Justin. Follow Illinois Street for approx. 3 mile heading east. Community will be on your left.
School Information
- Elem School District: Northwest ISD
- Midd School District: Northwest ISD
- High School District: Northwest ISD
- Elementary School: Sevenhills
- Middle School: Chisholmtr
- High School: Northwest
Community
- Association: Yes
- Assoc. Name: Secure Assoc. Management
- Assoc. Fees Include: Association Management, Maintenance Grounds
Utilities
- Utility Description: Electricity Available, Electricity Connected
Structural Information
- Property Detached: Yes
- Architectural Style: Traditional, Detached
- Structure Type: House
- Detached/Attached: Detached
- Roof: Composition
- Stories/Levels: 1
- Living Area: 2,822 Sq. Ft.
- Year Built: 2026
- Property Condition: New Construction
Lot Features
- Lot Size (Acres): 0.5
- Lot Size (Sq. Ft.): 21,780
Financial Considerations
- For Sale/Rent/Lease: For Sale
- Association Fee: $700
- Assoc Fee Freq.: Annually
Disclosures and Reports
- Property ID: 201129142
- Block: 5
- Lot Number: 9
Listed by Ultima Real Estate, Mey-Ling Pauri
Get Pre-Approved Today
Schools
Schools serving 122 Peoria Dr
School District:Northwest Independent School District
| Name | Grades | Distance |
|---|---|---|
Prairie View Elementary School 609 Fm 3433, Rhome, TX 76078 | PK-5 | 6 mi |
Chisholm Trail Middle School 583 Fm 3433, Rhome, TX 76078 | 6-8 | 5.9 mi |
Northwest High School 2301 Texan Drive, Justin, TX 76247 | 9-12 | 8.2 mi |
Disclaimer:
School attendance boundaries provided by ATTOM Data Solutions and are for reference only. Contact the school directly to verify enrollment eligibility.
Price & Sales History for 122 Peoria Dr
Date
Details
Price
Change
Source
9/28/2026
Listed
$640,000
—
MLS
Disclaimer: Historical sales information is derived from public records provided by the county offices. Information is not guaranteed and should be independently verified.

Tax History
Tax History for 122 Peoria Dr
Year
Property Taxes
Change
Tax Assessment
Change
2025
$34
—
$67,392
1125%
2025
$34
—
$5,501
—
Disclaimer: Historical tax information is derived from public records provided by the county offices. Information is not guaranteed and should be independently verified.
Estimate the Cost
Estimate the Cost for 122 Peoria Dr
122 Peoria Drive, New Fairview, TX 76078 (MLS# 21397515) is a Single Family property with 4 bedrooms and 3 full bathrooms. 122 Peoria Drive is currently listed for $640,000 and was received on September 28, 2026. Want to learn more about 122 Peoria Drive? Do you have questions about finding other Single Family real estate for sale in New Fairview? You can browse all New Fairview real estate or contact a Coldwell Banker agent to request more information.