This is a carousel with tiles that activate property listing cards. Use the previous and next buttons to navigate.
1/40
$775,000
This is a carousel with tiles that activate property listing cards. Use the previous and next buttons to navigate.
1/40
Property Description
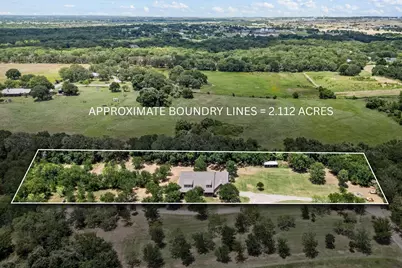
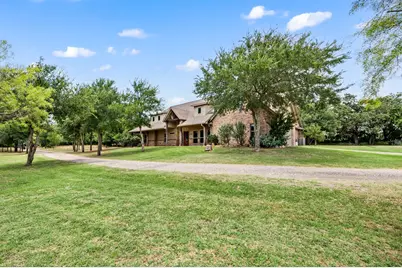
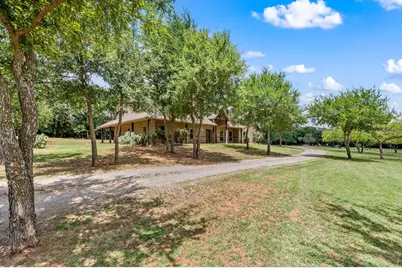
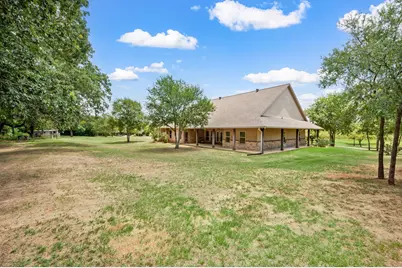
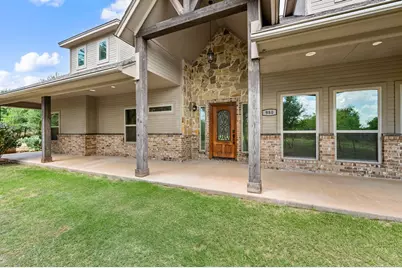
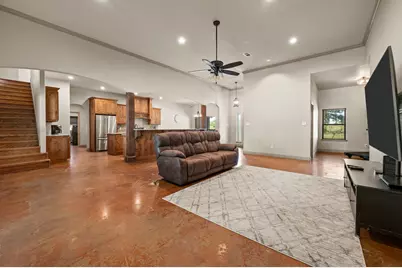
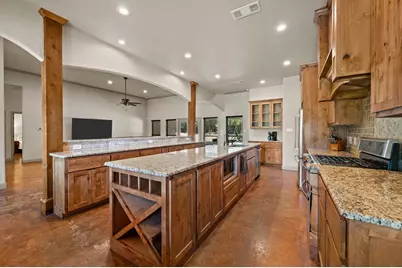
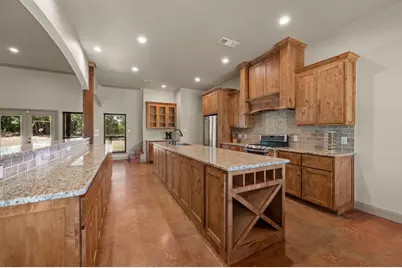
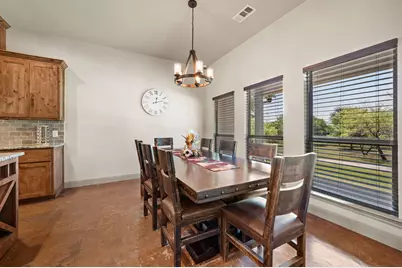
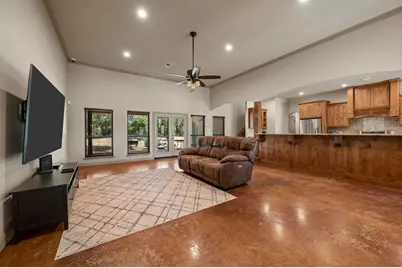
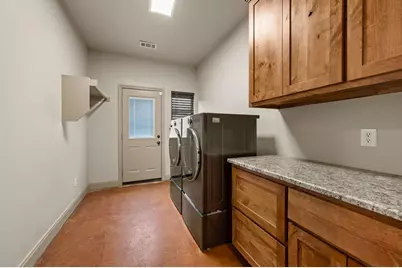
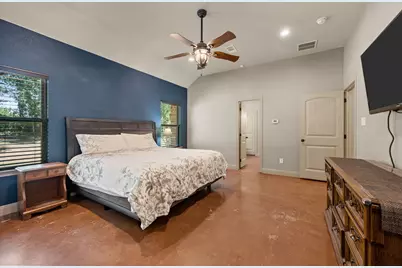
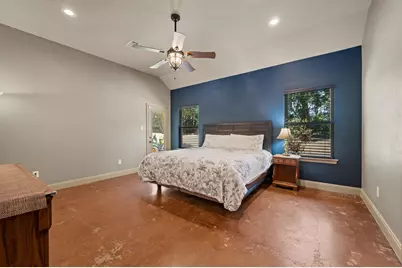
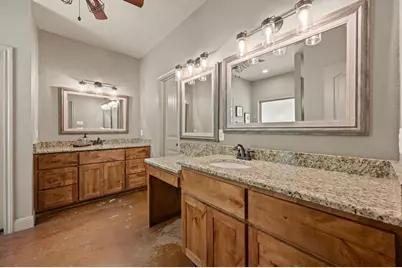
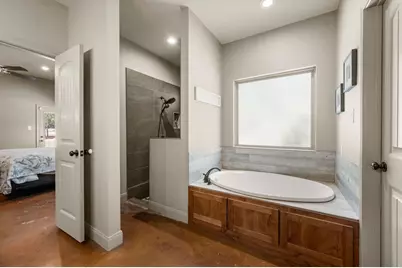
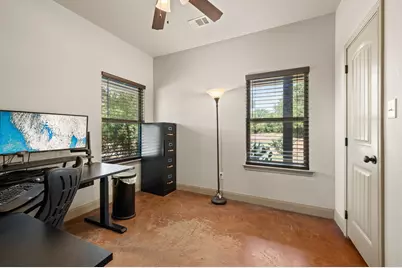
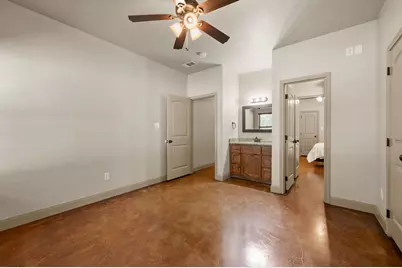
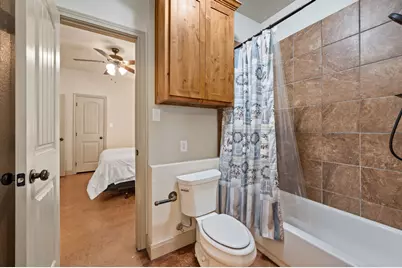
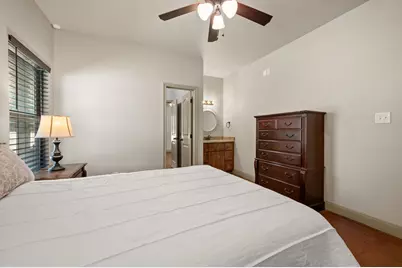
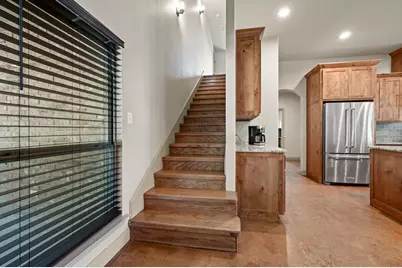
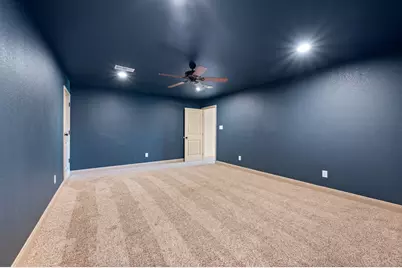
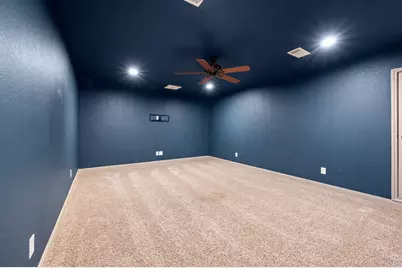
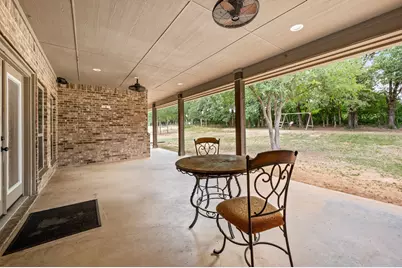
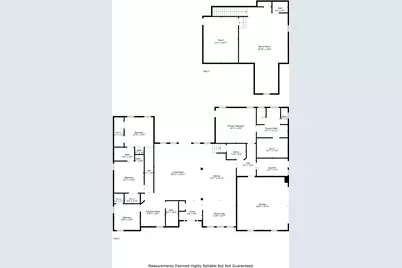
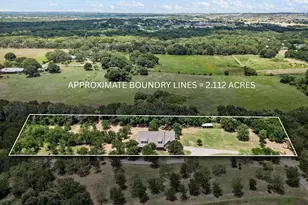
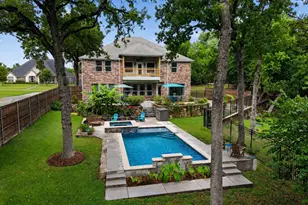
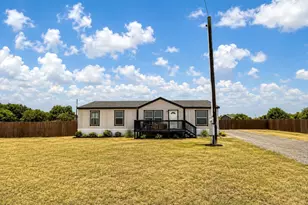
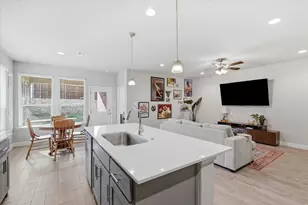
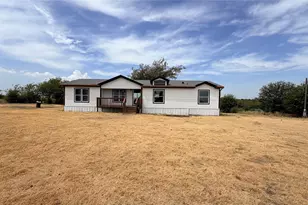
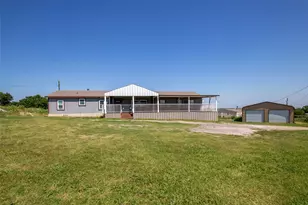
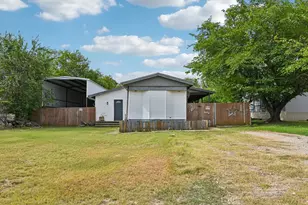
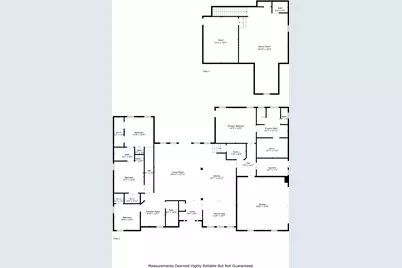
SEARCH YOUTUBE FOR VIDEO OF THIS HOME! USDA Financing Avail! Escape to your own private, tree-filled retreat on more than 2ac in Northwest ISD! NO HOA! Spray Foam Insulation! Radiant Barrier! Move in immediately or pour a little TLC into the home to make it yours! Room on the land to build more structures like a 2nd home, a pickleball court, etc! Unique property w-beautiful mature trees, offering both shade & scenery! The spacious WRAPAROUND covered porch & oversized covered back patio create the perfect setting for sipping coffee, entertaining guests, or simply soaking in the peaceful surroundings! Inside, tall ceilings & a split-bedroom layout give the home an open yet functional feel w-all 4 bedrooms being on the primary level! Not to miss is your ENORMOUS chef-like kitchen w-GRANITE countertops, a HUGE island, an EXPANSIVE breakfast bar area great for entertaining, custom cabinetry w-multiple hidden pullouts, a stainless-steel appliance package, a butler's pantry area, a 5-burner double oven range... all packaged in a design that opens to the family room! The owner's suite is tucked away from the other bedrooms for added privacy & quietness away from a busy household! It boasts a spa-like en suite & a HUGE owner's closet! The 3 secondary bedrooms all are spacious in size, have ceiling fans, 2-inch blinds & nice sized closets! The upstairs game room is ENORMOUS & provides GREAT flexibility that could easily serve as a 5th bedroom (if needed) as there is a closet & half bath upstairs as well! Also upstairs is your very own MEDIA ROOM! The garage is EXTRA deep (24') easy for truck parking! Enjoy FREE WATER with your own water well filtration system! There's even a chicken coop ready for your backyard hobby farm! And you are just 2 miles from Eagle Mountain Lake & only 4.5 miles to Hwy 287 w-quick access to a Super Walmart, Starbucks, auto shops, a UPS Store, a BRAND-NEW Texas Roadhouse & so much more! This property truly blends rural charm w-everyday convenience!
Full Property Details
Full Property Details for 3019 FM718
General
- Price: $775,000
- Taxes: $9,627
- Status: Active
- Type: Single Family
- Source: NTREIS
- MLS ID: 21225247
- Updated: 5/11/2026
- Added to Site: 54 day(s) ago
Interior
- Interior Features: Built-in Features, Chandelier, Dry Bar, Decorative/Designer Lighting Fixtures, Double Vanity, Eat-in Kitchen, Granite Counters, High Speed Internet, Kitchen Island, Open Floorplan, Pantry, Cable TV, Vaulted Ceiling(s), Natural Woodwork, Walk-In Closet(s), Wired for Sound
- Appliances: Some Gas Appliances, Double Oven, Dishwasher, Gas Cooktop, Disposal, Gas Oven, Gas Range, Microwave, Plumbed For Gas, Refrigerator, Water Softener, Vented Exhaust Fan, Warming Drawer, Water Purifier
- Flooring: Carpet, Concrete, Ceramic Tile, Wood
Rooms
Bathrooms
- Total Bathrooms: 4
- Full Bathrooms: 3
- Half Bathrooms: 1
Bedrooms
- Total Bedrooms: 4
Other Rooms
- Laundry: Washer Hookup, Electric Dryer Hookup, Laundry in Utility Room
Additional Information
- Security/Safety: Security System Leased, Security System, Smoke Detector(s)
- Equipment: Home Theater
Exterior
- Exterior Features: Lighting, Outdoor Living Area, Private Yard, Rain Gutters
- Porch/Patio/Deck: Rear Porch, Front Porch, Patio, Side Porch, Wrap Aroun
Parking
- Garage: Yes
- Attached garage: Yes
- Garage Spaces: 2
- Covered Spaces: 2
- Parking Features: Additional Parking, Aggregate, Door-Single, Driveway, Garage, Golf Cart Garage, Garage Door Opener, Inside Entrance, Kitchen Level, Lighted, Oversized, Garage Faces Side, Workshop in Garage, Boat, RV Access/Parking
Location
- County: Wise
- Subdivision: Cain T. Brush
- Driving Directions: ADDRESS TO USE FOR YOUR GPS: 980 Georgetta Lane. There are 2 gravel driveways to access this home. Please enter using the driveway where my large white and red real estate sign is on FM718 and then follow it as it curves to the right.
School Information
- Elem School District: Northwest ISD
- Midd School District: Northwest ISD
- High School District: Northwest ISD
- Elementary School: Sevenhills
- Middle School: Chisholmtr
- High School: Northwest
Heating & Cooling
- Central air: Yes
- Air Conditioning: Yes
- Cooling Type: Central Air, Ceiling Fan(s), Electric
- Heating Type: Central, Electric
Utilities
- Sewer: Septic Tank
- Water: Well
- Well: Yes
- Cable Available: Yes
- Utility Description: Electricity Available, Electricity Connected, Propane, Phone Available, Septic Available, Water Available, Cable Available
Structural Information
- Architectural Style: Prairie, Ranch, Traditional, Detached
- Structure Type: House
- Detached/Attached: Attached
- Construction: Brick, Cedar, Fiber Cement, Rock, Stone, Wood Siding
- Roof: Composition, Shingle
- Windows: Window Coverings
- Stories/Levels: 1
- Living Area: 3,762 Sq. Ft.
- Year Built: 2016
Additional Structures
- Other Structures: Barn(s), Poultry Coop
Lot Features
- Lot Size (Acres): 2.112
- Lot Size (Sq. Ft.): 91,998.72
- Lot Size Source: Assessor
- Frontage: Private Road, Dirt, Gravel
- Lot Features: Acreage, Back Yard, Cleared, Interior Lot, Lawn, Landscaped, Level, Many Trees
- Trees/Vegetation: Grassed, Brush
- Fencing (Description): Barbed Wire, Fenced, Partial
Green Features
- Energy Efficient: Insulation
- Water Conservation: Water-Smart Landscaping
Financial Considerations
- For Sale/Rent/Lease: For Sale
- Tax Amount: $9,627
- Terms: Cash, Conventional, FHA, USDA Loan, VA Loan
Disclosures and Reports
- Legal Description: A-93 CT BRUSH 1.1900 ACRES
- Exclusions: The installed cameras will remain. The seller would like to exclude the ReoLink NVR Recorder.
- Property ID: A0093001003
Listed by Keller Williams Realty, Kevin Rhodes

Get Pre-Approved Today
Schools
Schools serving 3019 FM718
School District:Northwest Independent School District
| Name | Grades | Distance |
|---|---|---|
Seven Hills Elementary School 654 Fm 3433, Rhome, TX 76078 | PK-5 | 0.8 mi |
Chisholm Trail Middle School 583 Fm 3433, Rhome, TX 76078 | 6-8 | 1.7 mi |
Northwest High School 2301 Texan Drive, Justin, TX 76247 | 9-12 | 10.4 mi |
Disclaimer:
School attendance boundaries provided by ATTOM Data Solutions and are for reference only. Contact the school directly to verify enrollment eligibility.
Price & Sales History for 3019 FM718
Date
Details
Price
Change
Source
5/11/2026
Price Reduced
$775,000
-3.12%
MLS
4/01/2026
Listed
$800,000
—
MLS
Disclaimer: Historical sales information is derived from public records provided by the county offices. Information is not guaranteed and should be independently verified.
Tax History
Tax History for 3019 FM718
Year
Property Taxes
Change
Tax Assessment
Change
2025
$2,109
-72%
$693,501
23%
2021
$7,429
—
$562,836
10%
2021
$7,429
—
$511,669
10%
2021
$7,429
-1%
$465,160
4%
2020
$7,468
—
$446,280
13%
2018
$7,488
-6%
$393,410
-10%
2019
$8,000
17%
$438,760
21%
2017
$6,866
2952%
$363,750
2957%
2015
$225
-23%
$11,900
-23%
2014
$292
—
$15,470
—
2013
$292
—
$15,470
—
Disclaimer: Historical tax information is derived from public records provided by the county offices. Information is not guaranteed and should be independently verified.
Estimate the Cost
Estimate the Cost for 3019 FM718
3019 Fm 718, Newark, TX 76071 (MLS# 21225247) is a Single Family property with 4 bedrooms, 3 full bathrooms and 1 partial bathroom. 3019 Fm 718 is currently listed for $775,000 and was received on April 01, 2026. Want to learn more about 3019 Fm 718? Do you have questions about finding other Single Family real estate for sale in Newark? You can browse all Newark real estate or contact a Coldwell Banker agent to request more information.