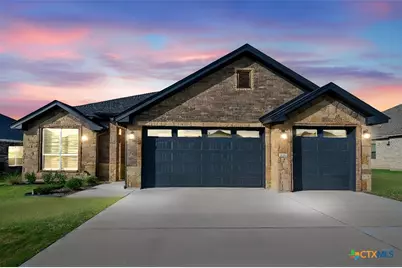
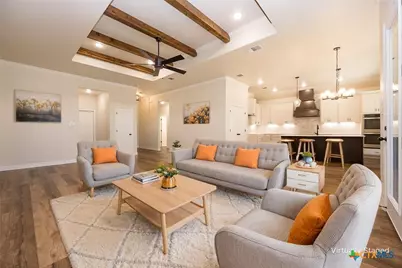
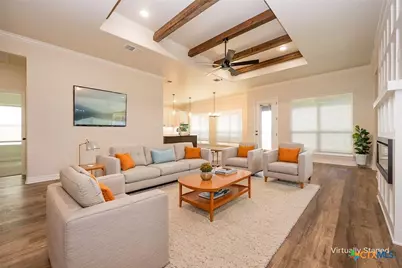
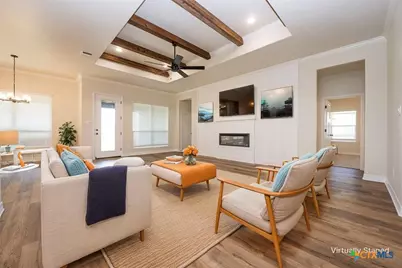
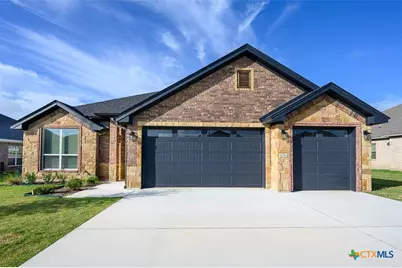
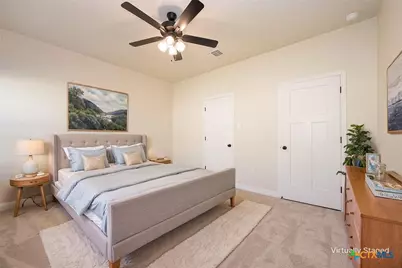
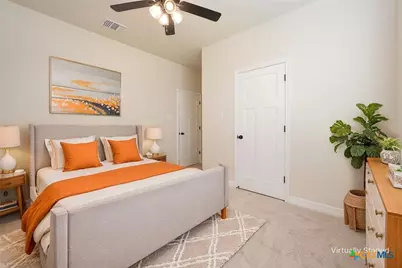
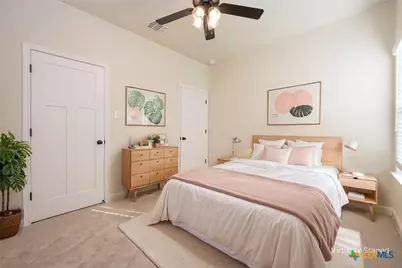
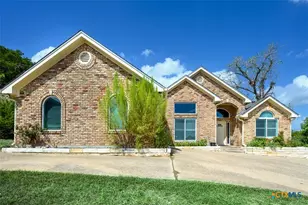
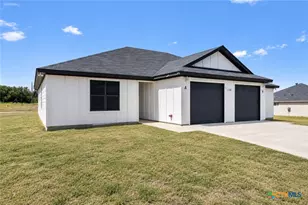
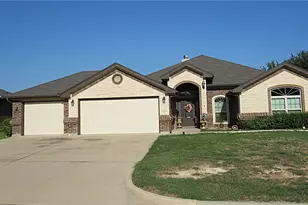
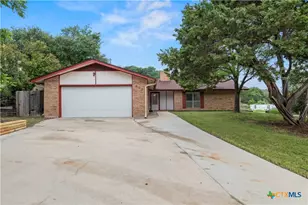
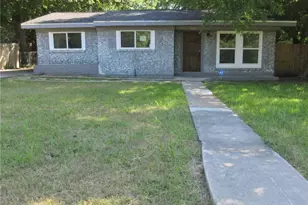
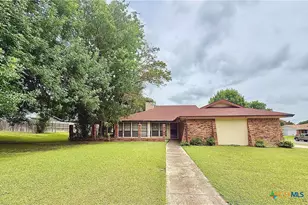
Full Property Details for 1011 Winchester Dr
General
- Price: $450,645
- HOA FEE: $48/month
- HOA FEE FREQ.: Annually
- Status: Active
- Type: Townhouse
- Source: Central_Texas_MLS
- MLS ID: 615466
- Updated: 9/4/2026
- Added to Site: 52 day(s) ago
Interior
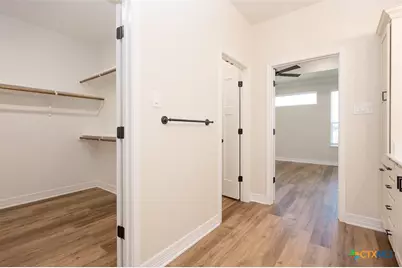
- Number of Rooms: 8
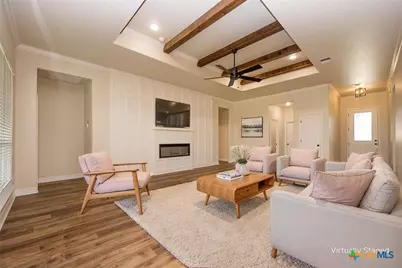
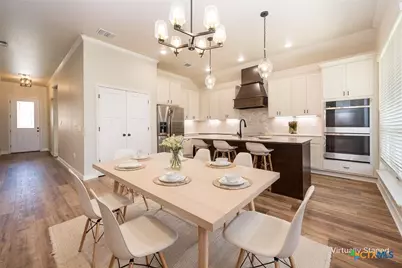
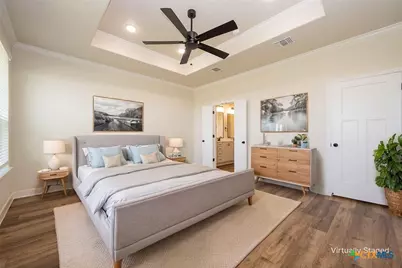
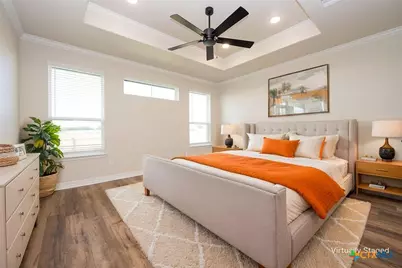
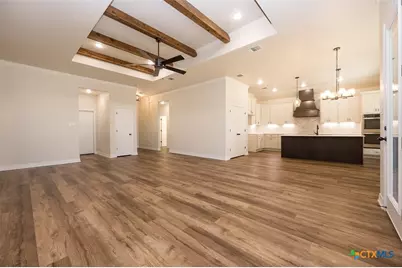
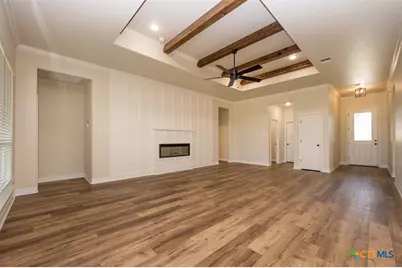
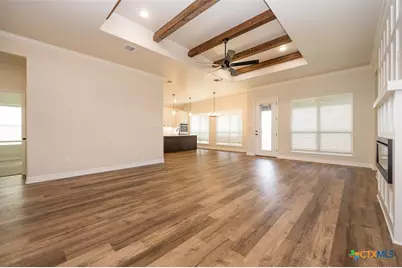
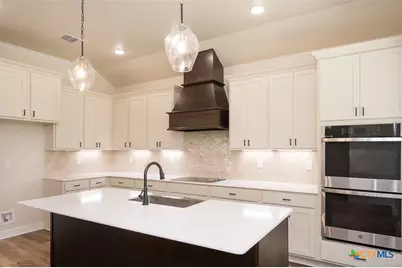
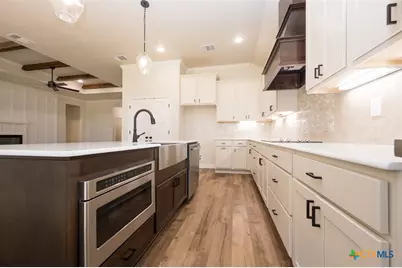
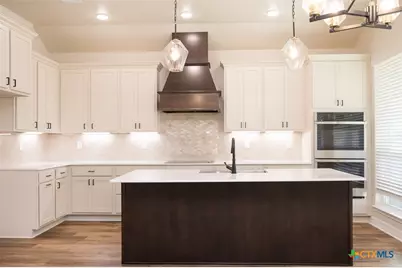
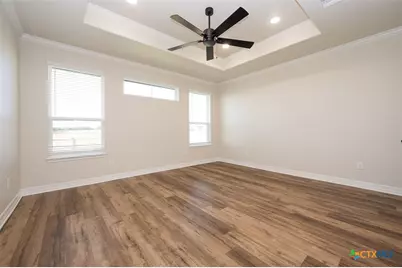
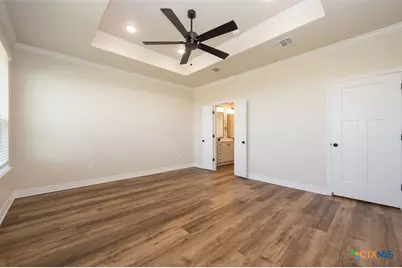
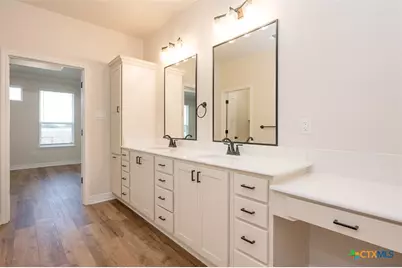
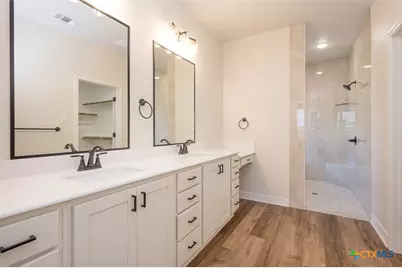
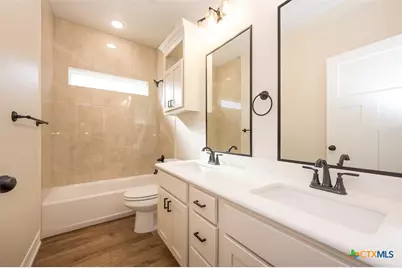
- Interior Features: Attic, Beamed Ceilings, Tray Ceiling(s), Ceiling Fan(s), Carbon Monoxide Detector, Crown Molding, Separate/Formal Dining Room, Double Vanity, Entrance Foyer, Garden Tub/Roman Tub, High Ceilings, In-Law Floorplan, Multiple Dining Areas, Open Floorplan, Pull Down Attic Stairs, Quartz Counters, Recessed Lighting, Split Bedrooms, Solid Surface Counters, Soaking Tub, Separate Shower
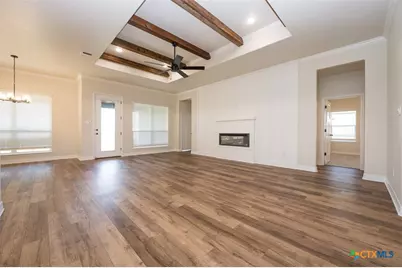
- Fireplace: Yes
- Number of Fireplaces: 1
- Fireplace(s): Electric, Family Room, Fireplace Screen
- Appliances: Double Oven, Dishwasher, Electric Cooktop, Electric Water Heater, Disposal, Plumbed For Ice Maker, Refrigerator, Range Hood, Vented Exhaust Fan, Water Heater, Some Electric Appliances, Built-In Oven, Cooktop, Microwave
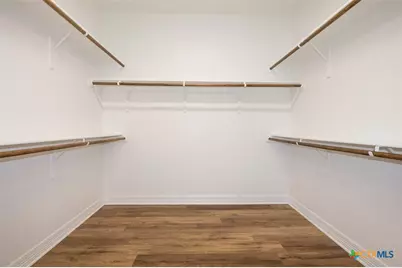
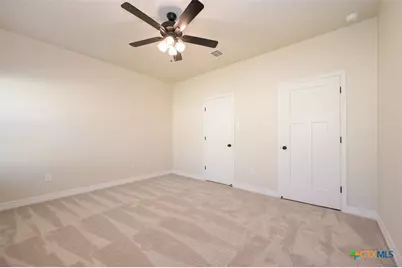
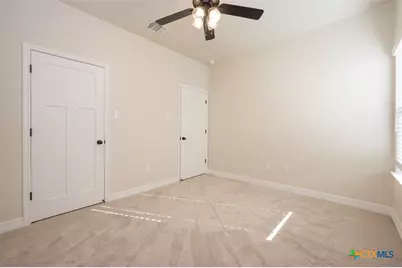
- Flooring: Carpet, Luxury Vinyl Plank
Rooms
- Total Bathrooms: 3
- Full Bathrooms: 3
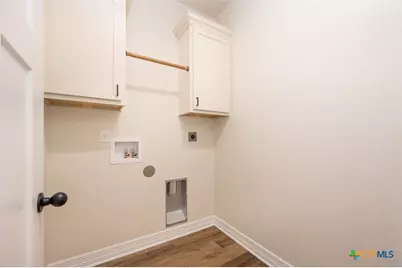
- Laundry: Washer Hookup, Electric Dryer Hookup, Inside, Laundry Room
Additional Information
- Security/Safety: Gated Community, Prewired, Controlled Access, Smoke Detector(s), Security Lights
Exterior
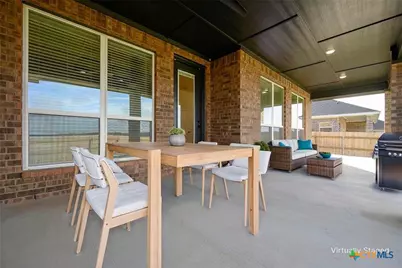
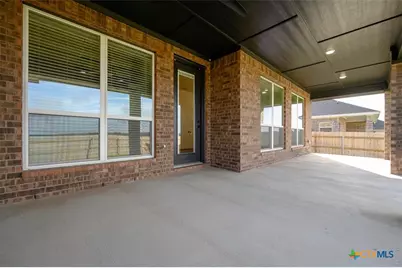
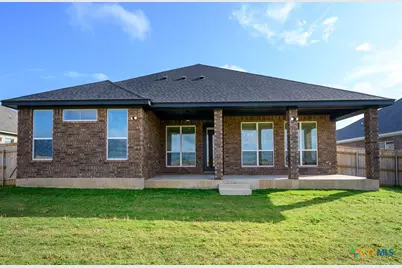
- Exterior Features: Covered Patio, Porch, Rain Gutters, Security Lighting
- Porch/Patio/Deck: Covered, Patio, Porch
Parking
- Garage: Yes
- Attached garage: Yes
- Garage Spaces: 3
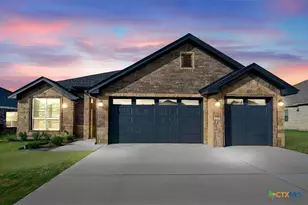
- Parking Features: Attached, Door-Multi, Garage Faces Front, Garage, Garage Door Opener
Location
- County: Bell
- Subdivision: Bella Charca Ph Ix
- Driving Directions: From I-14/US-190 E, take the exit toward US 190 Business/Veterans Mem Blvd/Nola Ruth St. Slight right onto Old Nolanville Rd. Turn right onto Wilderness Basin. Turn right onto Bella Vita Dr. Turn left onto Winchester Dr
School Information
- Elem School District: Killeen ISD
- Midd School District: Killeen ISD
- High School District: Killeen ISD
- Elementary School: Nolanville Elementary School
- Middle School: Nolan Middle School
- High School: Harker Heights High School
Community
- Association: Yes
- Assoc. Name: Bella Charca HOA
Heating & Cooling
- Central air: Yes
- Air Conditioning: Yes
- Cooling Type: Central Air, Electric, 1 Unit
- Heating Type: Central, Electric, Heat Pump
Utilities
- Electric Available: Yes
- Sewer: Public Sewer
- Water: Public
- Cable Available: Yes
- Utility Description: Cable Available, Electricity Available, High Speed Internet Available, Phone Available, Trash Collection Public, Underground Utilities
Structural Information
- Structure Type: Townhouse
- Builder: A & G Homes
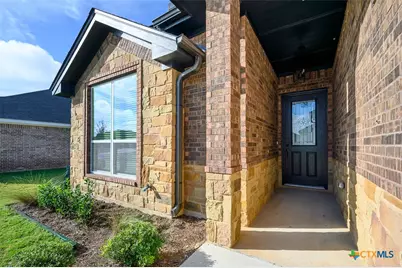
- Construction: Brick, Masonry, Stone Veneer, Spray Foam Insulation
- Roof: Composition, Shingle
- Windows: Double Pane Windows, Window Treatments
- Stories/Levels: 1
- Square Feet: 2,107
- Sq. Ft. Source: Builder
- Living Area: 2,107 Sq. Ft.
- Year Built: 2026
- Year Built Source: Builder
- Property Condition: Resale
Lot Features
- Lot Size (Acres): 0.223
- Street Lights: Yes
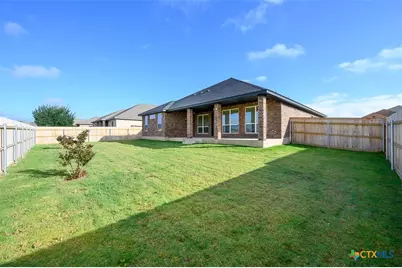
- Fencing (Description): Back Yard, Privacy, Wood
Green Features
- Energy Efficient: Appliances, HVAC, Insulation, Lighting, Thermostat, Water Heater, Windows
Financial Considerations
- Association Fee: $580
- Assoc Fee Freq.: Annually
- Terms: Cash, Conventional, FHA, VA Loan
Disclosures and Reports
- Documents Avail.: Other, See Remarks
- Legal Description: BELLA CHARCA PHASE IX, BLOCK 037, LOT 0008, ACRES 0.223
- Property ID: 509071
- Block: 37
- Lot Number: 8
Listed by Coldwell Banker Apex, Realtors