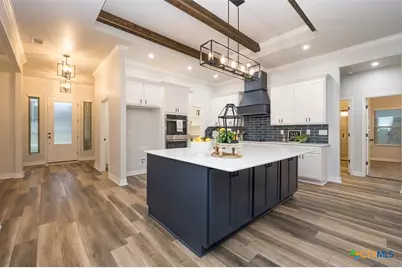
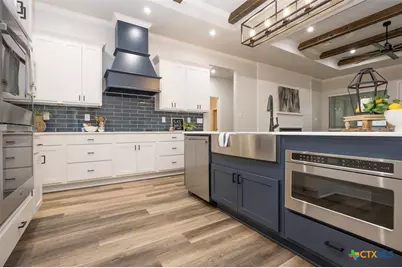
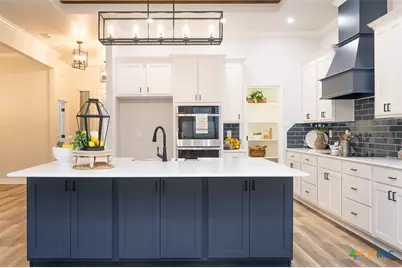
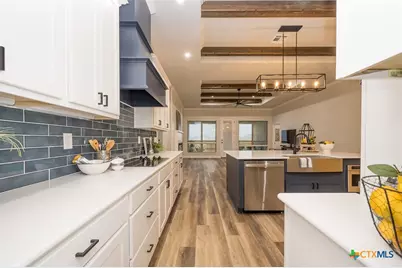
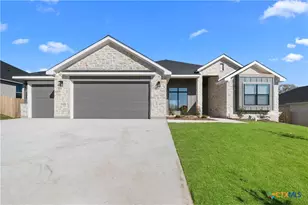
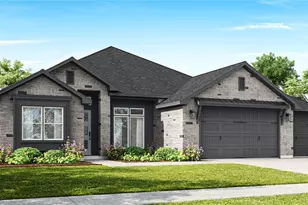
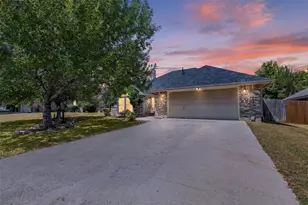
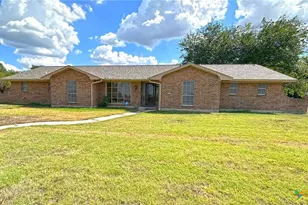
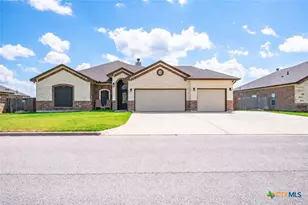
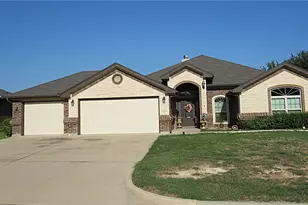
Full Property Details for 1015 Winchester Dr
General
- Price: $479,650
- HOA FEE: $48/month
- HOA FEE FREQ.: Annually
- Status: Active
- Type: Single Family
- Source: Central_Texas_MLS
- MLS ID: 611520
- Updated: 9/4/2026
- Added to Site: 52 day(s) ago
Interior
- Number of Rooms: 9
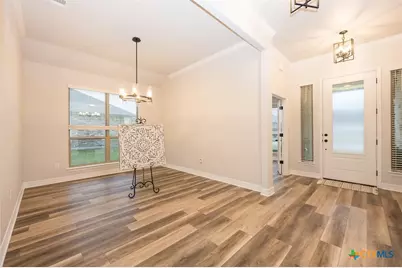
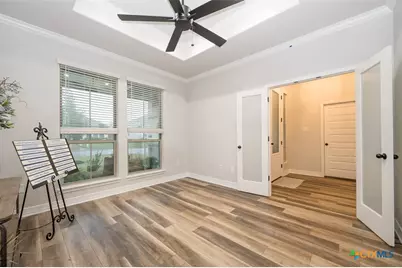
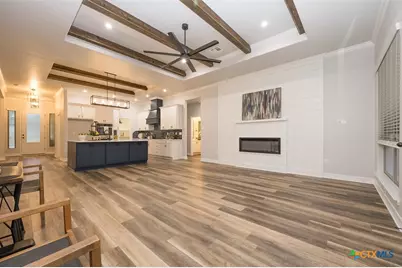
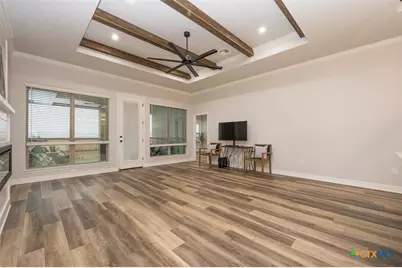
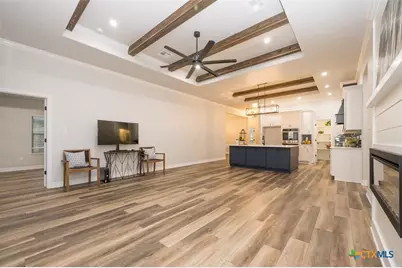
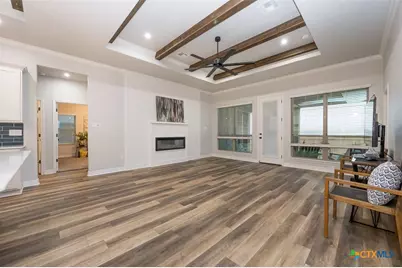
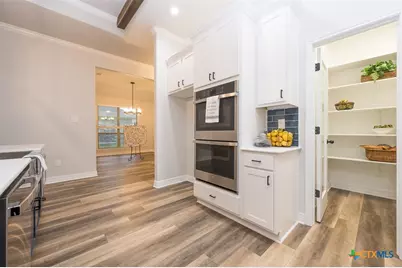
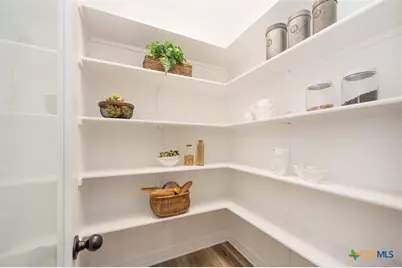
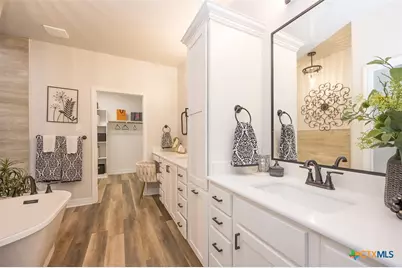
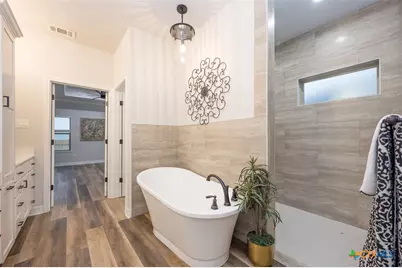
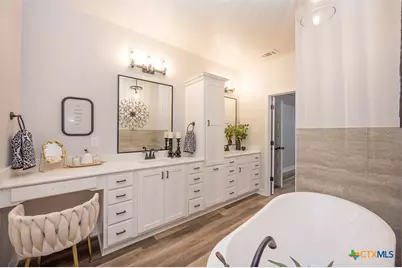
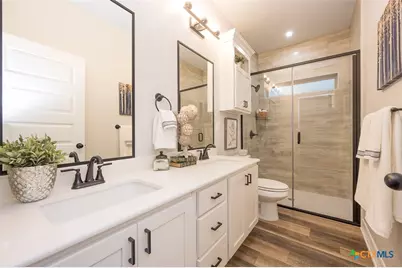
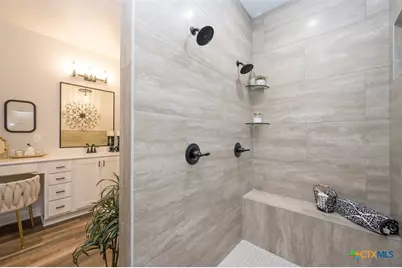
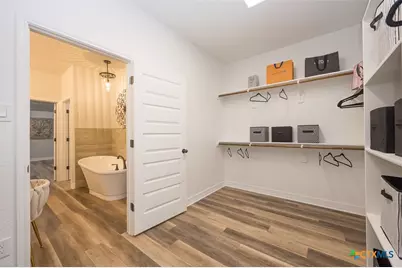
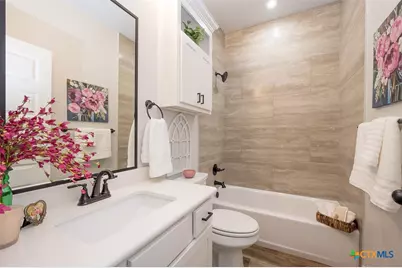
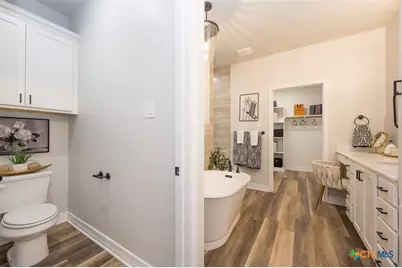
- Interior Features: Attic, Beamed Ceilings, Tray Ceiling(s), Ceiling Fan(s), Carbon Monoxide Detector, Crown Molding, Separate/Formal Dining Room, Double Vanity, Entrance Foyer, High Ceilings, Home Office, Multiple Dining Areas, Open Floorplan, Pull Down Attic Stairs, Quartz Counters, Recessed Lighting, Split Bedrooms, Solid Surface Counters, Soaking Tub, Separate Shower, Tub Shower
- Fireplace: Yes
- Number of Fireplaces: 1
- Fireplace(s): Electric, Family Room, Fireplace Screen
- Appliances: Double Oven, Dishwasher, Electric Cooktop, Electric Water Heater, Disposal, Plumbed For Ice Maker, Refrigerator, Range Hood, Vented Exhaust Fan, Water Heater, Some Electric Appliances, Built-In Oven, Cooktop, Microwave
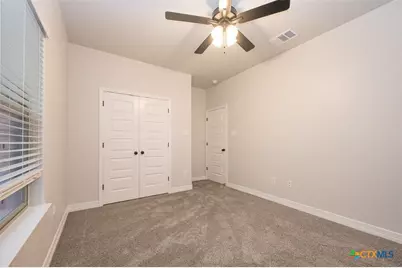
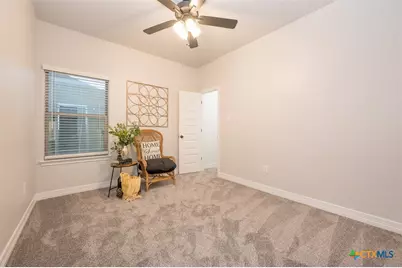
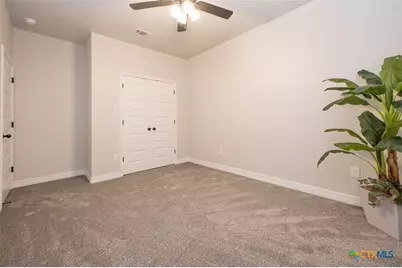
- Flooring: Carpet, Luxury Vinyl Plank
Rooms
- Total Bathrooms: 3
- Full Bathrooms: 3
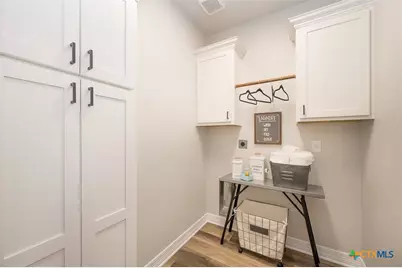
- Laundry: Washer Hookup, Electric Dryer Hookup, Inside
Additional Information
- Security/Safety: Gated Community, Prewired, Controlled Access, Smoke Detector(s), Security Lights
Exterior
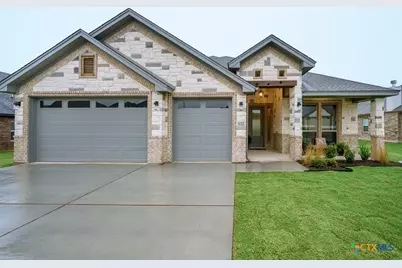
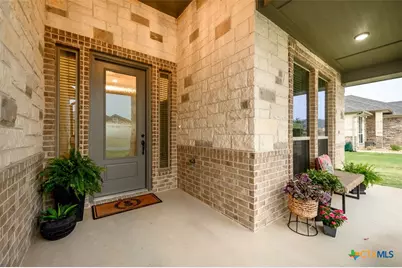
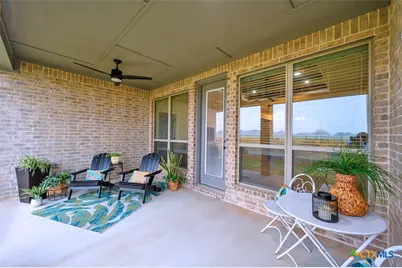
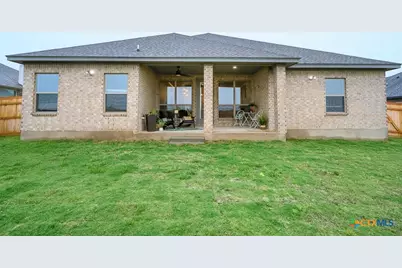
- Exterior Features: Covered Patio, Porch, Rain Gutters, Security Lighting
- Porch/Patio/Deck: Covered, Patio, Porch
Parking
- Garage: Yes
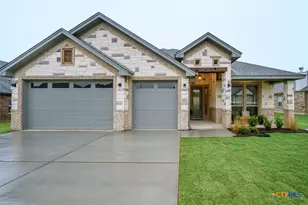
- Attached garage: Yes
- Garage Spaces: 3
- Parking Features: Attached, Door-Multi, Garage Faces Front, Garage, Garage Door Opener
Location
- County: Bell
- Subdivision: Bella Charca Ph Ix
- Driving Directions: From I-14/US-190 E, take the exit toward US 190 Business/Veterans Mem Blvd/Nola Ruth St. Slight right onto Old Nolanville Rd. Turn right onto Wilderness Basin. Turn right onto Bella Vita Dr. Turn left onto Winchester Dr.
School Information
- Elem School District: Killeen ISD
- Midd School District: Killeen ISD
- High School District: Killeen ISD
- Elementary School: Nolanville Elementary School
- Middle School: Nolan Middle School
- High School: Harker Heights High School
Community
- Association: Yes
- Assoc. Name: Bella Charca HOA
Heating & Cooling
- Central air: Yes
- Air Conditioning: Yes
- Cooling Type: Central Air, Electric, 1 Unit
- Heating Type: Central, Electric, Heat Pump
Utilities
- Electric Available: Yes
- Sewer: Public Sewer
- Water: Public
- Cable Available: Yes
- Utility Description: Cable Available, Electricity Available, High Speed Internet Available, Phone Available, Trash Collection Public, Underground Utilities, Water Available
Structural Information
- Architectural Style: Traditional
- Builder: A&G Homes
- Construction: Brick, Masonry, Stone Veneer, Spray Foam Insulation
- Roof: Composition, Shingle
- Windows: Double Pane Windows, Window Treatments
- Stories/Levels: 1
- Square Feet: 2,321
- Sq. Ft. Source: Builder
- Living Area: 2,321 Sq. Ft.
- Year Built: 2026
- Year Built Source: Builder
Lot Features
- Lot Size (Acres): 0.223
- Street Lights: Yes
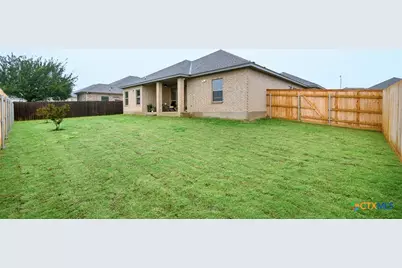
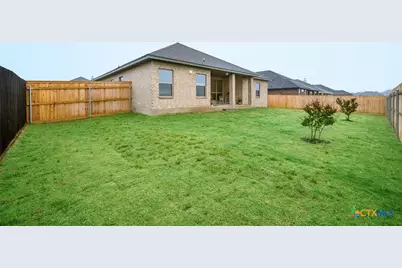
- Fencing (Description): Back Yard, Privacy, Wood
Green Features
- Energy Efficient: Appliances, HVAC, Insulation, Lighting, Thermostat, Water Heater, Windows
Financial Considerations
- Association Fee: $580
- Assoc Fee Freq.: Annually
- Terms: Cash, Conventional, FHA, VA Loan
Disclosures and Reports
- Special Conditions: Builder Owned
- Documents Avail.: Other, See Remarks
- Legal Description: BELLA CHARCA PHASE IX, BLOCK 037, LOT 0007, ACRES 0.223
- Property ID: 509070
- Block: 37
- Lot Number: 7
Listed by Coldwell Banker Apex, Realtors