


This is a carousel with tiles that activate property listing cards. Use the previous and next buttons to navigate.
1/32
$349,900 Just Listed
This is a carousel with tiles that activate property listing cards. Use the previous and next buttons to navigate.
1/32
Property Description
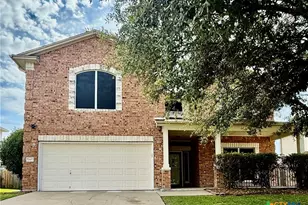
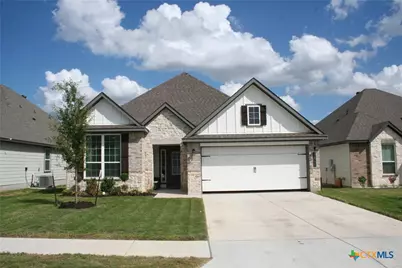
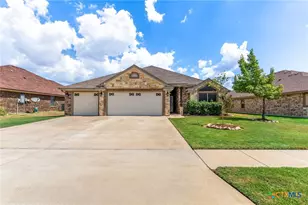
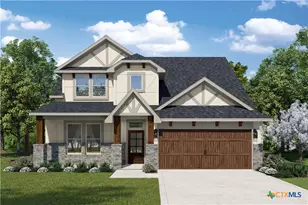
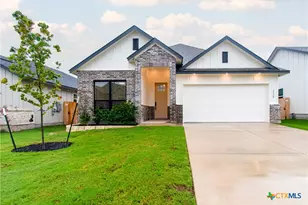
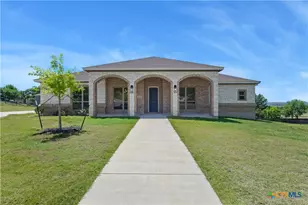
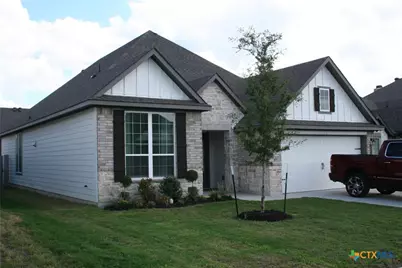
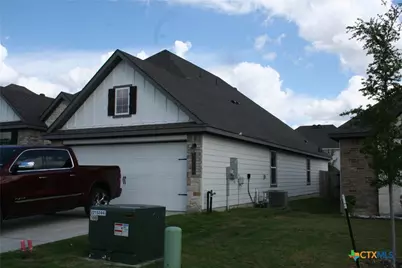
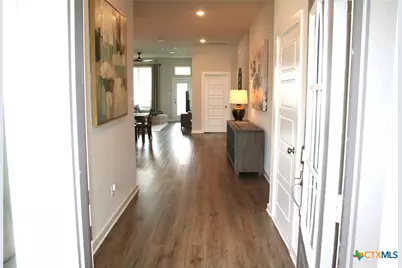
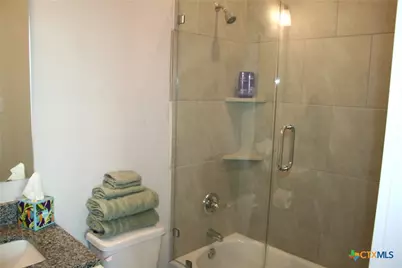
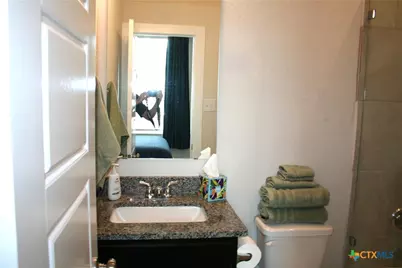
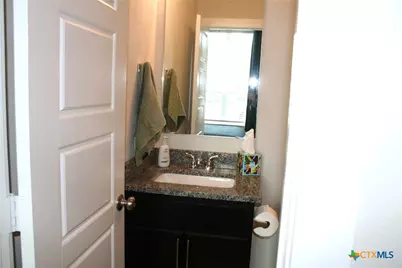
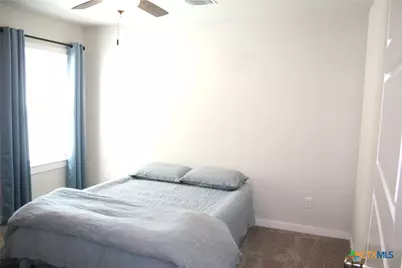
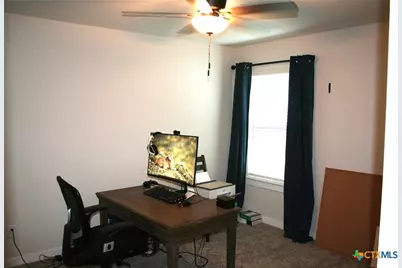
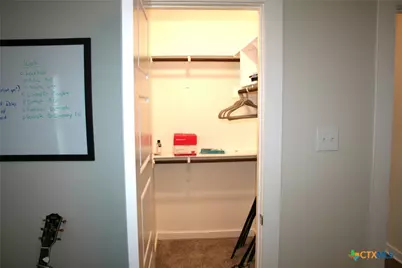
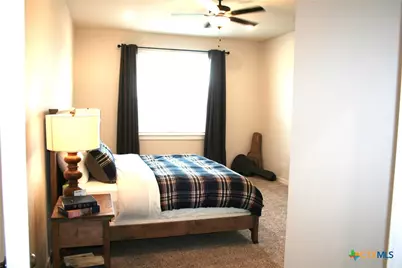
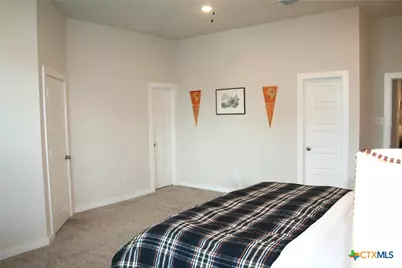
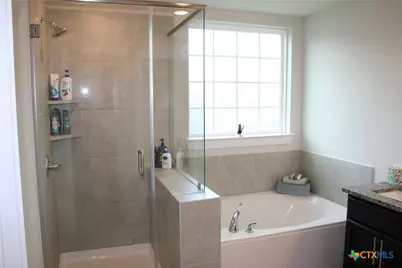
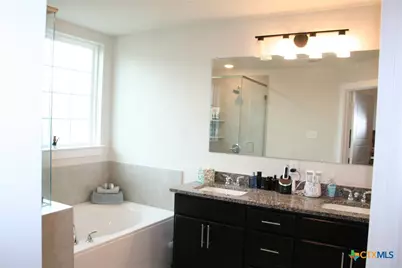
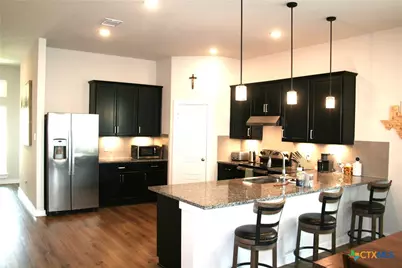
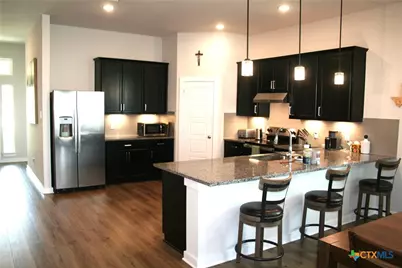
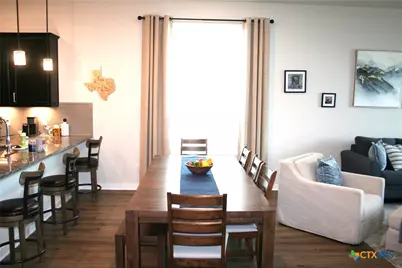
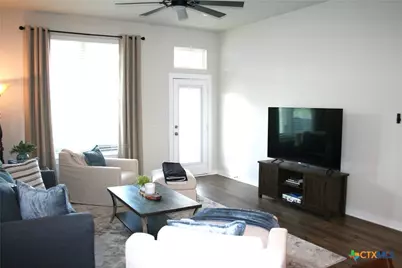
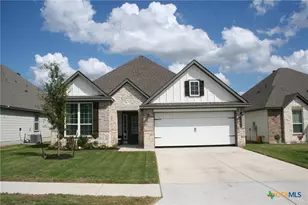
This beautiful rock front Stylecraft home features 2116 sq ft, 4 bedrooms, 3 bathrooms, a beautiful kitchen and located very close to schools. The kitchen features 10' ceiling, custom cabinets w/pull handles and 40" tall upper cabinets, laminated wood floor, granite counter tops and tile backsplash. The kitchen also features a large granite island w/sink for additional eating area. The kitchen flows to the dining area and spacious living room which also feature laminated wood floors and 10' ceilings. The master bedroom features 10' ceiling, and his & hers walk-in closets. The master bath features tile floor, double vanity w/granite top, separate shower w/tile surround and a garden tub. All bedrooms feature walk-in closets. The hall bath and bedroom 4 bath also have granite tops, tile floor, shower/tub combo w/tile surround. There are 2" blinds throughout and custom floor length drapes in dining, living and all bedrooms. Home has energy efficient vinyl windows, wood privacy fence and yard sprinklers. This home also has numerous upgrades. All measurements are deemed accurate but it is recommended that buyers should verify.
Full Property Details
Full Property Details for 1806 Horatio St
General
- Price: $349,900
- HOA FEE: $21/month
- HOA FEE FREQ.: Annually
- Status: Active
- Type: Single Family
- Source: Central_Texas_MLS
- MLS ID: 626706
- Updated: 10/1/2026
- Added to Site: 6 day(s) ago
Interior
- Number of Rooms: 8
- Interior Features: All Bedrooms Down, Ceiling Fan(s), Double Vanity, Eat-in Kitchen, Garden Tub/Roman Tub, High Ceilings, His and Hers Closets, Primary Downstairs, Living/Dining Room, Main Level Primary, Multiple Closets, Pull Down Attic Stairs, Separate Shower, Tub Shower, Walk-In Closet(s), Breakfast Bar, Granite Counters, Kitchen Island, Kitchen/Family Room Combo, Kitchen/Dining Combo, Pantry
- Fireplace(s): None
- Appliances: Dryer, Dishwasher, Electric Range, Electric Water Heater, Disposal, Microwave, Refrigerator, Range Hood, Vented Exhaust Fan, Water Heater, Washer, Some Electric Appliances, Range
- Flooring: Carpet, Laminate, Tile
Rooms
Bathrooms
- Total Bathrooms: 3
- Full Bathrooms: 3
Bedrooms
- Total Bedrooms: 4
Other Rooms
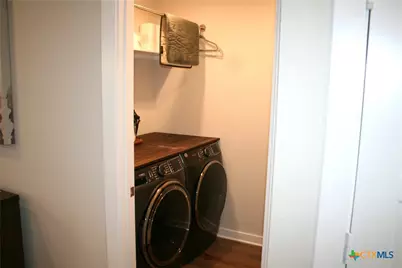
- Laundry: Washer Hookup, Electric Dryer Hookup, Main Level, Laundry Room
Exterior
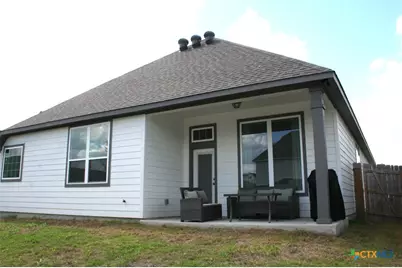
- Exterior Features: Covered Patio, Porch
- Porch/Patio/Deck: Covered, Patio, Porch
Parking
- Garage: Yes
- Garage Spaces: 2
Location
- County: Bell
- Subdivision: Warriors Legacy Ph 2-C
- Driving Directions: From Knights Way/FM 2410 to L on Warriors Path to R on Truscot to L on Horatio. House on R.
School Information
- Elem School District: Killeen ISD
- Midd School District: Killeen ISD
- High School District: Killeen ISD
Community
- Association: Yes
- Assoc. Name: Warrior's Legacy 2
Heating & Cooling
- Central air: Yes
- Air Conditioning: Yes
- Cooling Type: Central Air, 1 Unit
- Heating Type: Central, Electric
Utilities
- Sewer: Public Sewer
- Water: Public
- Utility Description: Electricity Available, High Speed Internet Available, Underground Utilities
Structural Information
- Architectural Style: Contemporary/Modern
- Builder: Stylecraft
- Construction: HardiPlank Type, Stone Veneer
- Roof: Composition, Shingle
- Stories/Levels: 1
- Square Feet: 2,116
- Sq. Ft. Source: Appraiser
- Living Area: 2,116 Sq. Ft.
- Year Built: 2024
- Year Built Source: Assessor
- Property Condition: Resale
Lot Features
- Lot Size (Acres): 0.138
- Frontage: City Street, Asphalt
- Sidewalks: Yes
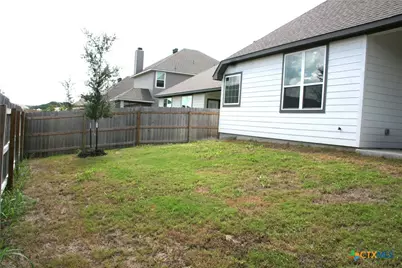
- Fencing (Description): Back Yard, Privacy, Wood
Financial Considerations
- Association Fee: $250
- Assoc Fee Freq.: Annually
- Terms: Cash, Conventional, FHA, VA Loan
Disclosures and Reports
- Documents Avail.: Disclosure(s), Seller's Property Disclosure, Survey
- Legal Description: WARRIORS LEGACY PHASE 2-C, BLOCK 009, LOT 0009, ACRES .138
- Property ID: 517201
- Block: 9
- Lot Number: 9
Listed by RE/MAX First Choice
Get Pre-Approved Today
Schools
Schools serving 1806 Horatio St
School District:Killeen Independent School District
| Name | Grades | Distance |
|---|---|---|
Nolanville Elementary School 901 Old Nolanville Road, Nolanville, TX 76559 | PK-5 | 0.8 mi |
Nolan Middle School 505 East Jasper Drive, Killeen, TX 76541 | 6-8 | 7.2 mi |
Harker Heights High School 1001 East Farm to Market 2410 Road, Harker Heights, TX 76548 | 9-12 | 1.7 mi |
Disclaimer:
School attendance boundaries provided by ATTOM Data Solutions and are for reference only. Contact the school directly to verify enrollment eligibility.
Price & Sales History for 1806 Horatio St
Date
Details
Price
Change
Source
10/01/2026
Listed
$349,900
—
MLS
Disclaimer: Historical sales information is derived from public records provided by the county offices. Information is not guaranteed and should be independently verified.

Tax History
Tax History for 1806 Horatio St
Year
Property Taxes
Change
Tax Assessment
Change
2024
$553
-12%
$340,107
750%
2023
$630
—
$40,000
14%
2023
$630
—
$35,000
—
Disclaimer: Historical tax information is derived from public records provided by the county offices. Information is not guaranteed and should be independently verified.
Estimate the Cost
Estimate the Cost for 1806 Horatio St
1806 Horatio Street, Nolanville, TX 76559 (MLS# 626706) is a Single Family property with 4 bedrooms and 3 full bathrooms. 1806 Horatio Street is currently listed for $349,900 and was received on October 01, 2026. Want to learn more about 1806 Horatio Street? Do you have questions about finding other Single Family real estate for sale in Nolanville? You can browse all Nolanville real estate or contact a Coldwell Banker agent to request more information.