This is a carousel with tiles that activate property listing cards. Use the previous and next buttons to navigate.
1/36
$305,000 Just Listed
This is a carousel with tiles that activate property listing cards. Use the previous and next buttons to navigate.
1/36
Property Description
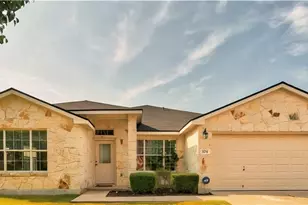
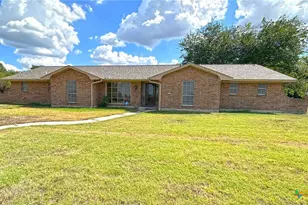
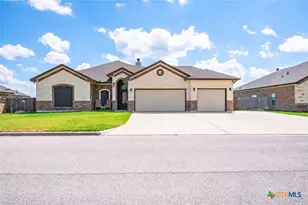
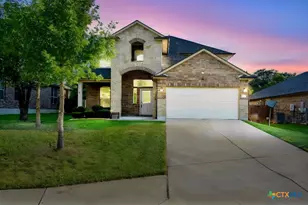
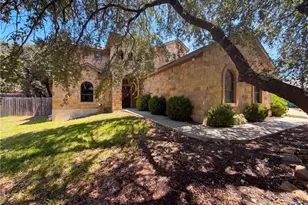
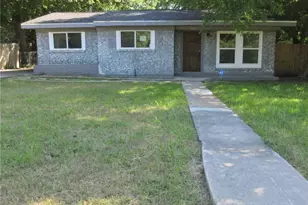
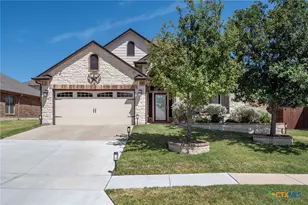
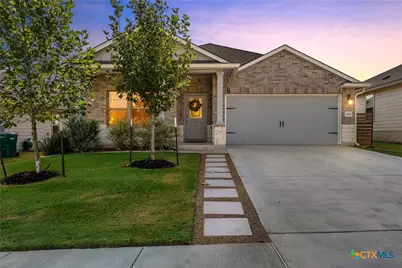
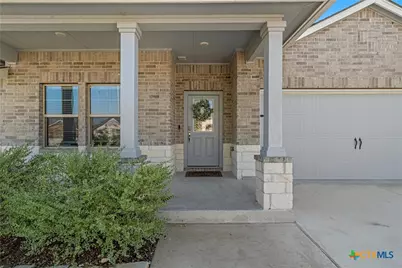
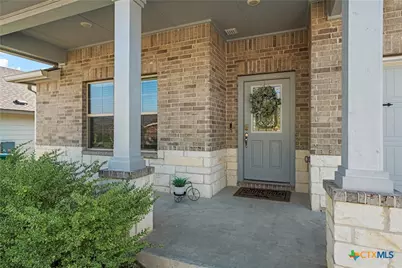
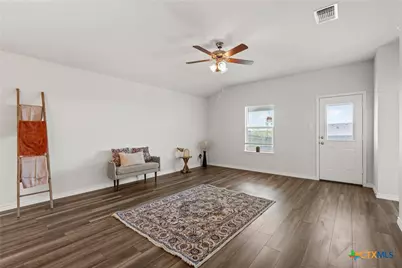
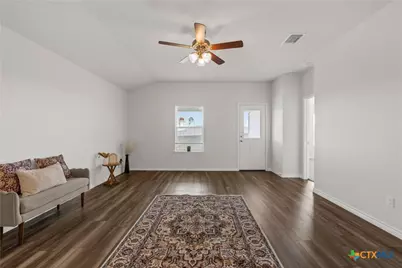
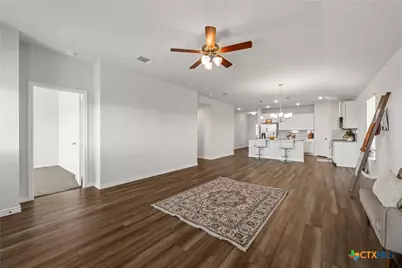
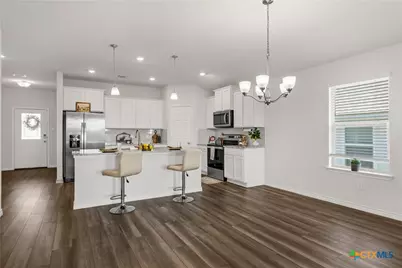
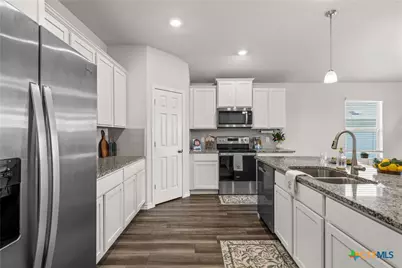
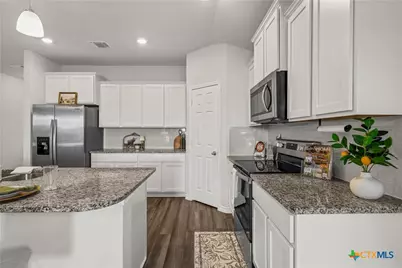
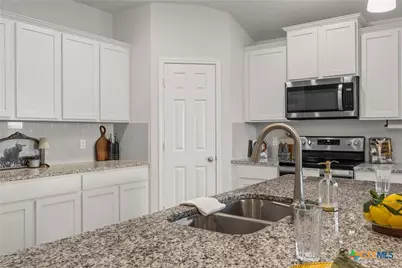
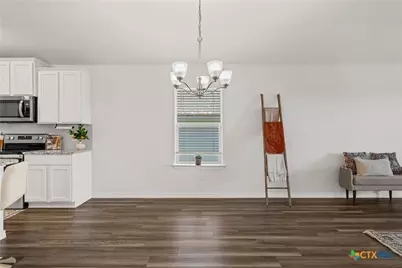
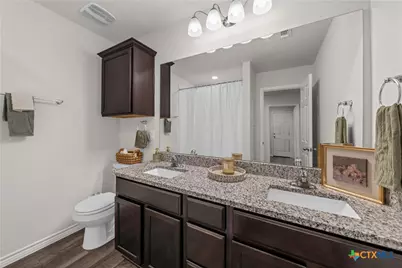
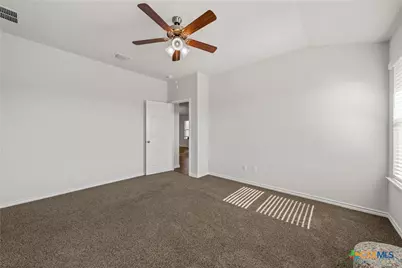
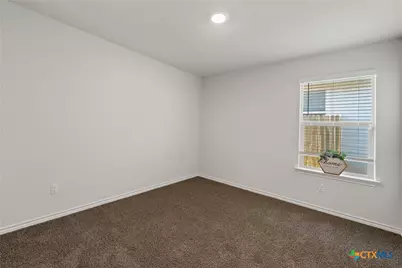
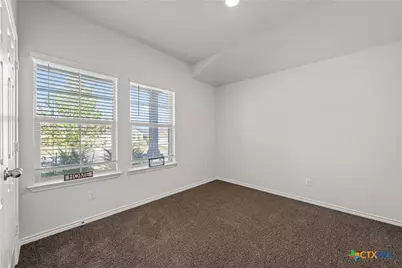
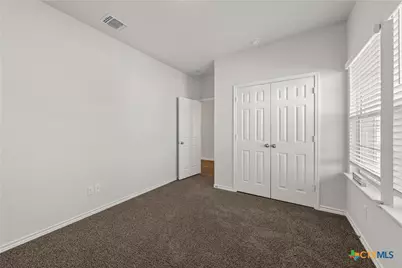
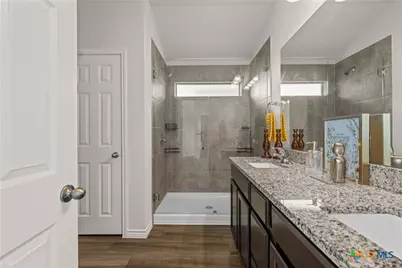
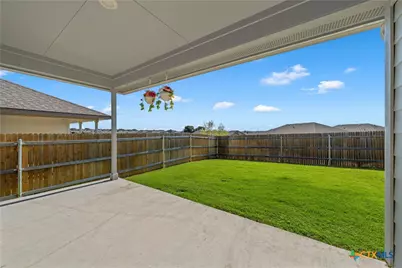
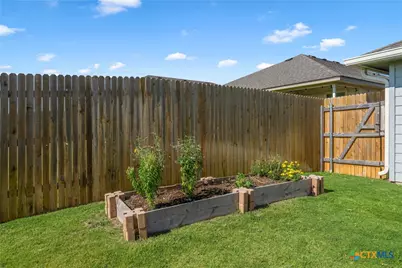
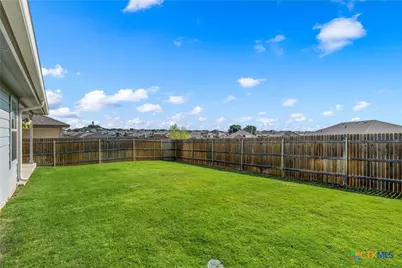
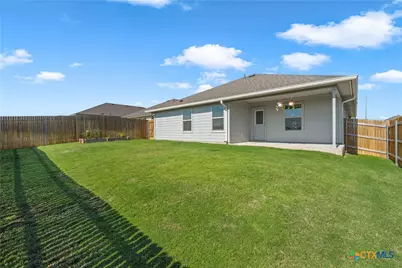
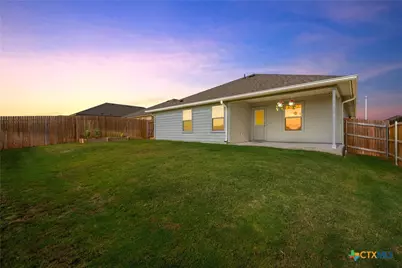
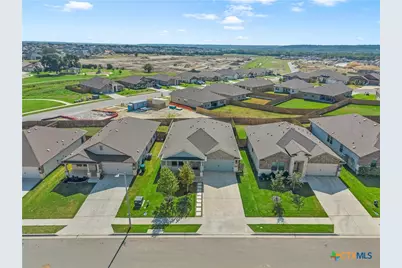
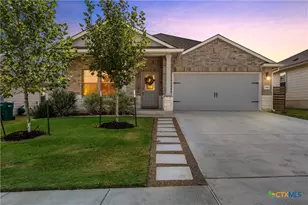
From morning coffee in the backyard to evenings spent unwinding at home, this thoughtfully maintained property is designed for comfortable everyday living. With practical upgrades, inviting indoor and outdoor spaces, and a location that keeps you close to schools, shopping, dining, and major highways, this home offers the perfect balance of convenience and charm. Inside, you'll find a functional layout with plenty of space to relax, entertain, or create the home office you've been wanting. Natural light fills the living areas, creating a warm and welcoming atmosphere throughout. Step outside to one of the home's standout features: a raised garden bed ready for vegetables, herbs, or colorful blooms. The added gutters and front walkway are thoughtful improvements that enhance both convenience and long-term maintenance, not to mention the full security system and smart home features, including: 3 cameras, 5 smart switches, a smart lock, and a security panel! To make your move even easier, the washer, dryer, and stainless steel refrigerator are included. If additional peace of mind is important, the sellers are also willing to include a home warranty with an acceptable offer. If you've been searching for a move-in-ready home with thoughtful upgrades and a location that keeps you connected to everything you need, this one is ready to welcome its next owner.
Full Property Details
Full Property Details for 1940 Rosson St
General
- Price: $305,000
- HOA FEE: $21/month
- HOA FEE FREQ.: Annually
- Status: Active
- Type: Single Family
- Source: Central_Texas_MLS
- MLS ID: 621675
- Updated: 8/5/2026
- Added to Site: 3 day(s) ago
Interior
- Number of Rooms: 1
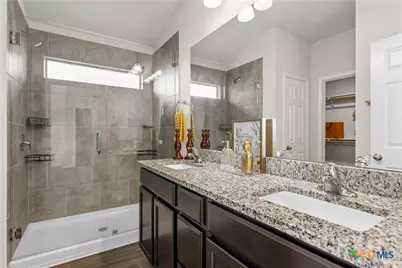
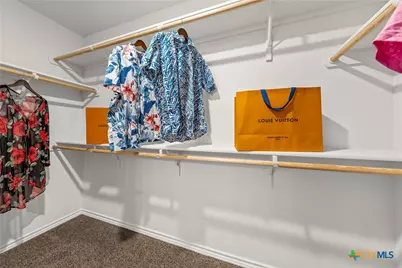
- Interior Features: Ceiling Fan(s), Double Vanity, Open Floorplan, Pull Down Attic Stairs, Recessed Lighting, Shower Only, Separate Shower, Tub Shower, Walk-In Closet(s), Granite Counters, Kitchen Island, Kitchen/Family Room Combo, Kitchen/Dining Combo, Pantry, Walk-In Pantry
- Fireplace(s): None
- Appliances: Dryer, Electric Range, Disposal, Ice Maker, Washer, Some Electric Appliances, Microwave, Range
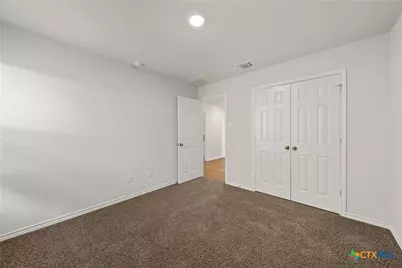
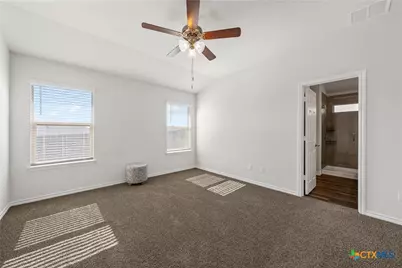
- Flooring: Carpet, Luxury Vinyl Plank
Rooms
Bathrooms
- Total Bathrooms: 2
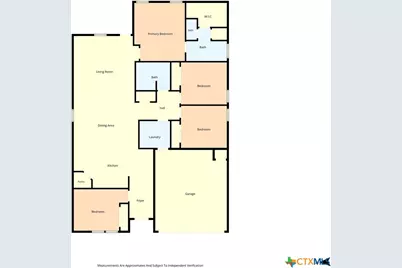
- Full Bathrooms: 2
Bedrooms
- Total Bedrooms: 4
Other Rooms
- Laundry: Electric Dryer Hookup, Inside, Laundry in Utility Room, Main Level, Laundry Room
Additional Information
- Security/Safety: Prewired, Security System Owned, Smoke Detector(s)
Exterior
- Exterior Features: Covered Patio, Rain Gutters
- Porch/Patio/Deck: Covered, Patio
Parking
- Garage: Yes
- Garage Spaces: 2
Location
- County: Bell
- Subdivision: Warriors Legacy Ph 2-D
- Driving Directions: Left onto Warrior's Path RD Right onto Truscott Pkwy Right onto Rosson
School Information
- Elem School District: Killeen ISD
- Midd School District: Killeen ISD
- High School District: Killeen ISD
- Elementary School: Nolanville Elementary School
- Middle School: Nolan Middle School
- High School: Harker Heights High School
Community
- Association: Yes
- Assoc. Name: Warrior's Legacy HOA
Heating & Cooling
- Air Conditioning: Yes
- Cooling Type: Electric, 1 Unit
- Heating Type: Electric
Utilities
- Electric Available: Yes
- Water: Public
- Utility Description: Electricity Available, High Speed Internet Available
Structural Information
- Architectural Style: Traditional
- Builder: DR Horton
- Construction: Brick Veneer, Masonry, Stone Veneer, Vinyl Siding
- Roof: Composition, Shingle
- Stories/Levels: 1
- Square Feet: 1,783
- Sq. Ft. Source: Appraiser
- Living Area: 1,783 Sq. Ft.
- Year Built: 2024
- Year Built Source: Assessor
- Property Condition: Resale
Lot Features
- Lot Size (Acres): 0.138
- Frontage: City Street
- Sidewalks: Yes
- Fencing (Description): Back Yard, Wood
Financial Considerations
- Association Fee: $250
- Assoc Fee Freq.: Annually
- Terms: Cash, Conventional, FHA, VA Loan
Disclosures and Reports
- Documents Avail.: Disclosure(s), Home Inspection Report, Other, Seller's Property Disclosure, See Remarks, Survey
- Legal Description: WARRIORS LEGACY PHASE 2-D, BLOCK 016, LOT 0004, ACRES 0.138
- Property ID: 517335
- Block: 16
- Lot Number: 4
Listed by JPAR - Killeen
Get Pre-Approved Today
Schools
Schools serving 1940 Rosson St
School District:Killeen Independent School District
| Name | Grades | Distance |
|---|---|---|
Nolanville Elementary School 901 Old Nolanville Road, Nolanville, TX 76559 | PK-5 | 0.9 mi |
Nolan Middle School 505 East Jasper Drive, Killeen, TX 76541 | 6-8 | 7.3 mi |
Harker Heights High School 1001 East Farm to Market 2410 Road, Harker Heights, TX 76548 | 9-12 | 1.8 mi |
Disclaimer:
School attendance boundaries provided by ATTOM Data Solutions and are for reference only. Contact the school directly to verify enrollment eligibility.
Price & Sales History for 1940 Rosson St
Date
Details
Price
Change
Source
8/04/2026
Listed
$305,000
—
MLS
Disclaimer: Historical sales information is derived from public records provided by the county offices. Information is not guaranteed and should be independently verified.
Tax History
Tax History for 1940 Rosson St
Year
Property Taxes
Change
Tax Assessment
Change
2024
$748
4%
$313,110
683%
2023
$720
—
$40,000
—
Disclaimer: Historical tax information is derived from public records provided by the county offices. Information is not guaranteed and should be independently verified.
Estimate the Cost
Estimate the Cost for 1940 Rosson St
1940 Rosson Street, Nolanville, TX 76559 (MLS# 621675) is a Single Family property with 4 bedrooms and 2 full bathrooms. 1940 Rosson Street is currently listed for $305,000 and was received on August 04, 2026. Want to learn more about 1940 Rosson Street? Do you have questions about finding other Single Family real estate for sale in Nolanville? You can browse all Nolanville real estate or contact a Coldwell Banker agent to request more information.