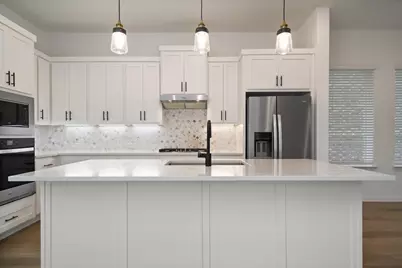
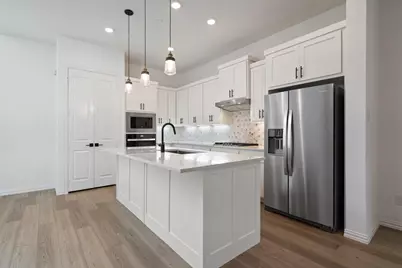
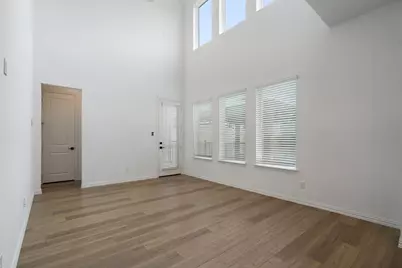
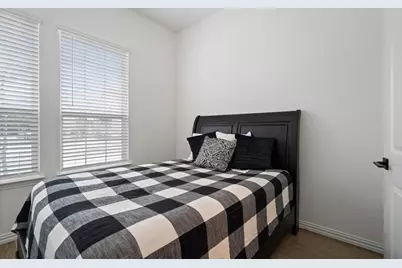
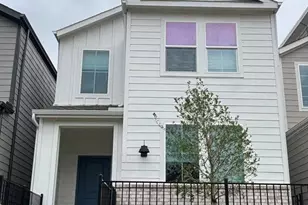
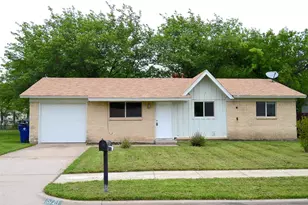
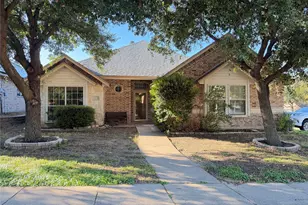
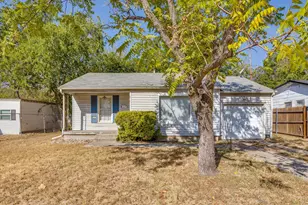
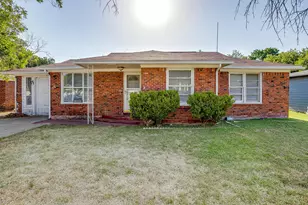
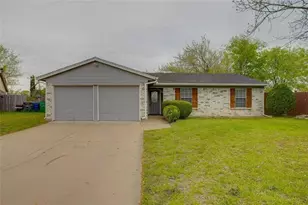
Full Property Details for 4209 Watson Wy
General
- Rent: $3,200
- HOA FEE: $117/month
- HOA FEE FREQ.: Annually
- Status: Active
- Type: Single Family
- Source: NTREIS
- MLS ID: 21330232
- Updated: 9/14/2026
- Added to Site: 91 day(s) ago
Rental Information
- Lease/Rent Term: Renewal Option
- Date Available: 8/1/2026
Interior
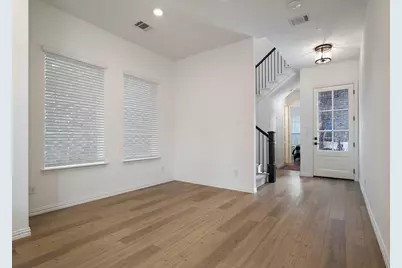
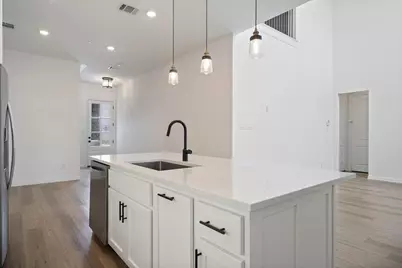
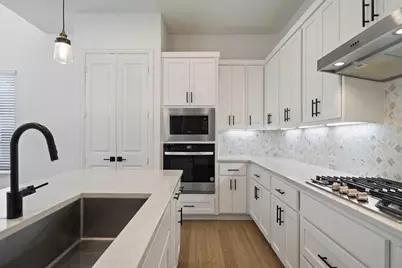
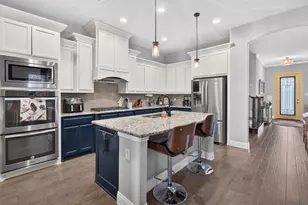
- Interior Features: Decorative/Designer Lighting Fixtures, Double Vanity, High Speed Internet, Kitchen Island, Open Floorplan, Smart Home, Walk-In Closet(s)
- Appliances: Dishwasher, Electric Oven, Gas Cooktop, Disposal, Gas Water Heater, Microwave, Refrigerator, Tankless Water Heater, Vented Exhaust Fan
- Furnishings: Unfurnished
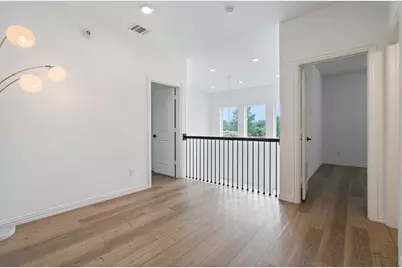
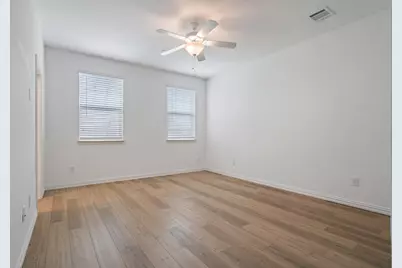
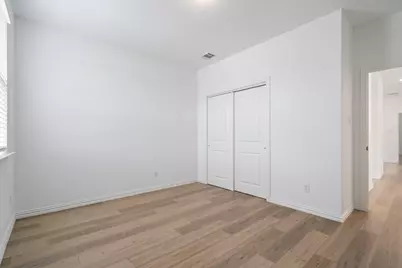
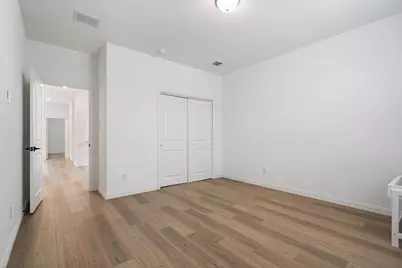
- Flooring: Carpet, Luxury Vinyl Plank
Rooms
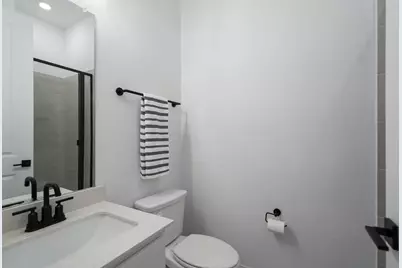
- Total Bathrooms: 3
- Full Bathrooms: 3
Additional Information
- Security/Safety: Carbon Monoxide Detector(s), Fire Sprinkler System, Smoke Detector(s)
Exterior
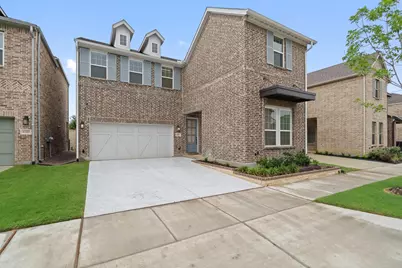
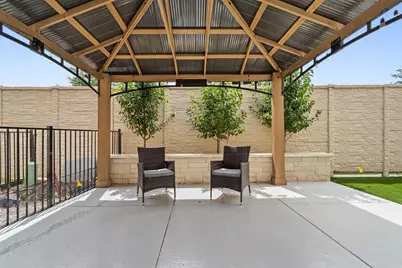
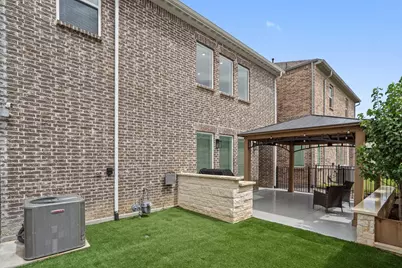
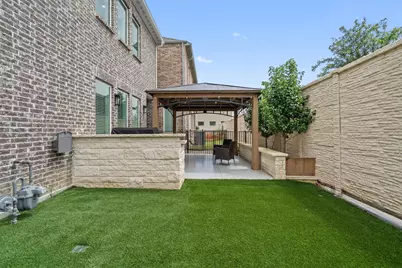
- Exterior Features: Outdoor Grill, Outdoor Kitchen, Rain Gutters
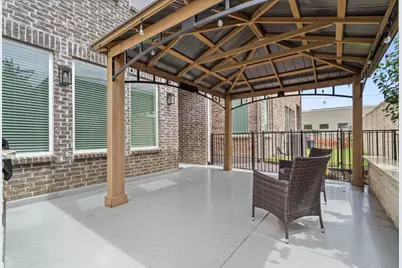
- Porch/Patio/Deck: Covered
Parking
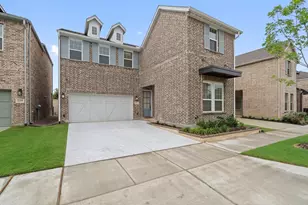
- Garage: Yes
- Attached garage: Yes
- Garage Spaces: 2
- Covered Spaces: 2
- Parking Features: Door-Single, Epoxy Flooring, Garage Faces Front, Garage, Garage Door Opener
Location
- County: Tarrant
- Subdivision: City Point Add
- Driving Directions: From 820 take Blvd 26 going South. Turn Left on City Point Dr.
School Information
- Elem School District: Birdville ISD
- Midd School District: Birdville ISD
- High School District: Birdville ISD
- Elementary School: Jackbinion
- Middle School: Richland
- High School: Birdville
Community
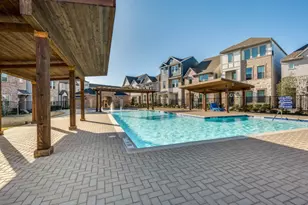
- Association: Yes
- Assoc. Name: City Point NHR HOA
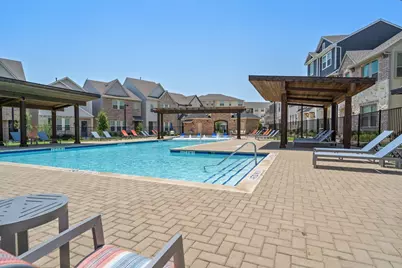
- Assoc. Fees Include: All Facilities, Association Management, Maintenance Grounds
- Pets Allowed: Yes
Utilities
- Sewer: Public Sewer
- Water: Public
- Utility Description: Natural Gas Available, Sewer Available, Separate Meters, Underground Utilities, Water Available
Structural Information
- Property Detached: Yes
- Architectural Style: Contemporary/Modern, Traditional, Detached
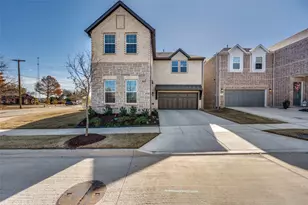
- Structure Type: House
- Detached/Attached: Detached
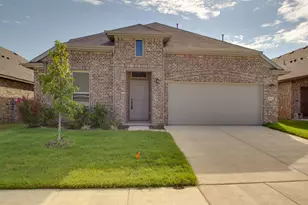
- Construction: Brick
- Stories/Levels: 2
- Living Area: 2,329 Sq. Ft.
- Year Built: 2024
- Property Condition: Resale
Lot Features
- Lot Size (Acres): 0.072
- Lot Size (Sq. Ft.): 3,136.32
- Sidewalks: Yes
- Lot Features: Interior Lot
- Fencing (Description): Fenced, Metal
Green Features
- Energy Efficient: Appliances, HVAC, Insulation, Rain/Freeze Sensors, Thermostat
Financial Considerations
- For Sale/Rent/Lease: For Lease
- Association Fee: $1,400
- Assoc Fee Freq.: Annually
- Security Deposit: $3,600
- Pet Deposit: $350
- Tenant Pays: All Utilities, Insurance, Pest Control, Security
Disclosures and Reports
- Legal Description: CITY POINT ADDITION BLOCK 1 LOT 17
- Property ID: 42850183
- Block: 1
- Lot Number: 17
Listed by Keller Williams Realty, Manuel Ortiz and Keller Williams Realty, Alejandra Lablanca