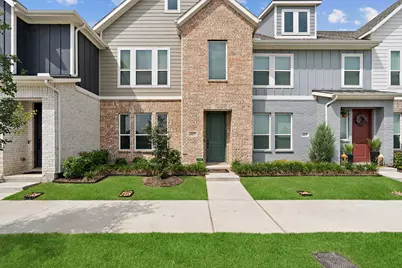
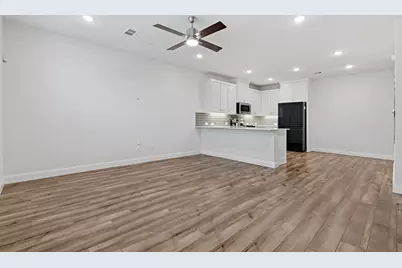
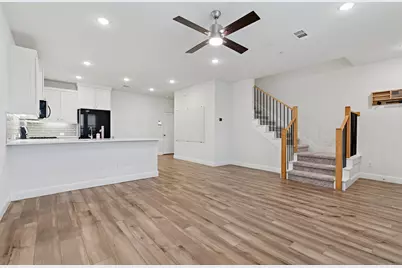
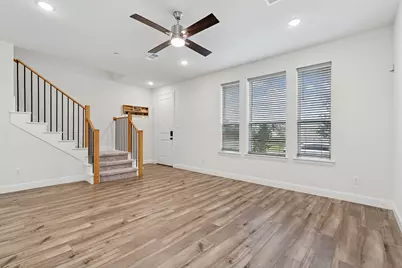
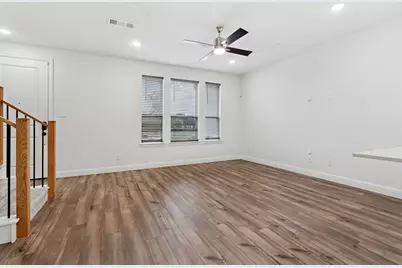
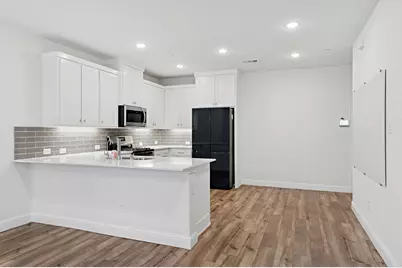
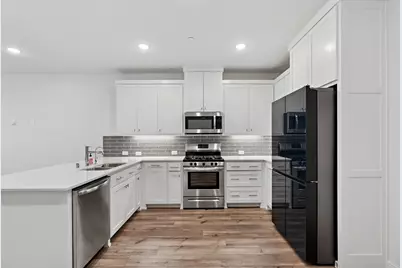
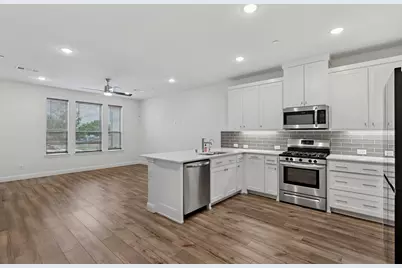
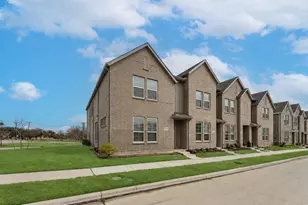
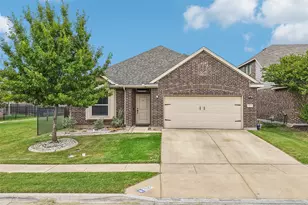
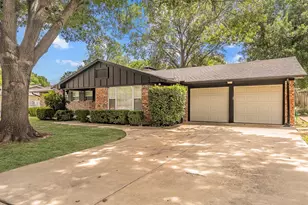
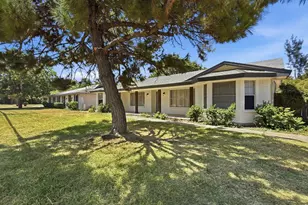
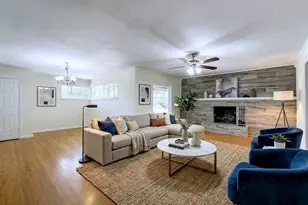
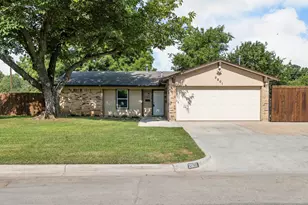
Full Property Details for 4425 Union St
General
- Price: $328,000
- HOA FEE: $183/month
- HOA FEE FREQ.: Quarterly
- Status: Active
- Type: Townhouse
- Source: NTREIS
- MLS ID: 21339609
- Updated: 9/2/2026
- Added to Site: 55 day(s) ago
Interior
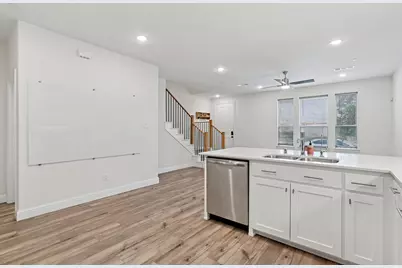
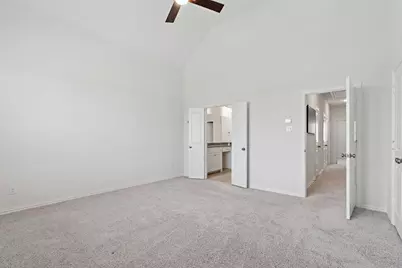
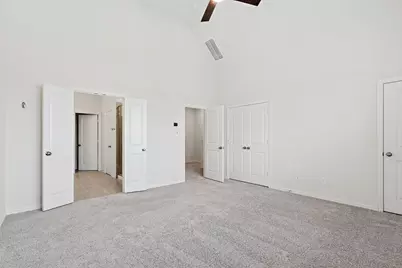
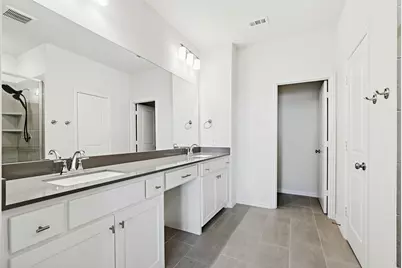
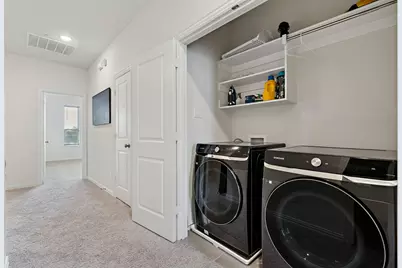
- Interior Features: Decorative/Designer Lighting Fixtures, High Speed Internet, Other, Pantry, Cable TV, Walk-In Closet(s), Wired for Sound
- Fireplace(s): None
- Appliances: Some Gas Appliances, Dishwasher, Disposal, Gas Oven, Gas Water Heater, Microwave, Plumbed For Gas, Vented Exhaust Fan
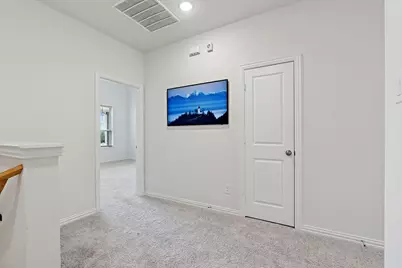
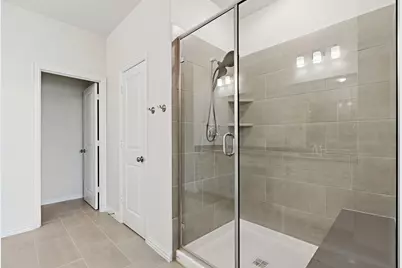
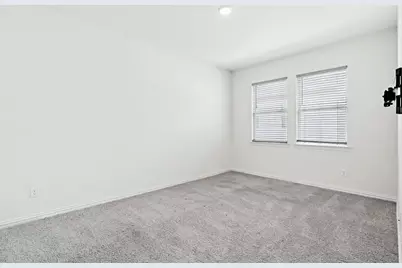
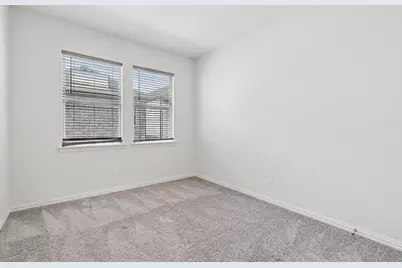
- Flooring: Carpet, Ceramic Tile, Luxury Vinyl Plank, Other, Tile
Rooms
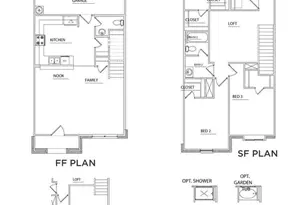
- Total Bathrooms: 3
- Full Bathrooms: 2
- Half Bathrooms: 1
Additional Information
- Shared Amenities: Maintenance Front Yard
- Security/Safety: Security System Owned, Security System, Carbon Monoxide Detector(s), Other, Smoke Detector(s)
- Equipment: Other
Exterior
- Exterior Features: Lighting, Other, Rain Gutters
Parking
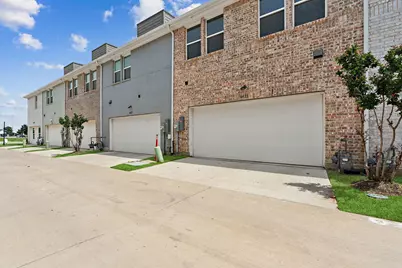
- Garage: Yes
- Attached garage: Yes
- Garage Spaces: 2
- Covered Spaces: 2
- Parking Features: Driveway, Garage, Garage Door Opener, Inside Entrance, Other
Location
- County: Tarrant
- Subdivision: City Point Add
- Driving Directions: From the Ft Worth area go EAST on 820, take exit 22a for Grapevine Hwy. Take a RIGHT on 26 Blvd, turn LEFT on Rodger Line Rd, turn RIGHT on Claremont St, turn LEFT on Union St.
School Information
- Elem School District: Birdville ISD
- Midd School District: Birdville ISD
- High School District: Birdville ISD
- Elementary School: Jackbinion
- Middle School: Richland
- High School: Birdville
Community
- Association: Yes
- Assoc. Name: City Point HOA
- Assoc. Fees Include: All Facilities, Association Management, Maintenance Grounds
Heating & Cooling
- Central air: Yes
- Air Conditioning: Yes
- Cooling Type: Central Air, Ceiling Fan(s), Electric, Other
- Heating Type: Central, Natural Gas, Other
Utilities
- Sewer: Public Sewer
- Water: Public
- Cable Available: Yes
- Utility Description: Electricity Available, Electricity Connected, Natural Gas Available, Other, Sewer Available, Separate Meters, Underground Utilities, Water Available, Cable Available
Structural Information
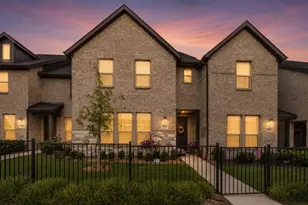
- Architectural Style: Traditional
- Detached/Attached: Attached
- Construction: Brick
- Roof: Composition
- Stories/Levels: 2
- Living Area: 1,686 Sq. Ft.
- Year Built: 2022
- Property Condition: Resale
Lot Features
- Lot Size (Acres): 0.036
- Lot Size (Sq. Ft.): 1,568.16
- Lot Size Source: Assessor
- Sidewalks: Yes
- Lot Features: Interior Lot, Landscaped, Other, Subdivision, Sprinkler System, Few Trees
- Fencing (Description): None
Financial Considerations
- For Sale/Rent/Lease: For Sale
- Association Fee: $550
- Assoc Fee Freq.: Quarterly
- Terms: Cash, Conventional, FHA, VA Loan
Disclosures and Reports
- Legal Description: CITY POINT ADDITION BLOCK 19 LOT 5
- Exclusions: TVs
- Property ID: 42853557
- Block: 19
- Lot Number: 5
Listed by Coldwell Banker Apex, Realtors, Frankie Arthur