
This is a carousel with tiles that activate property listing cards. Use the previous and next buttons to navigate.
This is a carousel with tiles that activate property listing cards. Use the previous and next buttons to navigate.
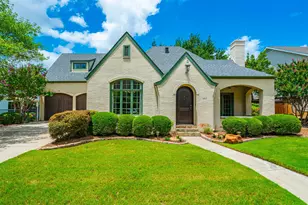

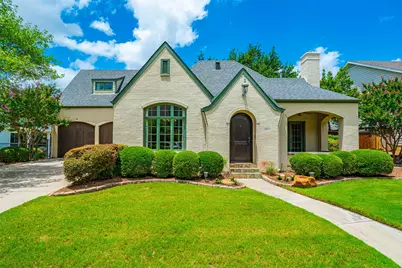
Full Property Details for 6013 Avalon St
General
- HOA FEE: $64/month
- HOA FEE FREQ.: Quarterly
- Taxes: $8,708
- Status: Closed
- Type: Single Family
- Source: NTREIS
- MLS ID: 21289902
- Added to Site: 148 day(s) ago
Interior
- Interior Features: Double Vanity, Eat-in Kitchen, Granite Counters, High Speed Internet, Kitchen Island, Pantry, Walk-In Closet(s), Wired for Sound
- Fireplace: Yes
- Number of Fireplaces: 1
- Fireplace(s): Gas Log, Living Room
- Appliances: Dishwasher, Electric Oven, Gas Cooktop, Disposal
Rooms
Bathrooms
- Total Bathrooms: 3
- Full Bathrooms: 2
- Half Bathrooms: 1
Bedrooms
- Total Bedrooms: 3
Parking
- Garage: Yes
- Attached garage: Yes
- Garage Spaces: 2
- Carports: Yes
- Carport Spaces: 2
- Covered Spaces: 2
- Parking Features: Additional Parking
Location
- County: Tarrant
- Subdivision: N Richland Hills Town Center
- Driving Directions: From Davis Blvd, go east on Barton Springs Dr. Turn left onto Avalon St. The home at 6013 Avalon St will be on the left. From Boulevard 26, go west on Euclid Ave. Turn right on Creekside Dr, left on Barton Springs Dr, then right on Avalon St. The home will be on the left.
School Information
- Elem School District: Birdville ISD
- Midd School District: Birdville ISD
- High School District: Birdville ISD
- Elementary School: Walkercrk
- Middle School: Smithfield
- High School: Birdville
Community
- Association: Yes
- Assoc. Name: CMA
- Assoc. Fees Include: All Facilities
Utilities
- Sewer: Public Sewer
- Water: Public
- Cable Available: Yes
- Utility Description: Cable Available, Electricity Available, Sewer Available, Water Available
Structural Information
- Property Detached: Yes
- Architectural Style: Detached
- Structure Type: House
- Detached/Attached: Detached
- Stories/Levels: 2
- Living Area: 2,219 Sq. Ft.
- Year Built: 2002
Lot Features
- Lot Size (Acres): 0.212
- Lot Size (Sq. Ft.): 9,234.72
- Frontage: All Weather Road
Financial Considerations
- For Sale/Rent/Lease: For Sale
- Association Fee: $193
- Assoc Fee Freq.: Quarterly
- Tax Amount: $8,708
Disclosures and Reports
- Legal Description: N RICHLAND HILLS TOWN CENTER BLOCK I LOT 29
- Property ID: 7772483
- Block: I
- Lot Number: 29
Listed by United Real Estate DFW, Christie Christian
Sold by Motive Real Estate Group, John Staab
Listing agent
Christie Christian
United Real Estate DFW

 NMLS#: 1598647
Schools serving 6013 Avalon St
| Name | Grades | Distance |
|---|---|---|
Walker Creek Elementary School 8780 Bridge Street, North Richland Hills, TX 76180 | K-5 | 0.6 mi |
Smithfield Middle School 8400 Main St, North Richland Hills, TX 76180 | 6-8 | 0.8 mi |
Birdville High School 9100 Mid Cities Boulevard, North Richland Hills, TX 76180 | 9-12 | 1 mi |
6013 Avalon Street, North Richland Hills, TX 76180 (MLS# 21289902) is a Single Family property that was sold on July 14, 2026. Want to learn more about 6013 Avalon Street? Do you have questions about finding other Single Family real estate for sale in North Richland Hills? You can browse all North Richland Hills real estate or contact a Coldwell Banker agent to request more information.