
This is a carousel with tiles that activate property listing cards. Use the previous and next buttons to navigate.
1/1

This is a carousel with tiles that activate property listing cards. Use the previous and next buttons to navigate.
1/1

Property Description
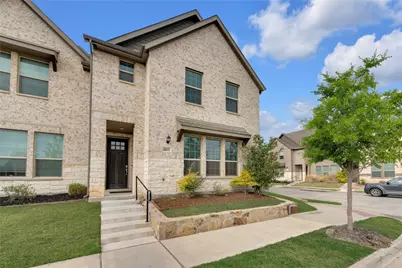
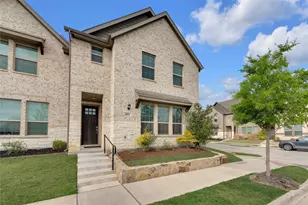
Ideally located in the heart of the Metroplex, this end-unit townhome enjoys a premium front-street setting with no neighbors across, offering enhanced privacy, additional parking, and effortless access, all just moments from premier shopping, dining, excellent Birdville schools, the TEXRail station and major thoroughfares. As you step inside, you're welcomed by soaring ceilings and an abundance of windows that bathe the home in natural light. The floorplan is impressively spacious and flows effortlessly, showcasing a beautifully connected living, dining, and kitchen area centered around a large island - perfect for both everyday living and entertaining. Retreat upstairs to the luxurious primary suite, complete with a spa-like bath featuring an oversized shower and a spacious walk-in closet - creating a peaceful sanctuary to unwind at the end of the day. A versatile loft offers the perfect setting for a second living area, office, library, or playroom, along with two generously sized secondary bedrooms, each with walk-in closets. The home has been meticulously maintained and shows even better than new, with thoughtful upgrades throughout. Don't miss the epoxy-finished garage, adding both durability and a polished touch. This home offers a truly walkable lifestyle - imagine strolling to the grocery store for fresh produce, stopping by Starbucks for your morning coffee, or enjoying the nearby Cotton Belt Trail, where you can walk, jog, or bike through North Richland Hills and beyond, all from your front door. With the HOA maintaining the yard, it's a true low-maintenance, lock-and-leave experience - where comfort and convenience meet seamless living in one beautiful home.
Full Property Details
Full Property Details for 6833 Andrew Dr
General
- HOA FEE: $168/month
- HOA FEE FREQ.: Quarterly
- Taxes: $8,014
- Status: Closed
- Type: Townhouse
- Source: NTREIS
- MLS ID: 21233144
- Added to Site: 208 day(s) ago
Interior
- Interior Features: Decorative/Designer Lighting Fixtures, Eat-in Kitchen, Granite Counters, High Speed Internet, Kitchen Island, Open Floorplan, Cable TV, Walk-In Closet(s)
- Fireplace(s): None
- Appliances: Dishwasher, Electric Oven, Gas Cooktop, Microwave
- Flooring: Carpet, Ceramic Tile, Other
Rooms
Bathrooms
- Total Bathrooms: 3
- Full Bathrooms: 2
- Half Bathrooms: 1
Bedrooms
- Total Bedrooms: 3
Other Rooms
- Laundry: Laundry in Utility Room
Additional Information
- Shared Amenities: Maintenance Front Yard
Exterior
- Exterior Features: Rain Gutters
Parking
- Garage: Yes
- Attached garage: Yes
- Garage Spaces: 2
- Covered Spaces: 2
- Parking Features: Door-Single, Driveway, Epoxy Flooring, Garage, Garage Faces Rear
Location
- County: Tarrant
- Subdivision: Meadow Crest
- Driving Directions: From Hwy 121 S, merge onto Hwy 183 W, then take the exit for Meadow Lakes Dr. Turn left onto Meadow Lakes Dr, then turn left onto NE Loop 820. Turn left onto Rufe Snow Dr, then turn right onto Dick Lewis Dr. Turn left onto Crawford Dr, then turn left onto Andrew Dr and it will be on the left.
School Information
- Elem School District: Birdville ISD
- Midd School District: Birdville ISD
- High School District: Birdville ISD
- Elementary School: Holiday
- Middle School: Norichland
- High School: Richland
Community
- Association: Yes
- Assoc. Name: PMI
- Assoc. Fees Include: All Facilities, Association Management, Maintenance Grounds
Heating & Cooling
- Central air: Yes
- Air Conditioning: Yes
- Cooling Type: Central Air, Electric
- Heating Type: Central, Natural Gas
Utilities
- Sewer: Public Sewer
- Water: Public
- Cable Available: Yes
- Utility Description: Sewer Available, Water Available, Cable Available
Structural Information
- Architectural Style: Traditional
- Detached/Attached: Attached
- Construction: Brick, Rock, Stone
- Roof: Composition
- Stories/Levels: 2
- Living Area: 2,358 Sq. Ft.
- Year Built: 2022
Lot Features
- Lot Size (Acres): 0.069
- Lot Size (Sq. Ft.): 3,005.64
- Lot Features: Corner Lot, Landscaped, Subdivision
- Fencing (Description): None
Financial Considerations
- For Sale/Rent/Lease: For Sale
- Association Fee: $503
- Assoc Fee Freq.: Quarterly
- Tax Amount: $8,014
- Terms: Cash, Conventional, FHA, VA Loan
Disclosures and Reports
- Property ID: 42517051
- Block: B
- Lot Number: 10


Get Pre-Approved Today
Schools
Schools serving 6833 Andrew Dr
School District:Birdville Independent School District
| Name | Grades | Distance |
|---|---|---|
Holiday Heights Elementary School 5221 Susan Lee Lane, North Richland Hills, TX 76180 | PK-5 | 1 mi |
Richland High School 5201 Holiday Lane, North Richland Hills, TX 76180 | 9-12 | 0.3 mi |
North Richland Middle School 4801 Redondo Street, North Richland Hills, TX 76180 | 6-8 | 0.6 mi |
Disclaimer:
School attendance boundaries provided by ATTOM Data Solutions and are for reference only. Contact the school directly to verify enrollment eligibility.
6833 Andrew Drive, North Richland Hills, TX 76180 (MLS# 21233144) is a Townhouse property that was sold on June 26, 2026. This property was listed by Anastasia Riley from our Frisco Regional Office.Want to learn more about 6833 Andrew Drive? Do you have questions about finding other Townhouse real estate for sale in North Richland Hills? You can browse all North Richland Hills real estate or contact a Coldwell Banker agent to request more information.