
This is a carousel with tiles that activate property listing cards. Use the previous and next buttons to navigate.

This is a carousel with tiles that activate property listing cards. Use the previous and next buttons to navigate.

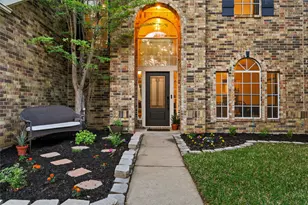

Full Property Details for 7328 Cross Keys Dr
General
- Taxes: $8,652
- Status: Closed
- Type: Single Family
- Source: NTREIS
- MLS ID: 21186488
- Added to Site: 168 day(s) ago
Interior
- Interior Features: Dry Bar, Decorative/Designer Lighting Fixtures, High Speed Internet, Loft, Paneling/Wainscoting, Cable TV, Vaulted Ceiling(s)
- Fireplace: Yes
- Number of Fireplaces: 1
- Fireplace(s): Gas Log, Masonry, Metal
- Appliances: Some Gas Appliances, Dishwasher, Electric Oven, Gas Cooktop, Disposal, Gas Range, Gas Water Heater, Ice Maker, Microwave, Plumbed For Gas, Refrigerator, Vented Exhaust Fan
- Flooring: Carpet, Tile, Wood
Rooms
Bathrooms
- Total Bathrooms: 3
- Full Bathrooms: 2
- Half Bathrooms: 1
Bedrooms
- Total Bedrooms: 4
Other Rooms
- Laundry: Washer Hookup, Dryer Hookup
Additional Information
- Security/Safety: Prewired, Carbon Monoxide Detector(s), Fire Alarm, Smoke Detector(s), Security Lights
Exterior
- Exterior Features: Rain Gutters
- Porch/Patio/Deck: Patio
Parking
- Garage: Yes
- Attached garage: Yes
- Garage Spaces: 2
- Covered Spaces: 2
- Parking Features: Garage, Garage Door Opener
Location
- County: Tarrant
- Subdivision: Coventry Place Estates Add
- Driving Directions: From I-820, exit S Colleyville 26 and head North, Left on Davis, go west on Starnes, Left on Cross Keys, house is on the left
School Information
- Elem School District: Birdville ISD
- Midd School District: Birdville ISD
- High School District: Birdville ISD
- Elementary School: Greenvalle
- Middle School: Northridge
- High School: Birdville
Heating & Cooling
- Central air: Yes
- Air Conditioning: Yes
- Cooling Type: Central Air, Ceiling Fan(s), Electric
- Heating Type: Central, Electric
Utilities
- Sewer: Public Sewer
- Water: Public
- Cable Available: Yes
- Utility Description: Sewer Available, Underground Utilities, Water Available, Cable Available
Structural Information
- Property Detached: Yes
- Architectural Style: Detached
- Structure Type: House
- Detached/Attached: Detached
- Construction: Brick
- Roof: Composition
- Windows: Bay Window(s), Window Coverings
- Stories/Levels: 2
- Living Area: 2,181 Sq. Ft.
- Year Built: 1994
Lot Features
- Lot Size (Acres): 0.215
- Lot Size (Sq. Ft.): 9,365.4
- Lot Size Source: Public Records
- Sidewalks: Yes
- Lot Features: Landscaped, Few Trees
- Fencing (Description): Wood
Green Features
- Energy Efficient: Appliances, Insulation, Windows
Financial Considerations
- For Sale/Rent/Lease: For Sale
- Tax Amount: $8,652
- Terms: Cash, Conventional, FHA, VA Loan
Disclosures and Reports
- Legal Description: COVENTRY PLACE ESTATES ADDN BLOCK 2 LOT 4R1
- Exclusions: TVs, Free standing shelves in garage, Mirrors(except standard bathroom), black shelf in dining room, shelves in living room, living room sconces, wood signs
- Property ID: 646679
- Block: 2
- Lot Number: 4R1
Listed by Coldwell Banker Apex, Realtors, April Contreras
Sold by Monument Realty, Stephanie Fierro
Listing agent
April Contreras
Coldwell Banker Apex, Realtors
817-909-2044

 NMLS#: 1598647
Schools serving 7328 Cross Keys Dr
| Name | Grades | Distance |
|---|---|---|
Green Valley Elementary School 7900 Smithfield Rd, North Richland Hills, TX 76180 | K-5 | 0.6 mi |
North Ridge Middle School 7332 Douglas Ln, North Richland Hills, TX 76180 | 6-8 | 0.9 mi |
Richland High School 5201 Holiday Lane, North Richland Hills, TX 76180 | 9-12 | 3 mi |
7328 Cross Keys Drive, North Richland Hills, TX 76182 (MLS# 21186488) is a Single Family property that was sold on July 15, 2026. Want to learn more about 7328 Cross Keys Drive? Do you have questions about finding other Single Family real estate for sale in North Richland Hills? You can browse all North Richland Hills real estate or contact a Coldwell Banker agent to request more information.