
This is a carousel with tiles that activate property listing cards. Use the previous and next buttons to navigate.

This is a carousel with tiles that activate property listing cards. Use the previous and next buttons to navigate.


Full Property Details for 7348 Grant Ave
General
- HOA FEE: $183/month
- HOA FEE FREQ.: Quarterly
- Status: Closed
- Type: Townhouse
- Source: NTREIS
- MLS ID: 21330454
- Added to Site: 109 day(s) ago
Interior
- Interior Features: Decorative/Designer Lighting Fixtures, Double Vanity, High Speed Internet, Open Floorplan, Pantry, Smart Home, Cable TV, Wired for Data, Walk-In Closet(s), Wired for Sound
- Appliances: Some Gas Appliances, Gas Range, Microwave, Plumbed For Gas, Vented Exhaust Fan
- Flooring: Carpet, Ceramic Tile, Luxury Vinyl Plank
Rooms
Bathrooms
- Total Bathrooms: 3
- Full Bathrooms: 2
- Half Bathrooms: 1
Bedrooms
- Total Bedrooms: 3
Other Rooms
- Laundry: Washer Hookup, Electric Dryer Hookup, Laundry in Utility Room
Additional Information
- Shared Pool: Yes
- Pool: Yes
- Pool Description: None, Community
- Security/Safety: Security System, Carbon Monoxide Detector(s), Fire Alarm, Firewall(s), Fire Sprinkler System, Smoke Detector(s)
Exterior
- Exterior Features: Rain Gutters
- Porch/Patio/Deck: Front Porch, Covered
Parking
- Garage: Yes
- Attached garage: Yes
- Garage Spaces: 2
- Covered Spaces: 2
- Parking Features: Additional Parking, Alley Access, Door-Single, Garage, Garage Door Opener, Inside Entrance, Kitchen Level, Lighted, Garage Faces Rear
Location
- County: Tarrant
- Subdivision: City Point
- Driving Directions: From the Ft Worth area heading east on 820, take exit 22a for Grapevine Hwy. Take a right on 26 Blvd, left on Rodger Line Rd, right on Claremont St, left on Union St. Model home will be ahead on right at 4441 Union St.
School Information
- Elem School District: Birdville ISD
- Midd School District: Birdville ISD
- High School District: Birdville ISD
- Elementary School: Jackbinion
- Middle School: Richland
- High School: Birdville
Community
- Association: Yes
- Assoc. Name: Essex Association Mgmt
- Assoc. Fees Include: All Facilities, Association Management, Insurance, Maintenance Grounds, Maintenance Structure
Heating & Cooling
- Central air: Yes
- Air Conditioning: Yes
- Cooling Type: Central Air, Ceiling Fan(s), Electric, Zoned
- Heating Type: Natural Gas, Zoned
Utilities
- Sewer: Public Sewer
- Water: Public
- Cable Available: Yes
- Utility Description: Electricity Available, Natural Gas Available, Phone Available, Sewer Available, Separate Meters, Underground Utilities, Water Available, Cable Available
Structural Information
- Architectural Style: Craftsman
- Detached/Attached: Attached
- Construction: Board & Batten Siding, Brick, Fiber Cement, Wood Siding
- Roof: Composition
- Stories/Levels: 2
- Living Area: 2,021 Sq. Ft.
- Year Built: 2026
- Property Condition: New Construction
Lot Features
- Lot Size (Acres): 0.0359
- Lot Size (Sq. Ft.): 1,563.8
- Lot Size Source: Public Records
- Sidewalks: Yes
- Lot Features: Corner Lot, Landscaped, No Backyard Grass, Subdivision, Sprinkler System
- Fencing (Description): None
Green Features
- Energy Efficient: Appliances, Doors, HVAC, Insulation, Lighting, Thermostat
- Indoor Air Quality: Moisture Control, Ventilation
- Water Conservation: Low-Flow Fixtures
Financial Considerations
- For Sale/Rent/Lease: For Sale
- Association Fee: $550
- Assoc Fee Freq.: Quarterly
- Terms: Cash, Conventional, FHA, VA Loan
Disclosures and Reports
- Legal Description: CITY POINT ADDITION Block 3 Lot 13
- Property ID: 42850710
- Block: 3
- Lot Number: 13
Listed by Colleen Frost Real Estate Serv, Carole Campbell
Sold by Non Mls, Unrepresented Buyer
Listing agent
Carole Campbell
Colleen Frost Real Estate Serv
469-280-0008

 NMLS#: 1598647
Schools serving 7348 Grant Ave
| Name | Grades | Distance |
|---|---|---|
Jack C Binion Elementary School 7400 Glenview Dr, Richland Hills, TX 76118 | PK-5 | 0.2 mi |
Richland Middle School 3401 Labadie Drive, Richland Hills, TX 76118 | 6-8 | 1 mi |
Birdville High School 9100 Mid Cities Boulevard, North Richland Hills, TX 76180 | 9-12 | 3 mi |
This is a carousel with tiles that activate property listing cards. Use the previous and next buttons to navigate.


This is a carousel with tiles that activate property listing cards. Use the previous and next buttons to navigate.
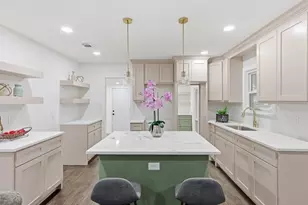

7348 Grant Avenue, North Richland Hills, TX 76180 (MLS# 21330454) is a Townhouse property that was sold on August 27, 2026. Want to learn more about 7348 Grant Avenue? Do you have questions about finding other Townhouse real estate for sale in North Richland Hills? You can browse all North Richland Hills real estate or contact a Coldwell Banker agent to request more information.