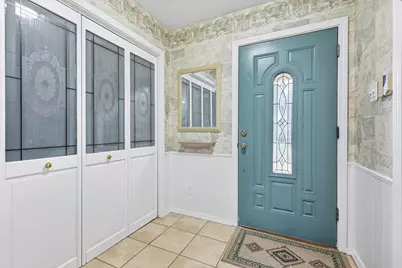
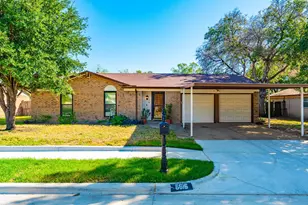
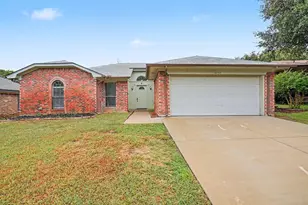
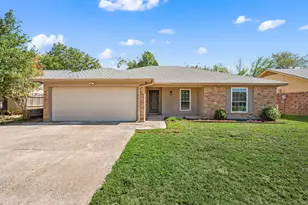
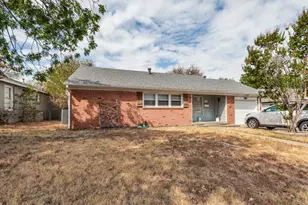
Full Property Details for 7713 Briarridge Ct
General
- Price: $344,900
- Taxes: $6,468
- Status: Pending
- Type: Single Family
- Source: NTREIS
- MLS ID: 21328368
- Updated: 10/1/2026
- Added to Site: 94 day(s) ago
Interior
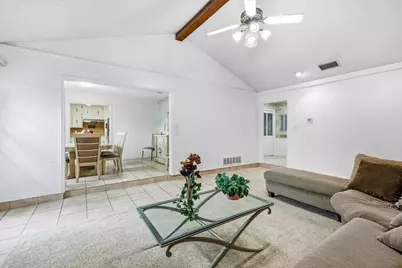
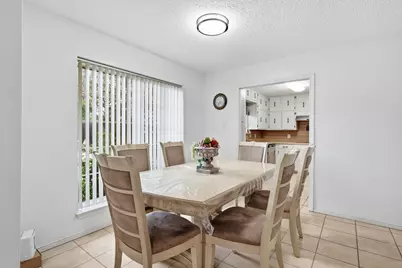
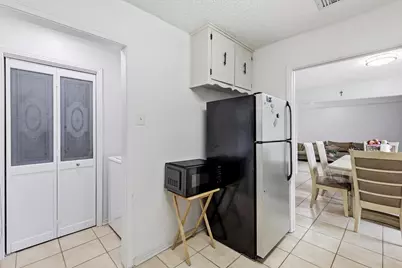
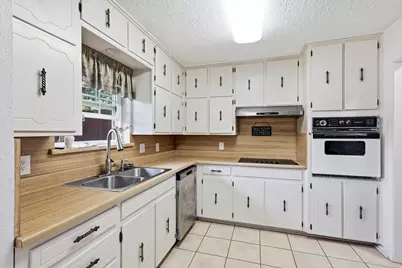
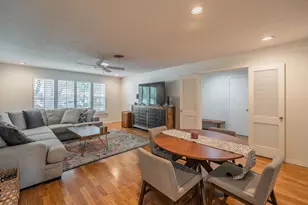
- Interior Features: Eat-in Kitchen, High Speed Internet, Open Floorplan, Vaulted Ceiling(s), Wired for Sound
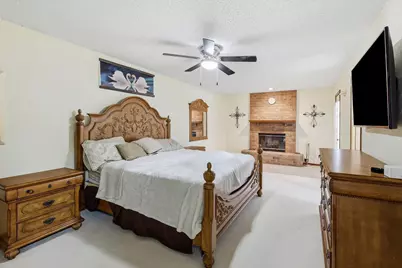
- Fireplace: Yes
- Number of Fireplaces: 1
- Fireplace(s): Family Room, Living Room, Masonry, Raised Hearth, Wood Burning
- Appliances: Dishwasher, Electric Cooktop, Electric Oven, Disposal, Gas Water Heater, Microwave
- Flooring: Carpet, Ceramic Tile, Luxury Vinyl Plank
Rooms
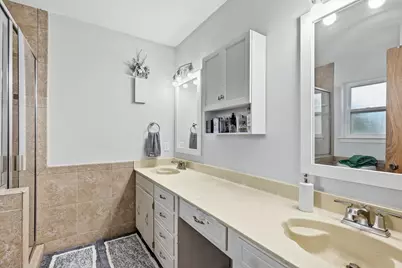
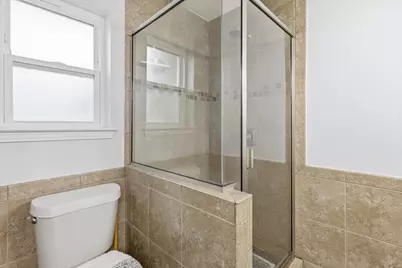
- Total Bathrooms: 2
- Full Bathrooms: 2
- Laundry: Washer Hookup, Dryer Hookup, ElectricDryer Hookup, Laundry in Utility Room
Additional Information
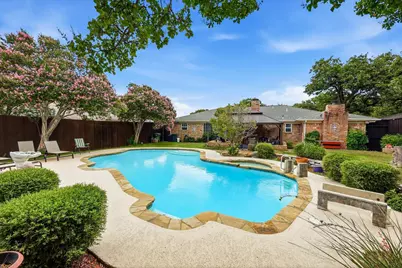
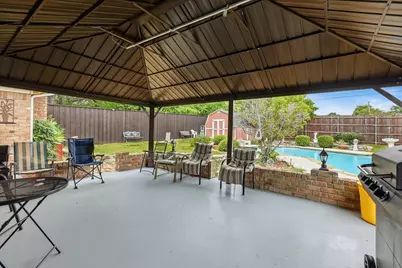
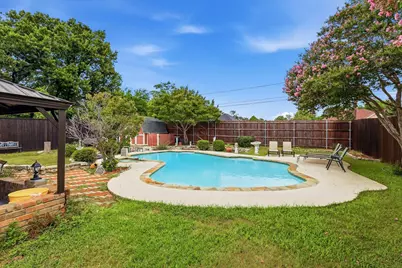
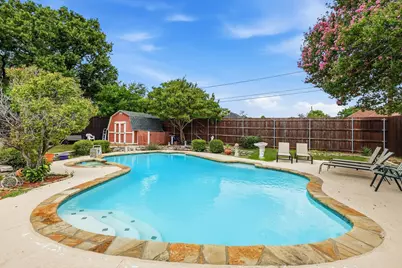
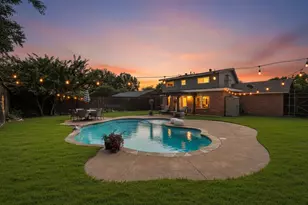
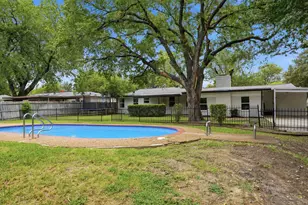
- Pool: Yes
- Pool Description: Gunite, In Ground, Pool, Pool Sweep
- Security/Safety: Carbon Monoxide Detector(s)
Exterior
- Exterior Features: Private Yard, Rain Gutters
- Porch/Patio/Deck: Patio, Covered
Parking
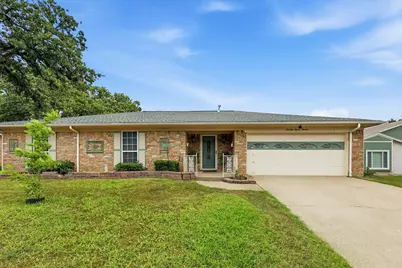
- Parking Features: Converted Garage, Concrete, No Garage
Location
- County: Tarrant
- Subdivision: Briarwood Estates
- Driving Directions: GPS
School Information
- Elem School District: Birdville ISD
- Midd School District: Birdville ISD
- High School District: Birdville ISD
- Elementary School: Smithfield
- Middle School: Smithfield
- High School: Birdville
Heating & Cooling
- Central air: Yes
- Air Conditioning: Yes
- Cooling Type: Central Air, Ceiling Fan(s), Gas
- Heating Type: Central, Fireplace(s), Natural Gas
Utilities
- Sewer: Public Sewer
- Water: Public
- Utility Description: Sewer Available, Water Available
Structural Information
- Property Detached: Yes
- Architectural Style: Traditional, Detached
- Structure Type: House
- Detached/Attached: Detached
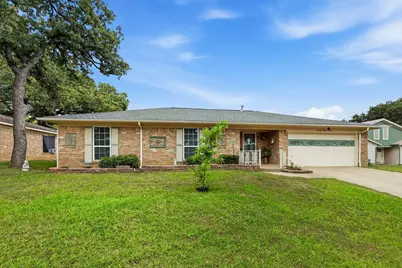
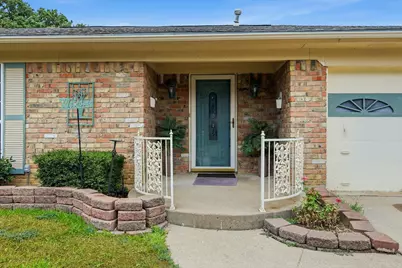
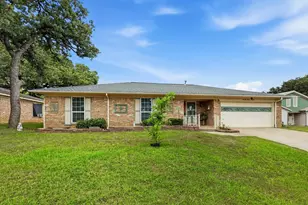
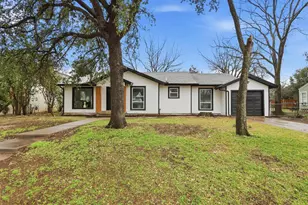
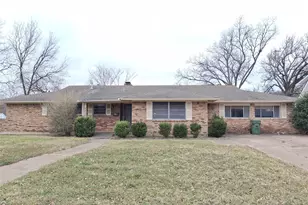
- Construction: Brick
- Roof: Composition
- Windows: Window Coverings
- Stories/Levels: 1
- Living Area: 2,117 Sq. Ft.
- Year Built: 1974
- Property Condition: Resale
Lot Features
- Lot Size (Acres): 0.21
- Lot Size (Sq. Ft.): 9,147.6
- Lot Features: Cul-De-Sac, Interior Lot, Landscaped, Level, Few Trees
- Trees/Vegetation: Cleared, Partially Wooded
- Fencing (Description): Back Yard, High Fence, Wood
Financial Considerations
- For Sale/Rent/Lease: For Sale
- Tax Amount: $6,468
Disclosures and Reports
- Documents Avail.: Survey
- Legal Description: BRIARWOOD ESTATES-NRH BLOCK 4 LOT 4
- Exclusions: PERSONAL ITEMS.
- Disclosures/Rstr.: Deed Restriction, Easement(s)
- Property ID: 276421
- Block: 4
- Lot Number: 4
Listed by Century 21 Mike Bowman, Inc., Cameron Hiser and Century 21 Mike Bowman, Inc., Wilene Norris