
This is a carousel with tiles that activate property listing cards. Use the previous and next buttons to navigate.
1/1
This is a carousel with tiles that activate property listing cards. Use the previous and next buttons to navigate.
1/1

Property Description
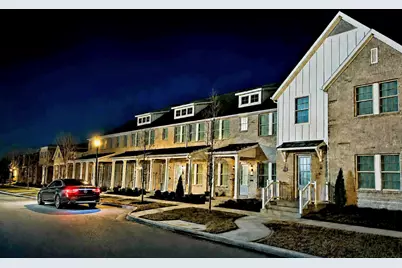
RARE floorplan in the highly desirable Hometown Canal District featuring TWO private primary suites, each with its own ensuite bath and walk-in closet, plus a flexible first-floor office, library, or optional third bedroom. The dramatic two-story foyer opens to an inviting living area with fireplace, spacious dining area, and well-appointed kitchen featuring gas cooking, vent hood, walk-in pantry, and oversized island. French doors lead to a private covered patio, creating a seamless extension of the living space. Designed for today's lifestyle, the flexible layout works beautifully for roommates, guests, multigenerational living, or those working from home. Upstairs, both primary suites are privately separated by a centrally located laundry room. Enjoy maintenance-friendly living in one of North Richland Hills' most desirable communities with convenient access to parks, trails, shopping, dining, recreation, TexRail, DFW Airport, and downtown Fort Worth.
Full Property Details
Full Property Details for 8921 Grand Ave
General
- HOA FEE: $386/month
- HOA FEE FREQ.: Quarterly
- Status: Closed
- Type: Townhouse
- Source: NTREIS
- MLS ID: 21282483
- Added to Site: 123 day(s) ago
Interior
- Interior Features: Decorative/Designer Lighting Fixtures, Eat-in Kitchen, High Speed Internet, Kitchen Island, Open Floorplan, Pantry, Cable TV, Walk-In Closet(s)
- Fireplace: Yes
- Number of Fireplaces: 1
- Fireplace(s): Electric, Family Room
- Appliances: Convection Oven, Dishwasher, Electric Oven, Gas Cooktop, Disposal, Gas Range, Gas Water Heater, Microwave
- Flooring: Carpet, Ceramic Tile, Wood
Rooms
Bathrooms
- Total Bathrooms: 3
- Full Bathrooms: 2
- Half Bathrooms: 1
Bedrooms
- Total Bedrooms: 3
Additional Information
- Shared Amenities: Maintenance Front Yard
- Security/Safety: Carbon Monoxide Detector(s), Fire Alarm, Fire Sprinkler System, Smoke Detector(s)
Exterior
- Exterior Features: Courtyard
Parking
- Garage: Yes
- Attached garage: Yes
- Garage Spaces: 2
- Covered Spaces: 2
- Parking Features: Additional Parking, Alley Access, Common, Door-Single, Garage, Garage Door Opener, Inside Entrance, Lighted, Garage Faces Rear, On Street
Location
- County: Tarrant
- Subdivision: Hometown Canal District Ph 6
- Driving Directions: Located in Hometown Canal District. GPS is accurate. Use preferred navigation app. From Colleyville Blvd / Hwy 26, Turn right onto 26 Blvd onto Parker Blvd Turn left to stay on Parker Blvd Turn left onto Grand Ave - Destination will be on the right
School Information
- Elem School District: Birdville ISD
- Midd School District: Birdville ISD
- High School District: Birdville ISD
- Elementary School: Walkercrk
- Middle School: Smithfield
- High School: Birdville
Community
- Association: Yes
- Assoc. Name: CMCA
- Assoc. Fees Include: All Facilities, Association Management, Maintenance Grounds
Heating & Cooling
- Central air: Yes
- Air Conditioning: Yes
- Cooling Type: Central Air, Ceiling Fan(s), Gas
- Heating Type: Central, Fireplace(s), Natural Gas
Utilities
- Sewer: Public Sewer
- Water: Public
- Cable Available: Yes
- Utility Description: Electricity Available, Electricity Connected, Natural Gas Available, Phone Available, Sewer Available, Separate Meters, Underground Utilities, Water Available, Cable Available
Structural Information
- Architectural Style: Colonial, Craftsman, Early American, English
- Detached/Attached: Attached
- Construction: Board & Batten Siding, Brick, Fiber Cement
- Roof: Composition
- Stories/Levels: 2
- Living Area: 1,882 Sq. Ft.
- Year Built: 2023
Lot Features
- Lot Size (Acres): 0.052
- Lot Size (Sq. Ft.): 2,265.12
- Lot Size Source: Builder
- Lot Dimensions: 25 x 90
- Frontage: All Weather Road
- Sidewalks: Yes
- Lot Features: Interior Lot, Landscaped, Level, Subdivision, Sprinkler System
- Fencing (Description): Fenced, Gate, High Fence, Metal, Privacy, Wrought Iron
Financial Considerations
- For Sale/Rent/Lease: For Sale
- Association Fee: $1,158
- Assoc Fee Freq.: Quarterly
- Terms: Cash, Conventional, FHA, Other, VA Loan
Disclosures and Reports
- Legal Description: HOMETOWN CANAL DISTRICT, THE BLOCK C LOT 12 P
- Property ID: 42640006
- Block: C
- Lot Number: 12
Listed by Real Broker, LLC, Russ Kidwell
Sold by Better Homes & Gardens, Winans, Kelly Boulton
Listing agent
— 8921 Grand Ave —
Russ Kidwell
Real Broker, LLC
214-282-7889

 NMLS#: 1598647
Get Pre-Approved Today
Schools
Schools serving 8921 Grand Ave
School District:Birdville Independent School District
| Name | Grades | Distance |
|---|---|---|
Walker Creek Elementary School 8780 Bridge Street, North Richland Hills, TX 76180 | K-5 | 0.2 mi |
Birdville High School 9100 Mid Cities Boulevard, North Richland Hills, TX 76180 | 9-12 | 0.6 mi |
Smithfield Middle School 8400 Main St, North Richland Hills, TX 76180 | 6-8 | 0.9 mi |
Disclaimer:
School attendance boundaries provided by ATTOM Data Solutions and are for reference only. Contact the school directly to verify enrollment eligibility.
8921 Grand Avenue, North Richland Hills, TX 76180 (MLS# 21282483) is a Townhouse property that was sold on July 29, 2026. Want to learn more about 8921 Grand Avenue? Do you have questions about finding other Townhouse real estate for sale in North Richland Hills? You can browse all North Richland Hills real estate or contact a Coldwell Banker agent to request more information.