
This is a carousel with tiles that activate property listing cards. Use the previous and next buttons to navigate.
This is a carousel with tiles that activate property listing cards. Use the previous and next buttons to navigate.
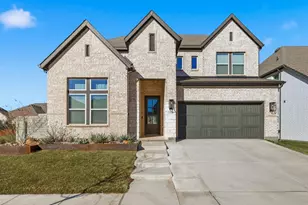

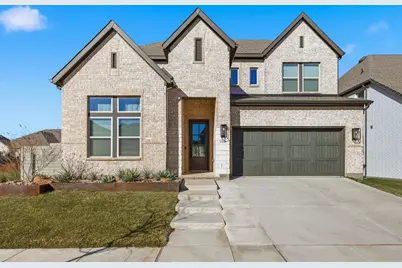
Full Property Details for 1516 18th St
General
- HOA FEE: $173/month
- HOA FEE FREQ.: Semi-Annually
- Taxes: $12,829
- Status: Closed
- Type: Single Family
- Source: NTREIS
- MLS ID: 21143057
- Added to Site: 253 day(s) ago
Interior
- Interior Features: Kitchen Island, Cable TV
- Fireplace: Yes
- Number of Fireplaces: 1
- Fireplace(s): Gas Starter, Living Room
- Appliances: Dishwasher, Gas Cooktop, Disposal, Microwave, Tankless Water Heater
- Flooring: Carpet, Ceramic Tile, Luxury Vinyl Plank
Rooms
Bathrooms
- Total Bathrooms: 3
- Full Bathrooms: 3
Bedrooms
- Total Bedrooms: 4
Other Rooms
- Laundry: Washer Hookup, Dryer Hookup, ElectricDryer Hookup, Laundry in Utility Room
Additional Information
- Shared Pool: Yes
- Pool: Yes
- Pool Description: None, Community
- Security/Safety: Security System Owned, Carbon Monoxide Detector(s)
Exterior
- Porch/Patio/Deck: Covered
Parking
- Garage: Yes
- Attached garage: Yes
- Garage Spaces: 3
- Covered Spaces: 2
- Parking Features: Covered
Location
- County: Denton
- Subdivision: Harvest Ph 8a
- Driving Directions: GPS
School Information
- Elem School District: Argyle ISD
- Midd School District: Argyle ISD
- High School District: Argyle ISD
- Elementary School: Jane Ruestmann
- Middle School: Argyle
- High School: Argyle
Community
- Association: Yes
- Assoc. Name: First Service
- Assoc. Fees Include: All Facilities, Association Management
Heating & Cooling
- Central air: Yes
- Air Conditioning: Yes
- Cooling Type: Central Air, Electric
- Heating Type: Central, Natural Gas
Utilities
- Sewer: Public Sewer
- Water: Public
- Cable Available: Yes
- Utility Description: Municipal Utilities, Sewer Available, Water Available, Cable Available
Structural Information
- Architectural Style: Traditional, Detached
- Structure Type: House
- Detached/Attached: Attached
- Construction: Brick
- Roof: Composition
- Stories/Levels: 2
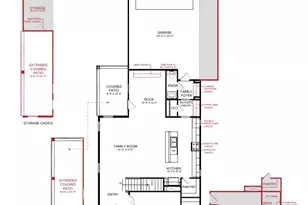
- Living Area: 3,079 Sq. Ft.
- Year Built: 2024
Lot Features
- Lot Size (Acres): 0.172
- Lot Size (Sq. Ft.): 7,492.32
- Sidewalks: Yes
- Lot Features: Corner Lot
- Trees/Vegetation: Cleared
- Fencing (Description): Fenced, Wood
Financial Considerations
- For Sale/Rent/Lease: For Sale
- Association Fee: $1,035
- Assoc Fee Freq.: Semi-Annually
- Tax Amount: $12,829
- Terms: Cash, Conventional, 1031 Exchange, FHA
Disclosures and Reports
- Legal Description: HARVEST PHASE 8A BLK 68 LOT 15
- Disclosures/Rstr.: Municipal Utility District Disclosure
- Property ID: R986961
- Block: 68
- Lot Number: 15
Listed by Post Oak Realty, LLC, Alex Lee
Sold by Real Broker, LLC, Jessica Carter
Listing agent
Alex Lee
Post Oak Realty, LLC
(940) 367-0943

 NMLS#: 1598647
Schools serving 1516 18th St
| Name | Grades | Distance |
|---|---|---|
Argyle West 1741 Old Justin Road, Argyle, TX 76226 | PK-5 | 0.4 mi |
Argyle Middle School 191 South Highway 377, Argyle, TX 76226 | 7-8 | 8.5 mi |
Argyle High School 6601 Canyon Falls Dr, Flower Mound, TX 76226 | 9-12 | 3.6 mi |
This is a carousel with tiles that activate property listing cards. Use the previous and next buttons to navigate.




This is a carousel with tiles that activate property listing cards. Use the previous and next buttons to navigate.


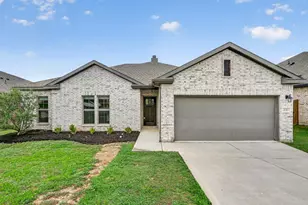
1516 18th Street, Northlake, TX 76226 (MLS# 21143057) is a Single Family property that was sold on April 14, 2026. Want to learn more about 1516 18th Street? Do you have questions about finding other Single Family real estate for sale in Harriet Creek Ranch? You can browse all Harriet Creek Ranch real estate or contact a Coldwell Banker agent to request more information.