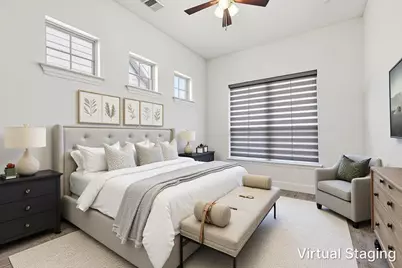
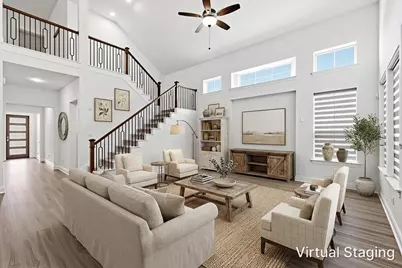
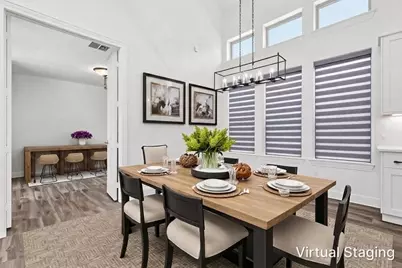
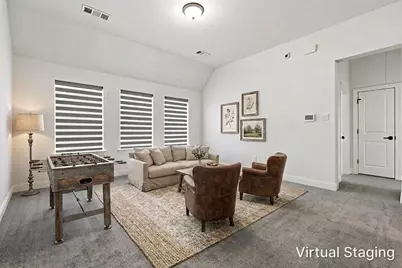
This is a carousel with tiles that activate property listing cards. Use the previous and next buttons to navigate.
1/40
$509,000
This is a carousel with tiles that activate property listing cards. Use the previous and next buttons to navigate.
1/40
Property Description
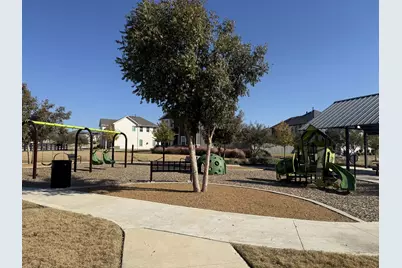
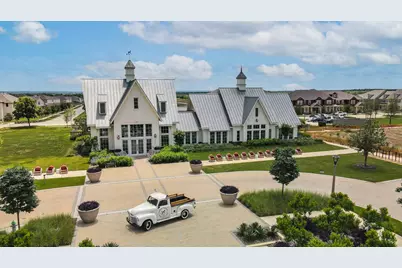
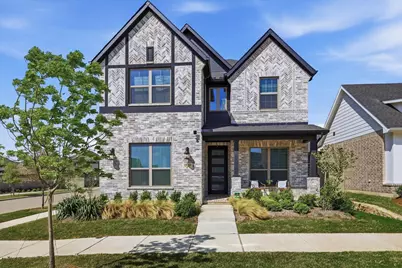
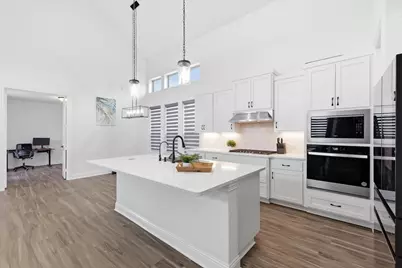
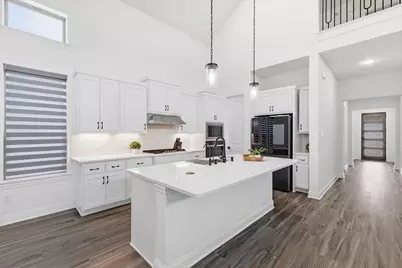
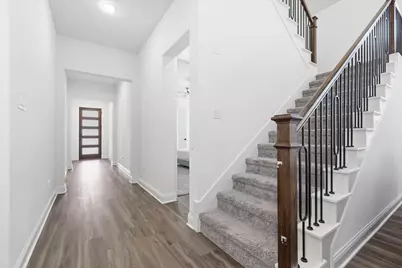
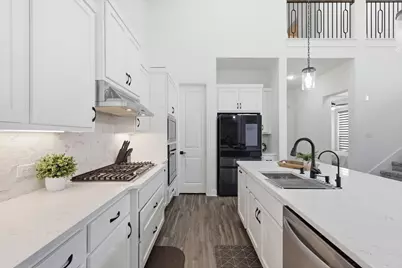
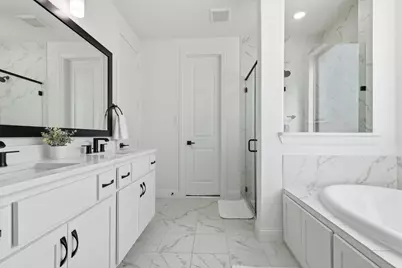
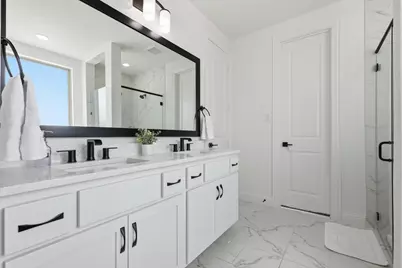
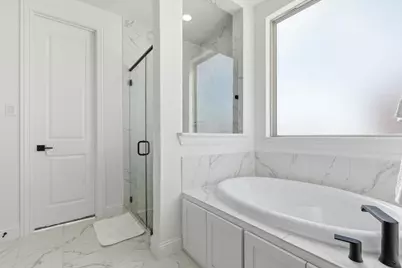
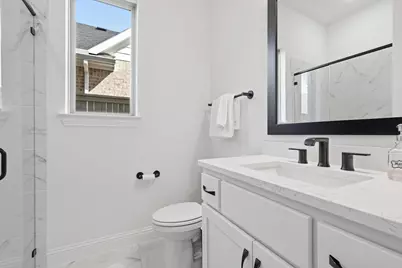
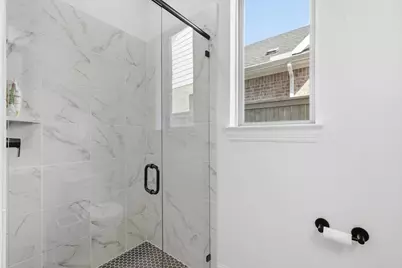
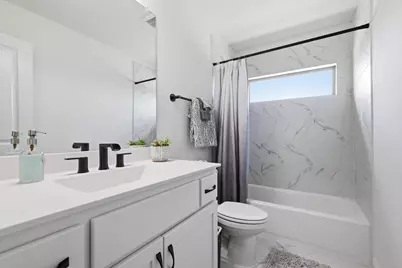
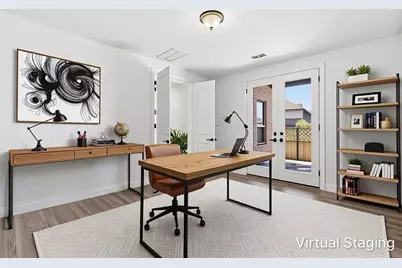
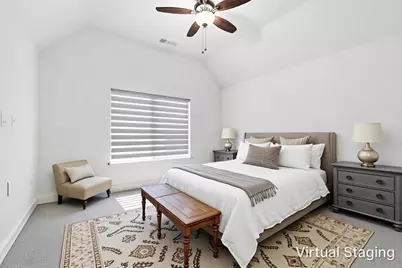
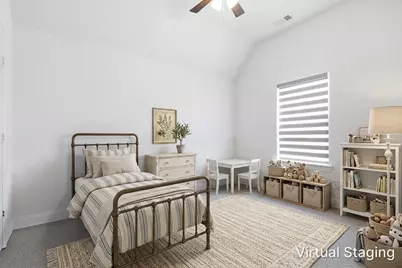
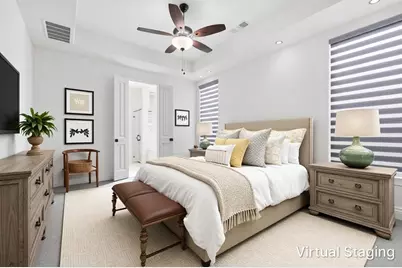
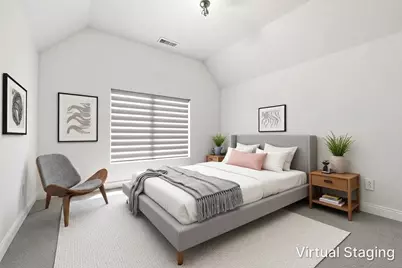
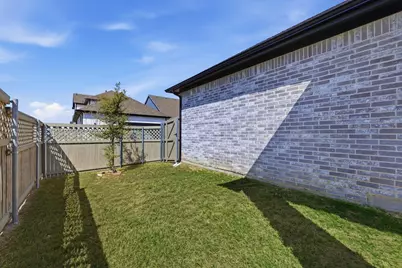
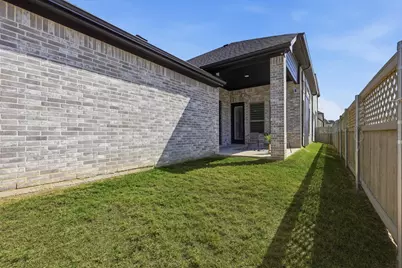
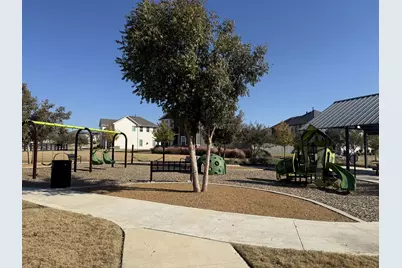
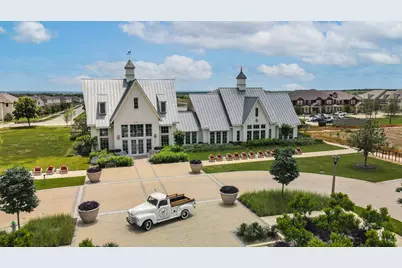
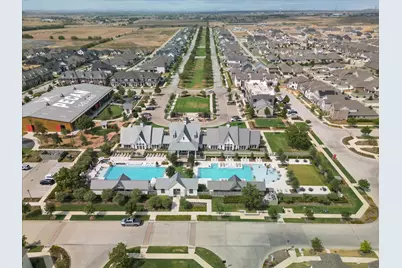
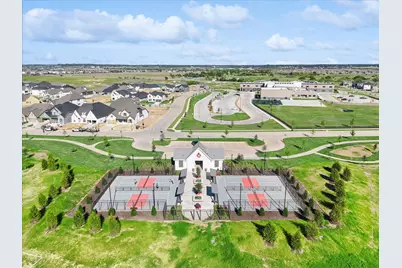
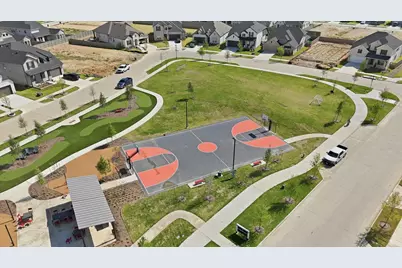
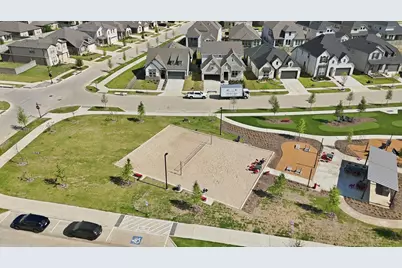
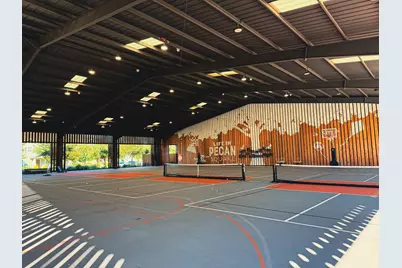
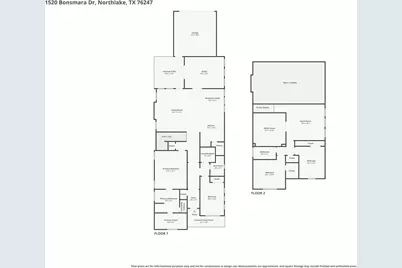
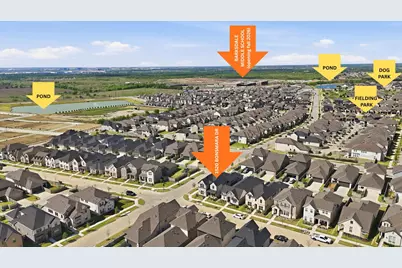
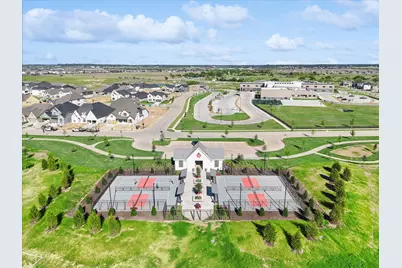
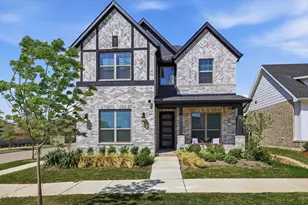
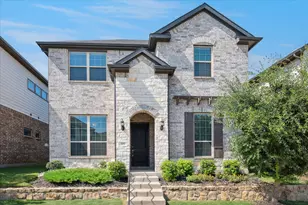
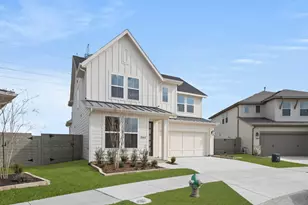
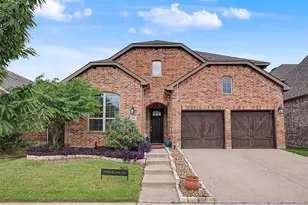
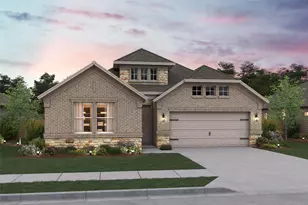
Welcoming covered front porch plus large covered back patio! This low-maintenance backyard on a corner lot provides privacy! Spacious living area with vaulted ceilings and open floor plan. Kitchen has single-bowl undermount sink, quartz countertops, trash pull-out, accent lighting, plus walk-in pantry. Primary suite offers tray ceiling and ensuite bath with dual sinks, quartz counters, glass-enclosed shower, garden tub, plus walk-in closet. A split guest suite on main floor, with adjacent bathroom featuring quartz and enclosed walk-in shower. This Coventry floor plan - no longer constructed - features a MEDIA ROOM, GAME ROOM, plus OFFICE. Primary suite, with guest suite below, and two bedrooms above! Additional highlights: 5-lite frosted glass door, soaring ceilings, luxury vinyl plank, smart home features, water softener, electric vehicle charger. Sought-after Pecan Square with HOA-maintained front landscaping and internet. Pecan Square was named one of best places to live, thanks to vibrant lifestyle and unmatched amenities. Residents enjoy frequent community events, parks, dog park, resort-style pools, pickleball and sand volleyball courts, mini golf, basketball courts, outdoor grilling areas, catch-and-release fishing, community garden, coworking in Greeting House, scenic trails, plus top schools-including Johnie Daniel Elementary in community and new middle school fall 2026 with high school 2027.
Full Property Details
Full Property Details for 1520 Bonsmara Dr
General
- Price: $509,000
- HOA FEE: $260/month
- HOA FEE FREQ.: Semi-Annually
- Taxes: $11,227
- Status: Active
- Type: Single Family
- Source: NTREIS
- MLS ID: 21224367
- Updated: 7/14/2026
- Added to Site: 107 day(s) ago
Interior
- Interior Features: Decorative/Designer Lighting Fixtures, Eat-in Kitchen, High Speed Internet, In-Law Floorplan, Kitchen Island, Open Floorplan, Pantry, Smart Home, Vaulted Ceiling(s), Walk-In Closet(s), Wired for Sound
- Appliances: Some Gas Appliances, Built-In Gas Range, Dishwasher, Electric Oven, Gas Cooktop, Disposal, Microwave, Plumbed For Gas, Water Softener, Tankless Water Heater
- Flooring: Carpet, Ceramic Tile, Luxury Vinyl Plank
Rooms
Bathrooms
- Total Bathrooms: 3
- Full Bathrooms: 3
Bedrooms
- Total Bedrooms: 4
Other Rooms
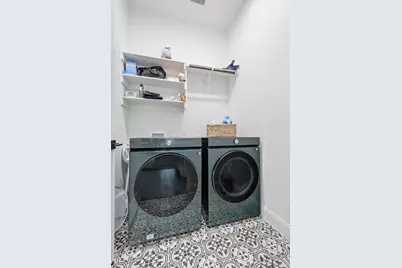
- Laundry: Washer Hookup, Electric Dryer Hookup, Gas Dryer Hookup, Laundry in Utility Room
Additional Information
- Shared Amenities: Maintenance Front Yard
- Security/Safety: Security System Leased, Security System, Fire Alarm, Smoke Detector(s)
Exterior
- Porch/Patio/Deck: Covered, Front Porch, Patio
Parking
- Garage: Yes
- Attached garage: Yes
- Garage Spaces: 2
- Covered Spaces: 2
- Parking Features: Alley Access, Covered, Door-Single, Electric Vehicle Charging Station(s), Garage, Garage Door Opener, Garage Faces Rear
Location
- County: Denton
- Subdivision: Pecan Square Ph 3a
- Driving Directions: Take I35W-N, Exit 74 FM 1171, R on Cross Timbers, L on Cleveland Gibbs, L on Elm Pl (into Pecan Square), L on Starling St, R Outward Wy, L Bonsmara, House on R corner of Gray and Bonsmara.
School Information
- Elem School District: Northwest ISD
- Midd School District: Northwest ISD
- High School District: Northwest ISD
- Elementary School: Johnie Daniel
- Middle School: Pike
- High School: Byron Nelson
Community
- Association: Yes
- Assoc. Name: First Service Residential
- Assoc. Fees Include: All Facilities, Association Management, Internet, Maintenance Grounds
Heating & Cooling
- Central air: Yes
- Air Conditioning: Yes
- Cooling Type: Central Air, Ceiling Fan(s), Electric
- Heating Type: Central, Natural Gas
Utilities
- Sewer: Public Sewer
- Water: Public
- Utility Description: Electricity Connected, Natural Gas Available, Municipal Utilities, Sewer Available, Separate Meters, Underground Utilities, Water Available
Structural Information
- Architectural Style: Traditional, Detached
- Structure Type: House
- Detached/Attached: Attached
- Construction: Brick, Fiber Cement
- Roof: Composition
- Windows: Window Coverings
- Stories/Levels: 2
- Living Area: 2,869 Sq. Ft.
- Year Built: 2024
Lot Features
- Lot Size (Acres): 0.112
- Lot Size (Sq. Ft.): 4,878.72
- Lot Size Source: Public Records
- Sidewalks: Yes
- Lot Features: Landscaped, Subdivision
- Fencing (Description): Back Yard, Wood
Financial Considerations
- For Sale/Rent/Lease: For Sale
- Association Fee: $1,560
- Assoc Fee Freq.: Semi-Annually
- Tax Amount: $11,227
- Terms: Cash, Conventional
Disclosures and Reports
- Legal Description: PECAN SQUARE PHASE 3A BLK 3E LOT 15
- Exclusions: TV in LR
- Disclosures/Rstr.: Municipal Utility District Disclosure
- Property ID: R1014785
- Block: 3E
- Lot Number: 15
Listed by Pender Blake Group, Lisa Sutherlin

Get Pre-Approved Today
Schools
Schools serving 1520 Bonsmara Dr
School District:Northwest Independent School District
| Name | Grades | Distance |
|---|---|---|
Gene Pike Middle School 2200 Texan Drive, Justin, TX 76247 | 6-8 | 6.1 mi |
Byron Nelson High School 2775 Bobcat Boulevard, Trophy Club, TX 76262 | 9-12 | 5.2 mi |
Disclaimer:
School attendance boundaries provided by ATTOM Data Solutions and are for reference only. Contact the school directly to verify enrollment eligibility.
Price & Sales History for 1520 Bonsmara Dr
Date
Details
Price
Change
Source
7/14/2026
Price Reduced
$509,000
-0.2%
MLS
7/06/2026
Price Reduced
$510,000
-0.97%
MLS
6/15/2026
Price Reduced
$515,000
-1.9%
MLS
6/05/2026
Price Reduced
$525,000
-1.87%
MLS
5/22/2026
Price Increased
$535,000
1.9%
MLS
5/11/2026
Price Reduced
$525,000
-4.53%
MLS
4/09/2026
Listed
$549,900
—
MLS
Disclaimer: Historical sales information is derived from public records provided by the county offices. Information is not guaranteed and should be independently verified.
Tax History
Tax History for 1520 Bonsmara Dr
Year
Property Taxes
Change
Tax Assessment
Change
2025
$11,227
1224%
$462,000
113%
2023
$848
100%
$216,466
323%
2022
—
$51,227
—
Disclaimer: Historical tax information is derived from public records provided by the county offices. Information is not guaranteed and should be independently verified.
Estimate the Cost
Estimate the Cost for 1520 Bonsmara Dr
1520 Bonsmara Drive, Northlake, TX 76247 (MLS# 21224367) is a Single Family property with 4 bedrooms and 3 full bathrooms. 1520 Bonsmara Drive is currently listed for $509,000 and was received on April 09, 2026. Want to learn more about 1520 Bonsmara Drive? Do you have questions about finding other Single Family real estate for sale in Northlake? You can browse all Northlake real estate or contact a Coldwell Banker agent to request more information.