



This is a carousel with tiles that activate property listing cards. Use the previous and next buttons to navigate.
1/24
$649,990 Sale Pending
This is a carousel with tiles that activate property listing cards. Use the previous and next buttons to navigate.
1/24
Property Description
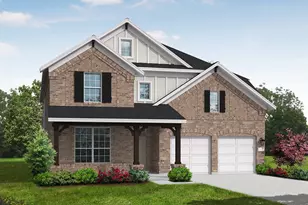
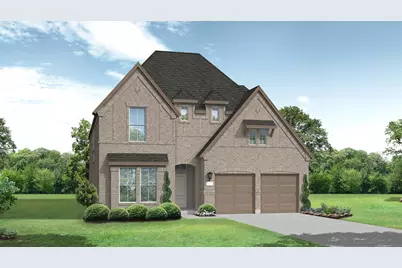
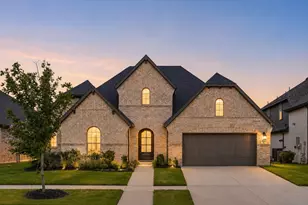
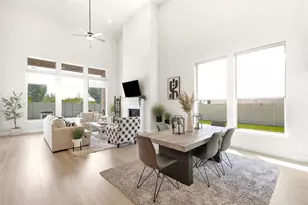
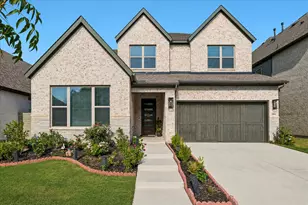
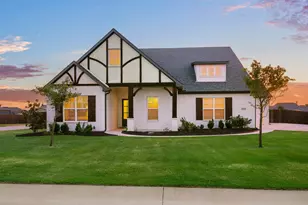
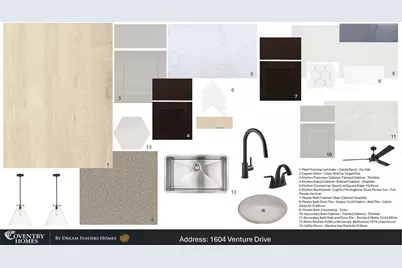
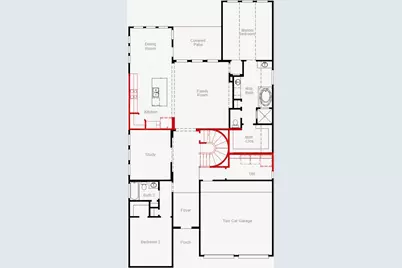
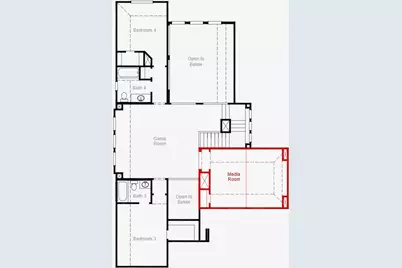
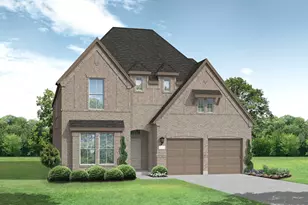
MLS# 21307582 - Built by Coventry Homes - Aug 31 2026 completion! ~ This isn't your cookie-cutter two-story. This 4-bed, 4-bath Coventry home brings the drama in the best way - Curved stairs, soaring ceilings, bold open spaces, and clean, modern finishes that actually feel current (not "builder beige"). You've got a study for focus, a media room for escape, and a game room for everything in between - basically a home that keeps up with real life. Light pours in, ceilings stretch high, and every space feels intentionally designed instead of just... there. If you've been waiting for something that feels a little more elevated and a lot less ordinary - this is it. And with limited opportunities and builder incentives currently in play, this is your window to secure a home that stands out and makes sense. Homes like this don't sit - schedule your showing and make your move!
Full Property Details
Full Property Details for 1604 Venture
General
- Price: $649,990
- HOA FEE: $188/month
- HOA FEE FREQ.: Annually
- Status: Pending
- Type: Single Family
- Source: NTREIS
- MLS ID: 21307582
- Updated: 8/12/2026
- Added to Site: 63 day(s) ago
Interior
- Interior Features: Decorative/Designer Lighting Fixtures, Granite Counters, Kitchen Island, Pantry, Smart Home, Vaulted Ceiling(s)
- Appliances: Some Gas Appliances, Dishwasher, Gas Cooktop, Disposal, Gas Oven, Microwave, Plumbed For Gas, Tankless Water Heater
- Flooring: Carpet, Luxury Vinyl Plank, Tile
Rooms
Bathrooms
- Total Bathrooms: 4
- Full Bathrooms: 4
Bedrooms
- Total Bedrooms: 4
Other Rooms
- Laundry: Washer Hookup, Electric Dryer Hookup, Laundry in Utility Room
Additional Information
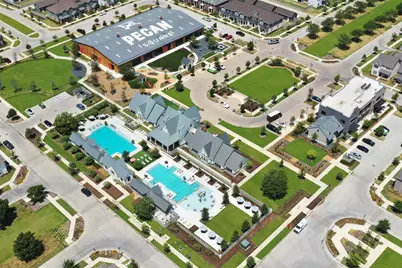
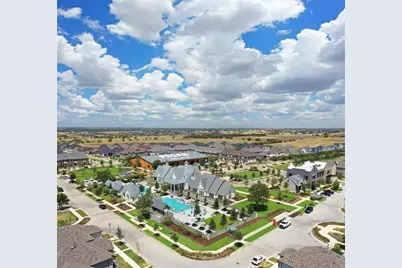
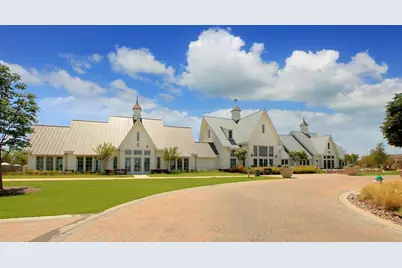
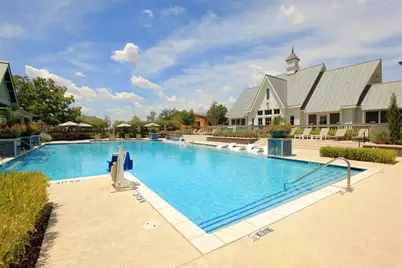
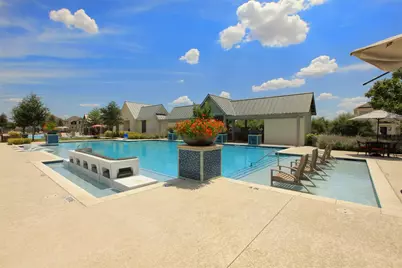
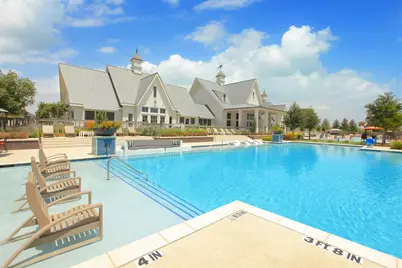
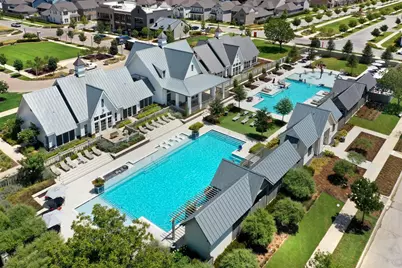
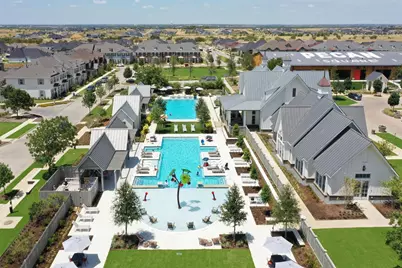
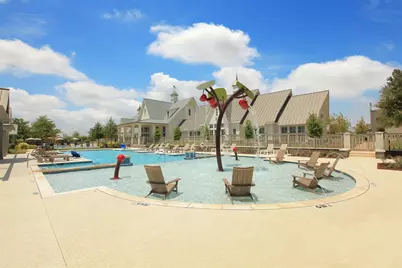
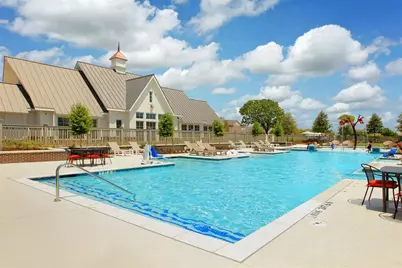
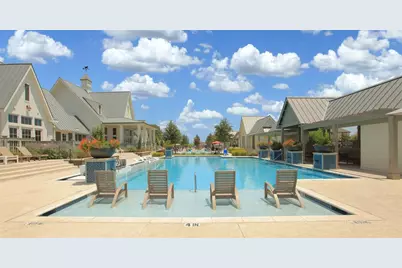
- Shared Pool: Yes
- Pool: Yes
- Pool Description: None, Community
- Security/Safety: Prewired, Smoke Detector(s)
Exterior
- Exterior Features: Rain Gutters
- Porch/Patio/Deck: Covered
Parking
- Garage: Yes
- Attached garage: Yes
- Garage Spaces: 2
- Covered Spaces: 2
- Parking Features: Door-Multi, Door-Single, Garage, Garage Door Opener, Garage Faces Rear
Location
- County: Denton
- Subdivision: Pecan Square
- Driving Directions: From North: Take I-35 West heading south to 407. Turn right on 407. Community is on your left approximately 1 mile from turn.From South: Take I-35 West heading north to 407. Turn left on 407. Community is on your left approximately 1 mile from turn
School Information
- Elem School District: Northwest ISD
- Midd School District: Northwest ISD
- High School District: Northwest ISD
- Elementary School: Johnie Daniel
- Middle School: Pike
- High School: Byron Nelson
Community
- Association: Yes
- Assoc. Name: Pecan Square HOA
- Assoc. Fees Include: Internet
Heating & Cooling
- Central air: Yes
- Air Conditioning: Yes
- Cooling Type: Central Air, Ceiling Fan(s), ENERGY STAR Qualified Equipment, Zoned
- Heating Type: Central, ENERGY STAR Qualified Equipment, Fireplace(s), Heat Pump, Natural Gas
Utilities
- Sewer: Public Sewer
- Water: Public
- Utility Description: Natural Gas Available, Sewer Available, Separate Meters, Underground Utilities, Water Available
Structural Information
- Property Detached: Yes
- Architectural Style: Traditional, Detached
- Structure Type: House
- Detached/Attached: Detached
- Construction: Brick, Fiber Cement, Radiant Barrier
- Roof: Composition
- Stories/Levels: 2
- Living Area: 3,405 Sq. Ft.
- Year Built: 2026
Lot Features
- Lot Size (Acres): 0.1331
- Lot Size (Sq. Ft.): 5,800
- Sidewalks: Yes
- Lot Features: Greenbelt, Landscaped, Subdivision, Sprinkler System
- Fencing (Description): Back Yard, Wood
Green Features
- Energy Efficient: HVAC, Insulation, Lighting, Rain/Freeze Sensors
- Indoor Air Quality: Ventilation
- Water Conservation: Efficient Hot Water Distribution, Low-Flow Fixtures, Water-Smart Landscaping
Financial Considerations
- For Sale/Rent/Lease: For Sale
- Association Fee: $2,260
- Assoc Fee Freq.: Annually
Disclosures and Reports
- Property ID: 1604 Venture
Listed by HomesUSA.com, Ben Caballero
Get Pre-Approved Today
Schools
Schools serving 1604 Venture
School District:Northwest Independent School District
| Name | Grades | Distance |
|---|---|---|
Gene Pike Middle School 2200 Texan Drive, Justin, TX 76247 | 6-8 | 6.3 mi |
Byron Nelson High School 2775 Bobcat Boulevard, Trophy Club, TX 76262 | 9-12 | 5.1 mi |
Disclaimer:
School attendance boundaries provided by ATTOM Data Solutions and are for reference only. Contact the school directly to verify enrollment eligibility.
Price & Sales History for 1604 Venture
Date
Details
Price
Change
Source
6/19/2026
Listed
$649,990
—
MLS
Disclaimer: Historical sales information is derived from public records provided by the county offices. Information is not guaranteed and should be independently verified.

Estimate the Cost
Estimate the Cost for 1604 Venture
1604 Venture, Northlake, TX 76247 (MLS# 21307582) is a Single Family property with 4 bedrooms and 4 full bathrooms. 1604 Venture is currently listed for $649,990 and was received on June 19, 2026. Want to learn more about 1604 Venture? Do you have questions about finding other Single Family real estate for sale in Northlake? You can browse all Northlake real estate or contact a Coldwell Banker agent to request more information.