This is a carousel with tiles that activate property listing cards. Use the previous and next buttons to navigate.
1/29
$650,000
This is a carousel with tiles that activate property listing cards. Use the previous and next buttons to navigate.
1/29
Property Description
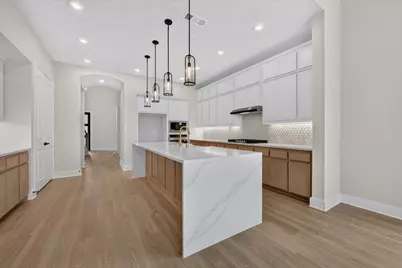
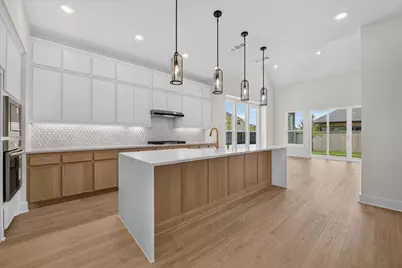
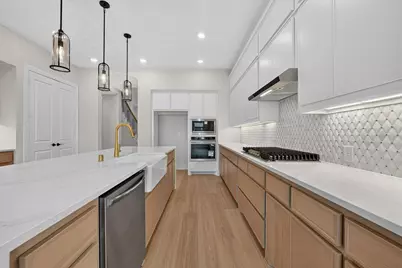
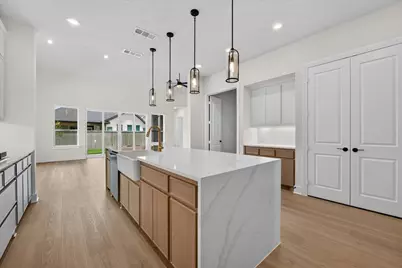
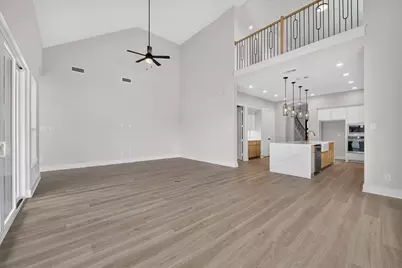
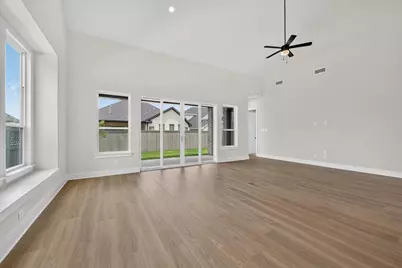
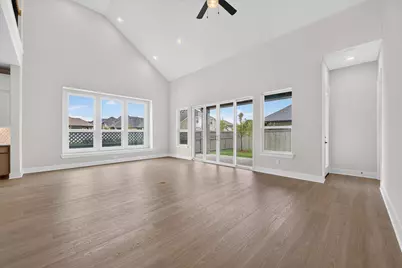
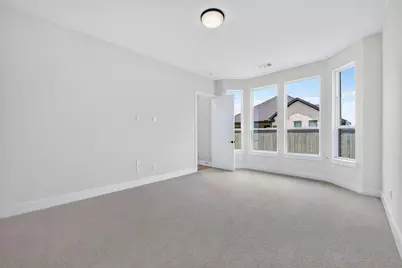
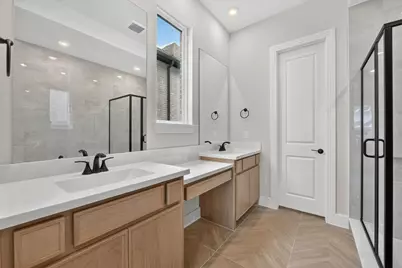
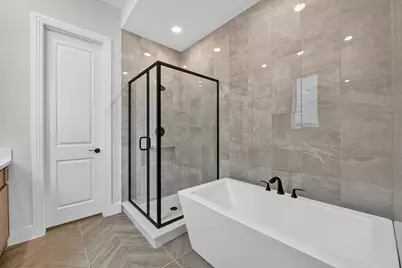
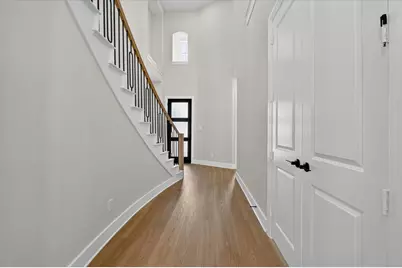
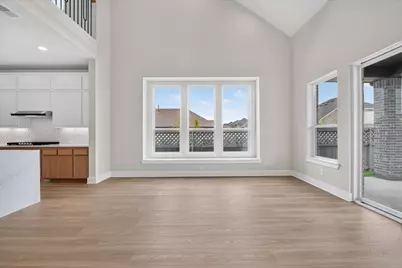
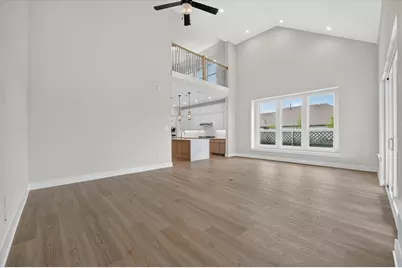
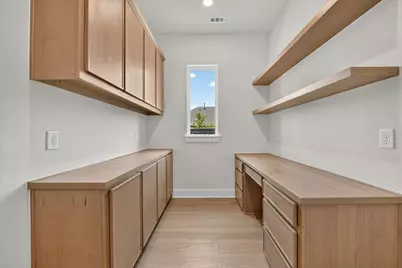
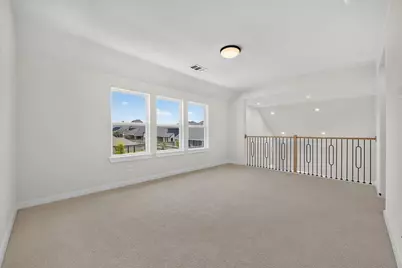
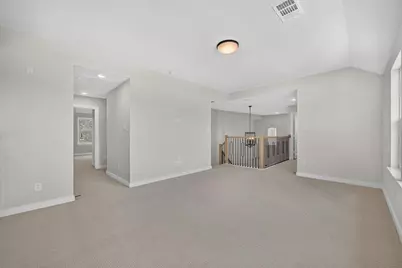
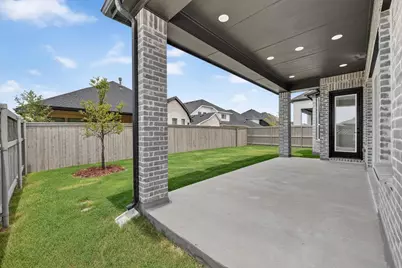
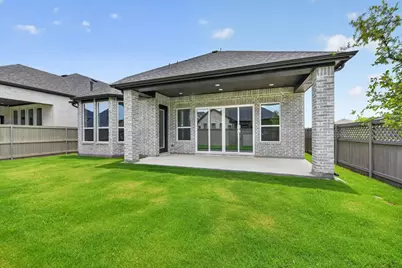
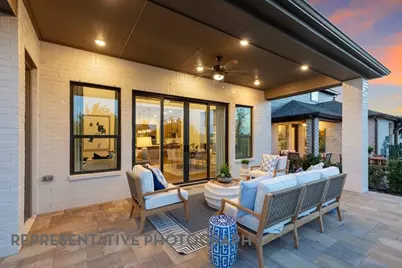
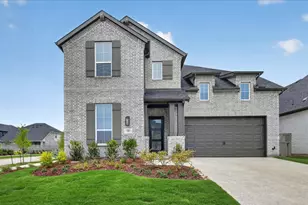
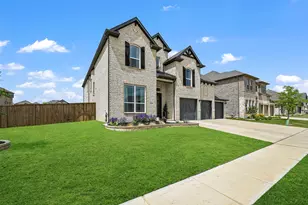
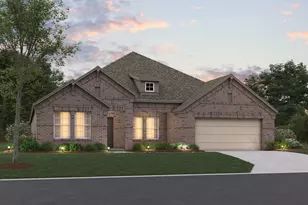
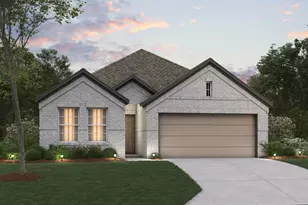
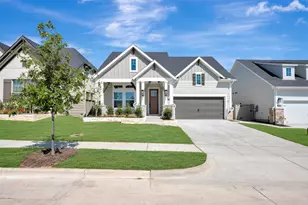
5BR 5BA New Construction by Award-Winning Highland Homes - Pecan Square This stunning 5-bedroom, 5-bathroom corner-lot home is brand new and built by award-winning Highland Homes in the highly sought-after Pecan Square community, zoned to A-rated schools. Ready for immediate move-in, this spacious floor plan offers a dedicated home office and a separate entertainment room on the first floor, perfect for work-from-home flexibility and everyday hosting. Step inside to an open-concept layout designed for connection and comfort, where expansive sliding glass doors seamlessly extend the living space outdoors, ideal for entertaining or relaxing in the Texas evenings. The primary suite is a true retreat, featuring an elegant bay window and a spa-inspired luxury bath with a soaking tub and separate walk-in shower. Secondary bathrooms showcase upgraded finishes, including marble shower pans, adding a touch of everyday luxury throughout. As a new Highland Homes property, this home comes backed by a comprehensive home warranty for added peace of mind. Residents of Pecan Square enjoy resort-style pools, top-tier community amenities, and a neighborhood built around an active, connected lifestyle. Don't miss this opportunity to own a brand-new home from one of the industry's most trusted builders. Schedule your private tour today! This Pecan Square gem won't last long!
Full Property Details
Full Property Details for 1820 Drover St
General
- Price: $650,000
- HOA FEE: $188/month
- HOA FEE FREQ.: Annually
- Status: Active
- Type: Single Family
- Source: NTREIS
- MLS ID: 21160920
- Updated: 8/17/2026
- Added to Site: 229 day(s) ago
Interior
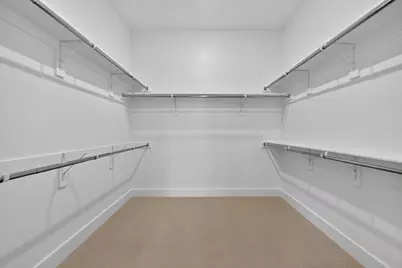
- Interior Features: Decorative/Designer Lighting Fixtures, Eat-in Kitchen, High Speed Internet, Kitchen Island, Pantry, Vaulted Ceiling(s), Walk-In Closet(s)
- Appliances: Convection Oven, Dishwasher, Gas Cooktop, Disposal, Microwave, Tankless Water Heater, Vented Exhaust Fan
- Flooring: Carpet, Ceramic Tile, Laminate
Rooms
Bathrooms
- Total Bathrooms: 4
- Full Bathrooms: 4
Bedrooms
- Total Bedrooms: 5
Other Rooms
- Laundry: Washer Hookup, Electric Dryer Hookup, Laundry in Utility Room
Additional Information
- Shared Pool: Yes
- Pool: Yes
- Pool Description: None, Community
- Security/Safety: Smoke Detector(s)
Exterior
- Exterior Features: Lighting, Private Yard, Rain Gutters
- Porch/Patio/Deck: Covered
Parking
- Garage: Yes
- Attached garage: Yes
- Garage Spaces: 2
- Covered Spaces: 2
- Parking Features: Garage Faces Front, Garage
Location
- County: Denton
- Subdivision: Pecan Square
- Driving Directions: North on 35W Exit FM 407 off of I-35W. Turn onto westbound FM 407. Continue down FM 407 for 1 mile. Turn left on N Pecan Pkwy. Turn Right on Woodhill Turn Left on Redbrick
School Information
- Elem School District: Northwest ISD
- Midd School District: Northwest ISD
- High School District: Northwest ISD
- Elementary School: Johnie Daniel
- Middle School: Floyd Barksdale
- High School: Byron Nelson
Community
- Association: Yes
- Assoc. Name: Pecan Square
- Assoc. Fees Include: Internet, Maintenance Grounds
Heating & Cooling
- Central air: Yes
- Air Conditioning: Yes
- Cooling Type: Central Air, Ceiling Fan(s), Electric, ENERGY STAR Qualified Equipment, Zoned
- Heating Type: Central, ENERGY STAR Qualified Equipment, Natural Gas
Utilities
- Sewer: Public Sewer
- Water: Public
- Utility Description: Natural Gas Available, Sewer Available, Separate Meters, Underground Utilities, Water Available
Structural Information
- Property Detached: Yes
- Architectural Style: Traditional, Detached
- Structure Type: House
- Detached/Attached: Detached
- Construction: Brick, Fiber Cement
- Roof: Composition
- Stories/Levels: 2
- Living Area: 3,244 Sq. Ft.
- Year Built: 2026
- Property Condition: Under Construction
Lot Features
- Lot Size (Acres): 0.138
- Lot Size (Sq. Ft.): 6,011.28
- Sidewalks: Yes
- Lot Features: Corner Lot, Interior Lot, Landscaped, Sprinkler System
- Fencing (Description): Back Yard, Fenced, Wood
Green Features
- Energy Efficient: Appliances, HVAC, Insulation, Rain/Freeze Sensors, Thermostat, Windows
- Water Conservation: Efficient Hot Water Distribution
Financial Considerations
- For Sale/Rent/Lease: For Sale
- Association Fee: $2,260
- Assoc Fee Freq.: Annually
- Terms: Cash, Conventional, FHA, VA Loan
Disclosures and Reports
- Property ID: 1820 Drover St
- Block: 4A
- Lot Number: 12
Listed by Highland Homes Realty, Dina Verteramo

Get Pre-Approved Today
Schools
Schools serving 1820 Drover St
School District:Northwest Independent School District
| Name | Grades | Distance |
|---|---|---|
Gene Pike Middle School 2200 Texan Drive, Justin, TX 76247 | 6-8 | 6.4 mi |
Byron Nelson High School 2775 Bobcat Boulevard, Trophy Club, TX 76262 | 9-12 | 5.4 mi |
Disclaimer:
School attendance boundaries provided by ATTOM Data Solutions and are for reference only. Contact the school directly to verify enrollment eligibility.
Price & Sales History for 1820 Drover St
Date
Details
Price
Change
Source
6/15/2026
Price Reduced
$650,000
-5.71%
MLS
6/05/2026
Price Reduced
$689,330
-0.08%
MLS
4/21/2026
Price Reduced
$689,900
-5.82%
MLS
4/08/2026
Price Increased
$732,506
6.52%
MLS
3/03/2026
Price Increased
$687,665
0.12%
MLS
2/10/2026
Price Reduced
$686,835
-2.14%
MLS
2/06/2026
Price Increased
$701,835
1.79%
MLS
1/22/2026
Listed
$689,510
—
MLS
Disclaimer: Historical sales information is derived from public records provided by the county offices. Information is not guaranteed and should be independently verified.
Estimate the Cost
Estimate the Cost for 1820 Drover St
1820 Drover Street, Northlake, TX 76247 (MLS# 21160920) is a Single Family property with 5 bedrooms and 4 full bathrooms. 1820 Drover Street is currently listed for $650,000 and was received on January 22, 2026. Want to learn more about 1820 Drover Street? Do you have questions about finding other Single Family real estate for sale in Northlake? You can browse all Northlake real estate or contact a Coldwell Banker agent to request more information.