This is a carousel with tiles that activate property listing cards. Use the previous and next buttons to navigate.
1/40
$515,000 Just Listed
This is a carousel with tiles that activate property listing cards. Use the previous and next buttons to navigate.
1/40
Property Description
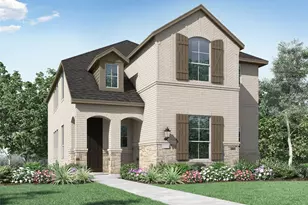
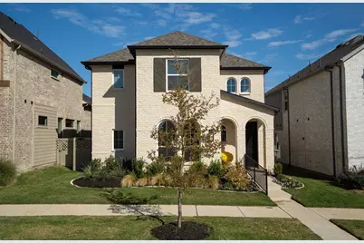
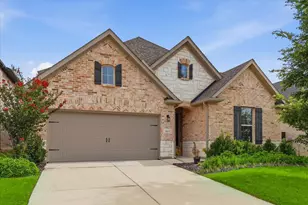
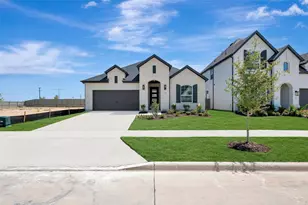
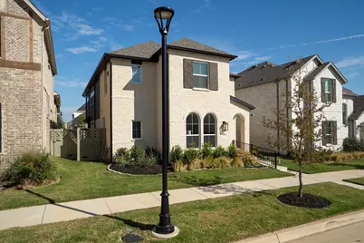
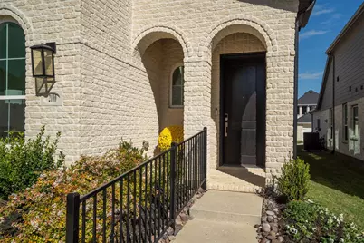
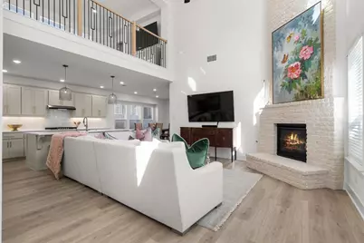
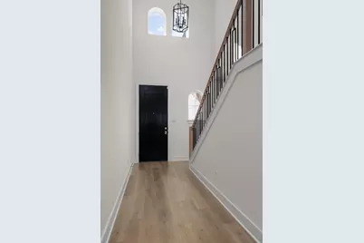
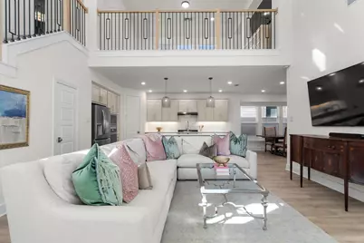
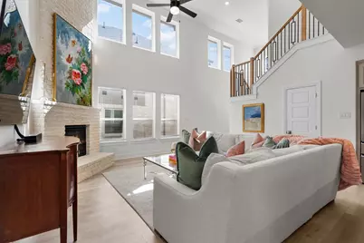
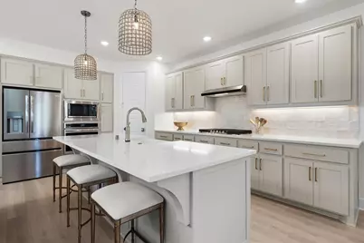
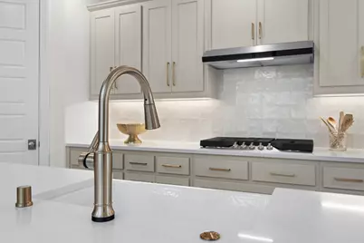
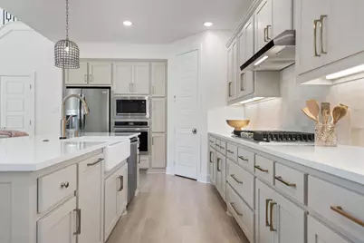
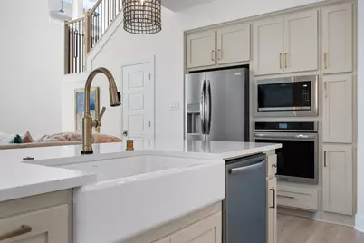
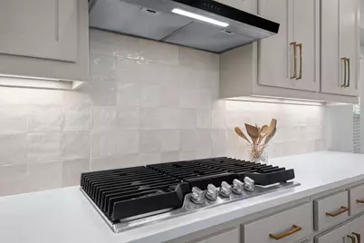
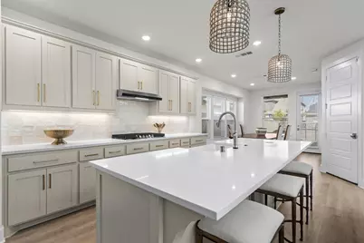
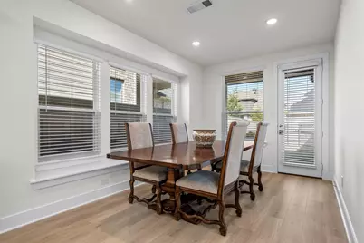
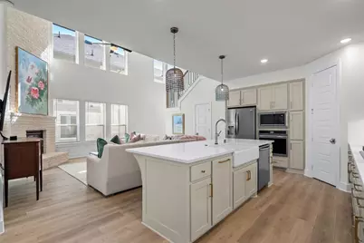
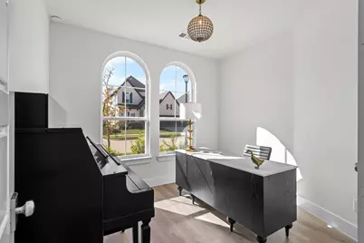
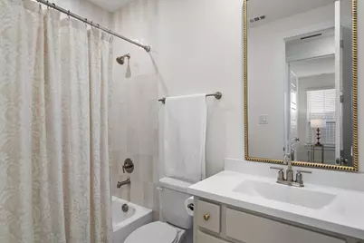
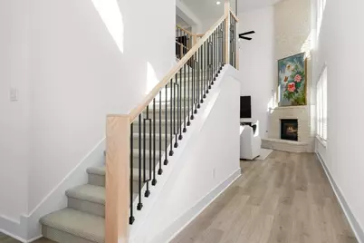
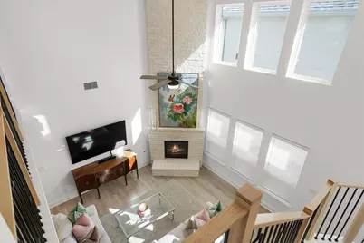
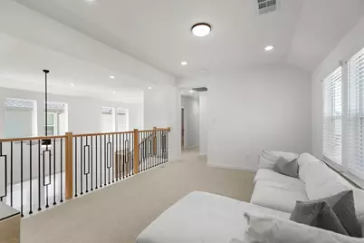
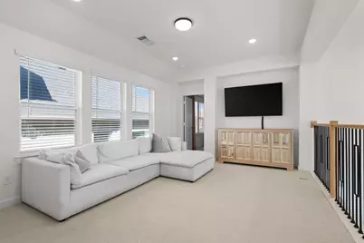
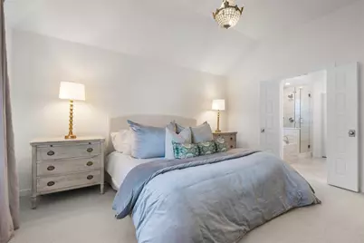
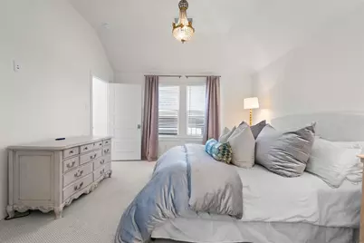
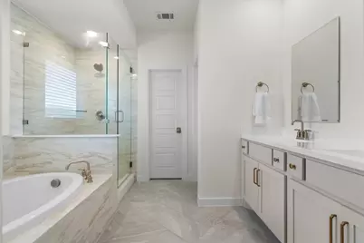
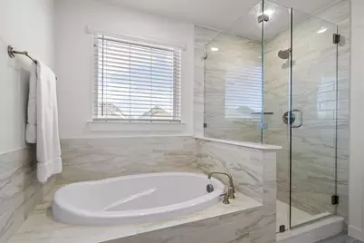
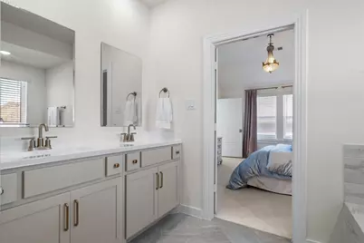
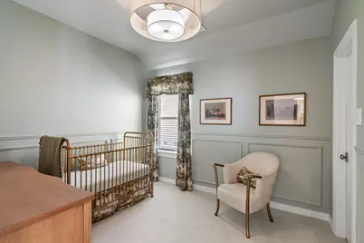
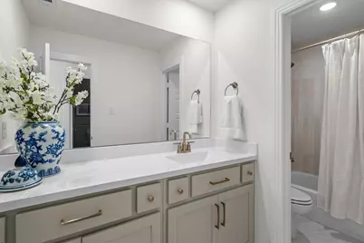
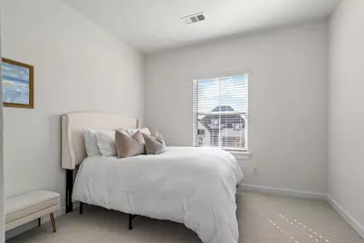
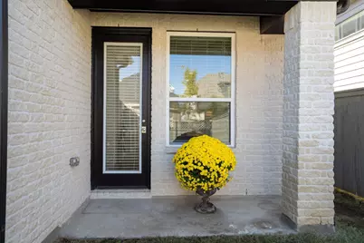
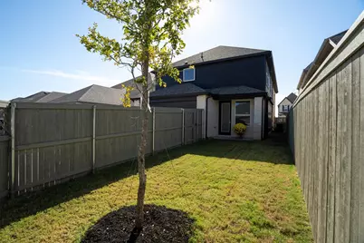
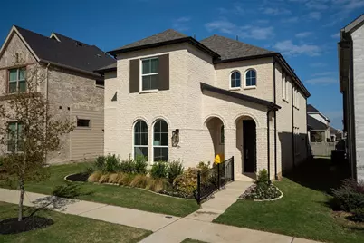
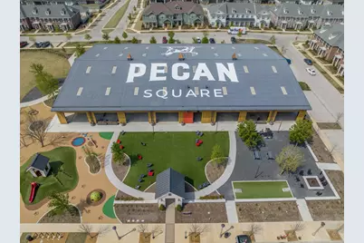
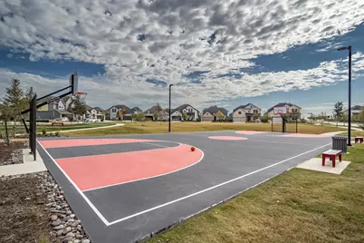
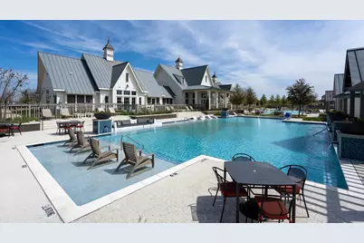
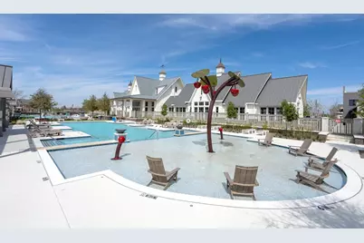
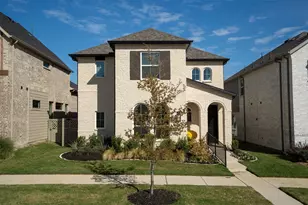
Barely lived in and beautifully appointed, this Highland Home in Northlake's sought-after Pecan Square community offers the appeal of new construction without the wait! Built by the original owners, who carefully selected finishes and upgrades throughout, this south-facing Belmont floor plan is in immaculate condition and available only due to a job relocation. The striking brick exterior with arched entry welcomes you into a light-filled interior featuring luxury vinyl plank flooring, soaring ceilings, and a dramatic two-story family room with a floor-to-ceiling brick fireplace. The gorgeous kitchen is the heart of the home, featuring an oversized quartz island, abundant cabinetry with elegant hardware, gas cooktop, stainless steel appliances, designer pendant lighting, and a farmhouse sink. The open-concept layout flows beautifully for everyday living and entertaining. A dedicated home office and secondary bedroom with access to a full bath are conveniently located downstairs. Upstairs, the spacious primary retreat features a beautifully appointed bath with soaking tub, separate glass-enclosed shower, and stylish finishes. A versatile loft provides additional living space, along with two secondary bedrooms and a full bathroom. The rear-entry garage and HOA-maintained front lawn make this an ideal option for those seeking a low-maintenance, lock-and-leave lifestyle. Enjoy the convenience of an onsite elementary and middle school, along with Pecan Square's exceptional amenities, including resort-style pools, fitness center, pickleball courts, co-working spaces, parks, trails, and a full calendar of community events. Beautifully maintained, thoughtfully upgraded, and ready for its next owners!
Full Property Details
Full Property Details for 2100 Chance Ln
General
- Price: $515,000
- HOA FEE: $260/month
- HOA FEE FREQ.: Semi-Annually
- Taxes: $1,123
- Status: Active
- Type: Single Family
- Source: NTREIS
- MLS ID: 21416113
- Updated: Today (10/29/2026)
- Added to Site: Today
Interior
- Interior Features: Decorative/Designer Lighting Fixtures, High Speed Internet, Kitchen Island, Cable TV, Vaulted Ceiling(s)
- Fireplace: Yes
- Number of Fireplaces: 1
- Fireplace(s): Gas Starter, Living Room
- Appliances: Some Gas Appliances, Dishwasher, Disposal, Gas Water Heater, Microwave, Plumbed For Gas
- Flooring: Carpet, Ceramic Tile, Luxury Vinyl Plank
Rooms
Bathrooms
- Total Bathrooms: 3
- Full Bathrooms: 3
Bedrooms
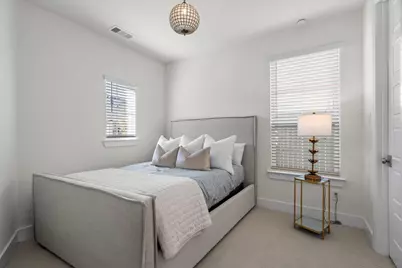
- Total Bedrooms: 4
Other Rooms
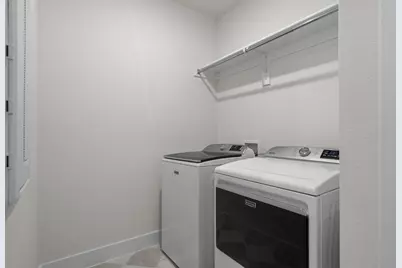
- Laundry: Laundry in Utility Room
Additional Information
- Shared Amenities: Maintenance Front Yard
- Shared Pool: Yes
- Pool: Yes
- Pool Description: None, Community
Exterior
- Exterior Features: Rain Gutters
- Porch/Patio/Deck: Covered
Parking
- Garage: Yes
- Attached garage: Yes
- Garage Spaces: 2
- Covered Spaces: 2
- Parking Features: Alley Access
Location
- County: Denton
- Subdivision: Pecan Square
- Driving Directions: From 407, turn left on Cleveland Gibbs Rd. In a half mile, turn right on Elm Place. After a third of a mile turn left on Horizon Way and then left on Chance Lane. Home will be on your left.
School Information
- Elem School District: Northwest ISD
- Midd School District: Northwest ISD
- High School District: Northwest ISD
- Elementary School: Johnie Daniel
- Middle School: Floyd Barksdale
- High School: Byron Nelson
Community
- Association: Yes
- Assoc. Name: First Service Residential
- Assoc. Fees Include: All Facilities, Association Management, Maintenance Grounds
Heating & Cooling
- Central air: Yes
- Air Conditioning: Yes
- Cooling Type: Central Air, Ceiling Fan(s), Electric
- Heating Type: Central, Electric
Utilities
- Sewer: Public Sewer
- Water: Public
- Cable Available: Yes
- Utility Description: Natural Gas Available, Sewer Available, Separate Meters, Water Available, Cable Available
Structural Information
- Property Detached: Yes
- Architectural Style: Traditional, Detached
- Structure Type: House
- Detached/Attached: Detached
- Construction: Brick
- Roof: Shingle
- Windows: Window Coverings
- Stories/Levels: 2
- Living Area: 2,453 Sq. Ft.
- Year Built: 2025
- Property Condition: Resale
Lot Features
- Lot Size (Acres): 0.101
- Lot Size (Sq. Ft.): 4,399.56
- Sidewalks: Yes
- Lot Features: Interior Lot, Landscaped, Subdivision, Sprinkler System
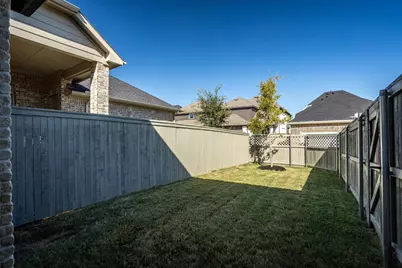
- Fencing (Description): Wood
Financial Considerations
- For Sale/Rent/Lease: For Sale
- Association Fee: $1,560
- Assoc Fee Freq.: Semi-Annually
- Tax Amount: $1,123
- Terms: Cash, Conventional, FHA, VA Loan
Disclosures and Reports
- Legal Description: PECAN SQUARE PHASE 4C BLK 4W LOT 26
- Exclusions: Washer/Dryer, Refrigerator, all TV mounts and any outdoor cooking equipment.
- Property ID: R1032768
- Block: 4W
- Lot Number: 26
Listed by Real Broker, LLC, Stephanie Wilson
Get Pre-Approved Today
Schools
Schools serving 2100 Chance Ln
School District:Northwest Independent School District
| Name | Grades | Distance |
|---|---|---|
Gene Pike Middle School 2200 Texan Drive, Justin, TX 76247 | 6-8 | 6.4 mi |
Byron Nelson High School 2775 Bobcat Boulevard, Trophy Club, TX 76262 | 9-12 | 5.4 mi |
Disclaimer:
School attendance boundaries provided by ATTOM Data Solutions and are for reference only. Contact the school directly to verify enrollment eligibility.
Price & Sales History for 2100 Chance Ln
Date
Details
Price
Change
Source
10/29/2026
Listed
$515,000
—
MLS
Disclaimer: Historical sales information is derived from public records provided by the county offices. Information is not guaranteed and should be independently verified.
Tax History
Tax History for 2100 Chance Ln
Year
Property Taxes
Change
Tax Assessment
Change
2025
$1,123
40%
$487,644
956%
2024
$800
100%
$46,200
—
2023
—
$46,200
—
Disclaimer: Historical tax information is derived from public records provided by the county offices. Information is not guaranteed and should be independently verified.
Estimate the Cost
Estimate the Cost for 2100 Chance Ln
2100 Chance Lane, Northlake, TX 76247 (MLS# 21416113) is a Single Family property with 4 bedrooms and 3 full bathrooms. 2100 Chance Lane is currently listed for $515,000 and was received on October 29, 2026. Want to learn more about 2100 Chance Lane? Do you have questions about finding other Single Family real estate for sale in Northlake? You can browse all Northlake real estate or contact a Coldwell Banker agent to request more information.