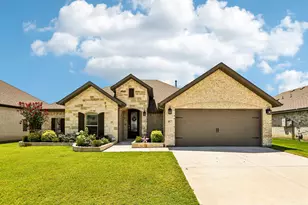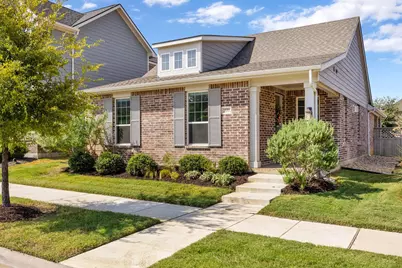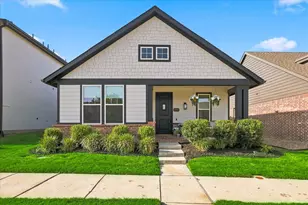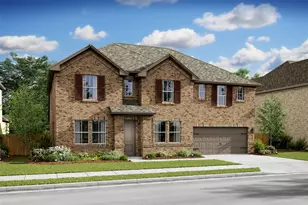
This is a carousel with tiles that activate property listing cards. Use the previous and next buttons to navigate.
1/30
$400,000 Just Listed
This is a carousel with tiles that activate property listing cards. Use the previous and next buttons to navigate.
1/30
Property Description
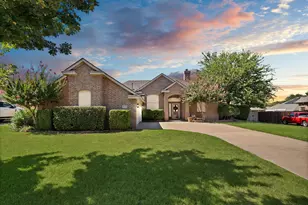
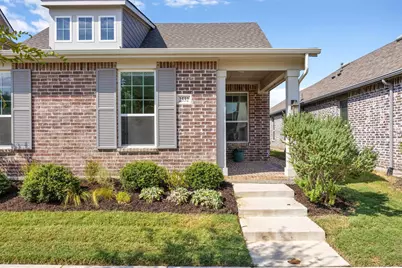
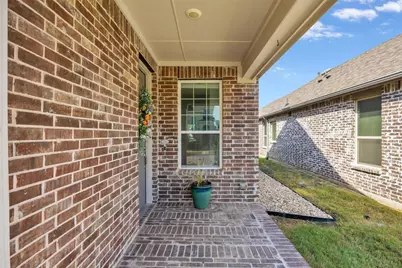
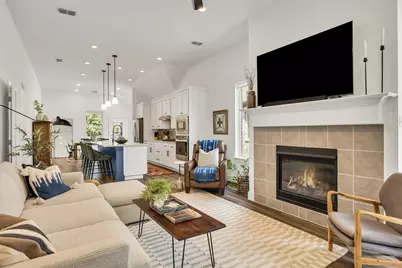
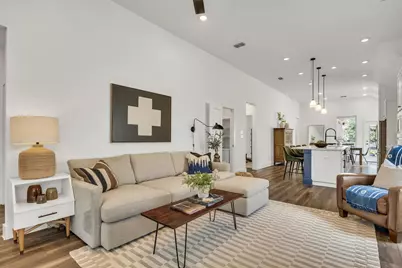
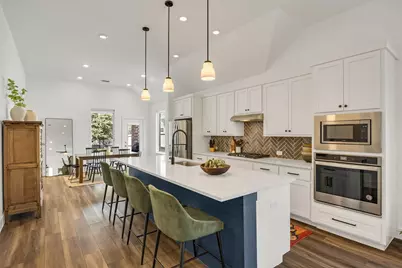
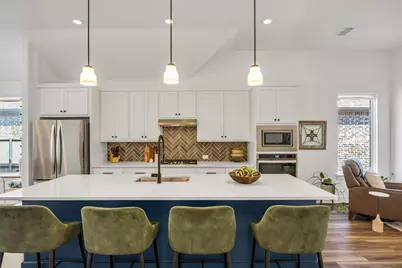
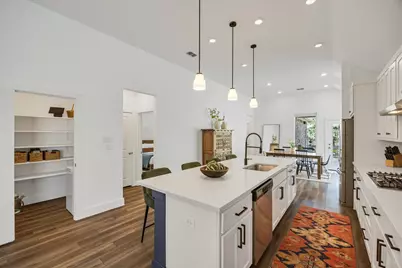
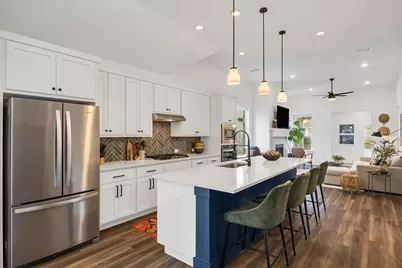
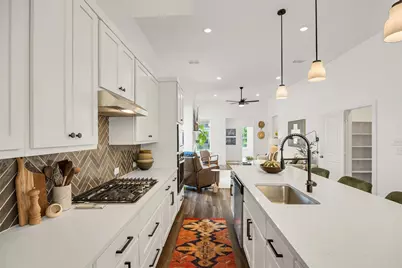
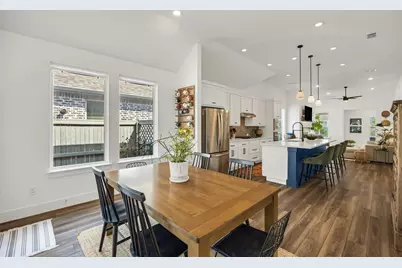
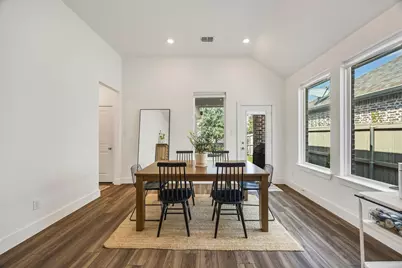
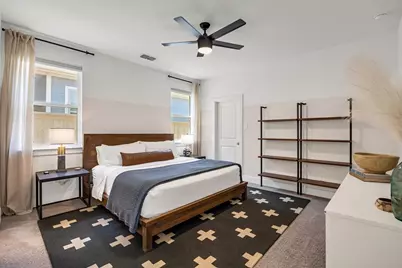
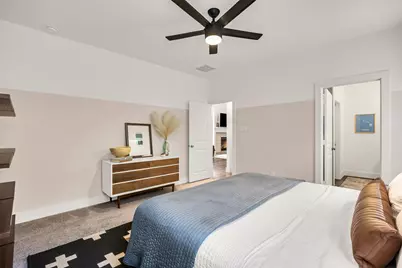
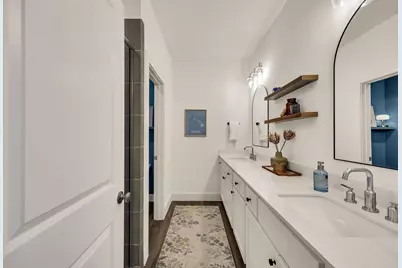
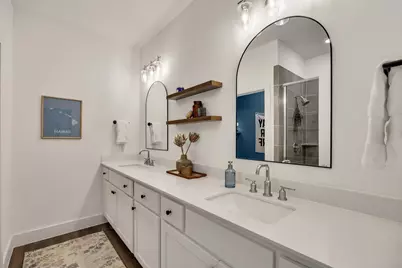
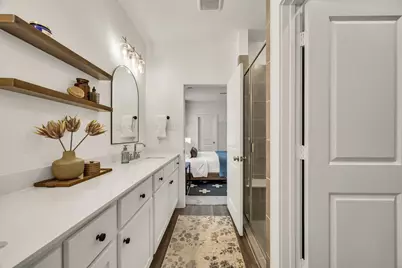
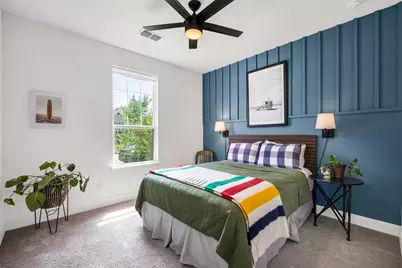
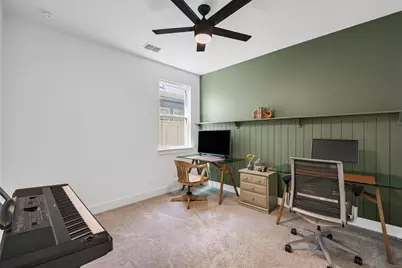
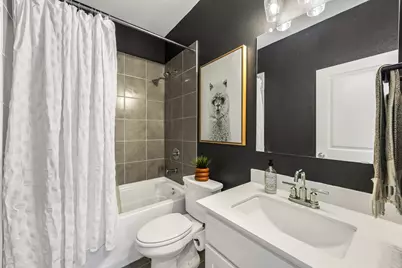
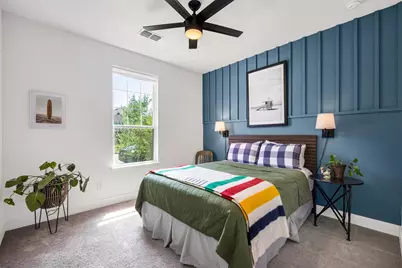
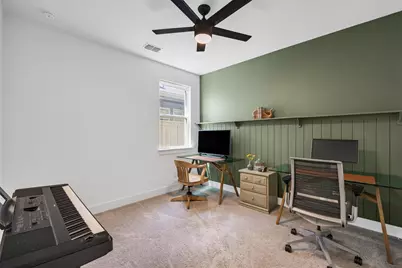
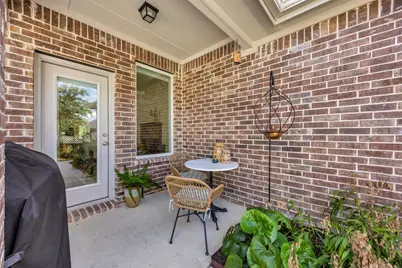
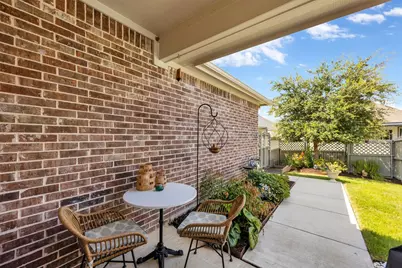
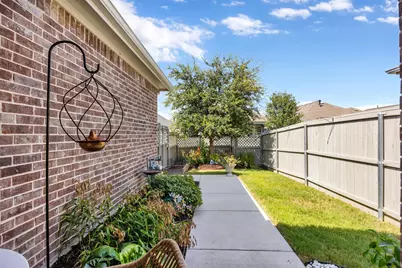
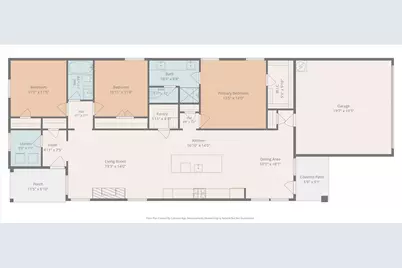
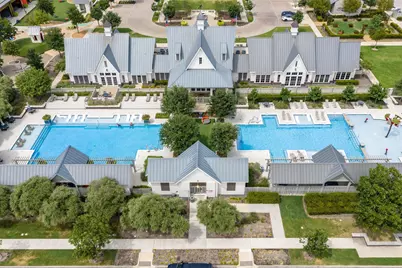
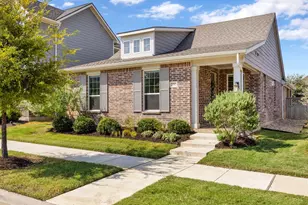
Welcome to this pristine Ashton Woods 3-2-2 build in the heart of the highly sought after Pecan Square Subdivision. This open floorplan offers split bedrooms, custom accent walls, modern ceiling fans in all bedroom and upgraded 6 inch baseboards throughout. This home boasts 11 foot celings, and an open floor plan with plenty of light that provides the perfect atmosphere for gatherings. The cozy den has a gas fireplace with gas logs for those chilly winter evenings. The kitchen has an amazing island for serving and addtional guest seating. The large walk in pantry has enough space for a deep freezer, or a wine fridge. The kitchen is a chefs dream with the farmhouse sink, Moen Faucet, and a gas cooktop are sure to please. Step outside and you will be greeted with modern and native landscaped backyard with raised beds to flex your green thumb. Recent uupdates include a new roof in May of 2026 and river rocks on added on both sides of the home that provide durability and low maintanance. This home is within walking distance to the community spaces including gym, pools, pickleball courts, fishing ponds and other event centers. The HOA dues includes front yard maintenance, high speed fiber internet and a monthly calender of events that all can partake in. Minutes from the new Tom Thumb, Harvest Town Center, and the long anticipated south Denton HEB grocery expected to open late 2026.
Full Property Details
Full Property Details for 2532 Stella Ln
General
- Price: $400,000
- HOA FEE: $260/month
- HOA FEE FREQ.: Semi-Annually
- Taxes: $10,253
- Status: Active
- Type: Single Family
- Source: NTREIS
- MLS ID: 21381539
- Updated: 9/18/2026
- Added to Site: Today
Interior
- Interior Features: Decorative/Designer Lighting Fixtures, Double Vanity, Kitchen Island, Open Floorplan, Pantry, Cable TV, Walk-In Closet(s)
- Fireplace: Yes
- Number of Fireplaces: 1
- Fireplace(s): Den
- Appliances: Dishwasher, Electric Oven, Gas Cooktop
- Flooring: Carpet, Ceramic Tile, Luxury Vinyl Plank
Rooms
Bathrooms
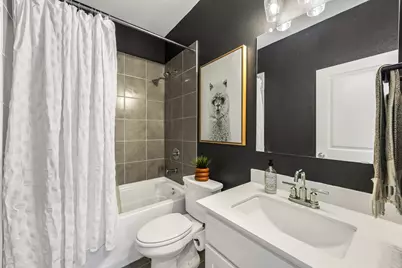
- Total Bathrooms: 2
- Full Bathrooms: 2
Bedrooms
- Total Bedrooms: 3
Additional Information
- Shared Amenities: Maintenance Front Yard
- Shared Pool: Yes
- Pool: Yes
- Pool Description: None, Community
Exterior
- Exterior Features: Private Yard, Rain Gutters
Parking
- Garage: Yes
- Attached garage: Yes
- Garage Spaces: 2
- Carports: Yes
- Carport Spaces: 2
- Covered Spaces: 2
- Parking Features: Driveway, Garage, Garage Door Opener, Garage Faces Rear
Location
- County: Denton
- Subdivision: Pecan Square Ph 1b
- Driving Directions: from I35W exit FM407, turn west on FM407, Turn left on Cleveland Gibbs, Turn Right on Elm Place, Turn Right on Fielding then Left on Stella Ln. Home will be on your right.
School Information
- Elem School District: Northwest ISD
- Midd School District: Northwest ISD
- High School District: Northwest ISD
- Elementary School: Johnie Daniel
- Middle School: Pike
- High School: Byron Nelson
Community
- Association: Yes
- Assoc. Name: First Service Residential
- Assoc. Fees Include: All Facilities, Association Management, Internet, Maintenance Grounds
Heating & Cooling
- Central air: Yes
- Air Conditioning: Yes
- Cooling Type: Central Air, Ceiling Fan(s)
- Heating Type: Central, Fireplace(s)
Utilities
- Sewer: Public Sewer
- Water: Public
- Cable Available: Yes
- Utility Description: Sewer Available, Water Available, Cable Available
Structural Information
- Property Detached: Yes
- Architectural Style: Detached
- Structure Type: House
- Detached/Attached: Detached
- Roof: Composition
- Stories/Levels: 1
- Living Area: 1,705 Sq. Ft.
- Year Built: 2021
Lot Features
- Lot Size (Acres): 0.101
- Lot Size (Sq. Ft.): 4,399.56
- Sidewalks: Yes
- Lot Features: Interior Lot
- Fencing (Description): Back Yard, Wood
Financial Considerations
- For Sale/Rent/Lease: For Sale
- Association Fee: $1,561
- Assoc Fee Freq.: Semi-Annually
- Tax Amount: $10,253
- Terms: Cash, Conventional, FHA, VA Loan
Disclosures and Reports
- Legal Description: PECAN SQUARE PHASE 1B BLK 1X LOT 19
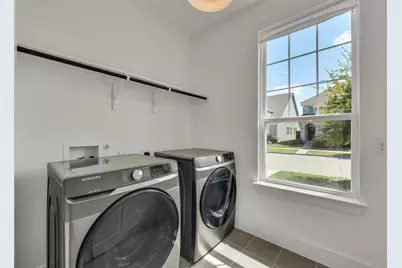
- Exclusions: washer/dryer, refrigerator, deep freezer window treatments peg board in kitchen wall sconces shelving in primary bedroom personal items and furniture
- Disclosures/Rstr.: Municipal Utility District Disclosure
- Property ID: R751426
- Block: 1X
- Lot Number: 19
Listed by RTR Mid-Cities, Andrea Cassata
Get Pre-Approved Today
Schools
Schools serving 2532 Stella Ln
School District:Northwest Independent School District
| Name | Grades | Distance |
|---|---|---|
Gene Pike Middle School 2200 Texan Drive, Justin, TX 76247 | 6-8 | 6.2 mi |
Byron Nelson High School 2775 Bobcat Boulevard, Trophy Club, TX 76262 | 9-12 | 5.8 mi |
Disclaimer:
School attendance boundaries provided by ATTOM Data Solutions and are for reference only. Contact the school directly to verify enrollment eligibility.
Price & Sales History for 2532 Stella Ln
Date
Details
Price
Change
Source
9/18/2026
Listed
$400,000
—
MLS
Disclaimer: Historical sales information is derived from public records provided by the county offices. Information is not guaranteed and should be independently verified.

Tax History
Tax History for 2532 Stella Ln
Year
Property Taxes
Change
Tax Assessment
Change
2025
$8,433
5%
$357,456
-15%
2024
$8,012
16%
$421,927
10%
2023
$6,881
—
$383,570
-9%
2023
$6,881
467%
$420,710
811%
2021
$1,213
-84%
$46,195
-85%
2022
$7,488
100%
$317,000
586%
2019
-100%
$46,195
140%
2019
$393
—
$19,248
—
Disclaimer: Historical tax information is derived from public records provided by the county offices. Information is not guaranteed and should be independently verified.
Estimate the Cost
Estimate the Cost for 2532 Stella Ln
2532 Stella Lane, Northlake, TX 76247 (MLS# 21381539) is a Single Family property with 3 bedrooms and 2 full bathrooms. 2532 Stella Lane is currently listed for $400,000 and was received on September 18, 2026. Want to learn more about 2532 Stella Lane? Do you have questions about finding other Single Family real estate for sale in Northlake? You can browse all Northlake real estate or contact a Coldwell Banker agent to request more information.