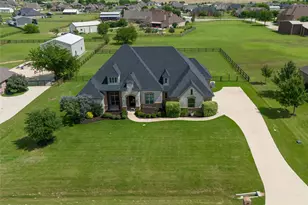
Full Property Details for 2617 Southbay Cir
General
- Price: $1,575,000
- HOA FEE: $125/month
- HOA FEE FREQ.: Annually
- Status: Active
- Type: Single Family
- Source: NTREIS
- MLS ID: 21151873
- Updated: 4/24/2026
- Added to Site: 157 day(s) ago
Interior
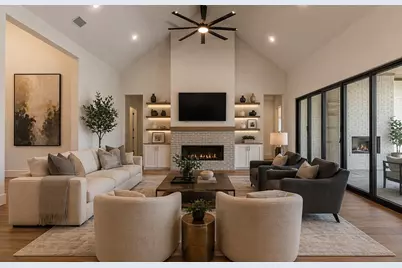
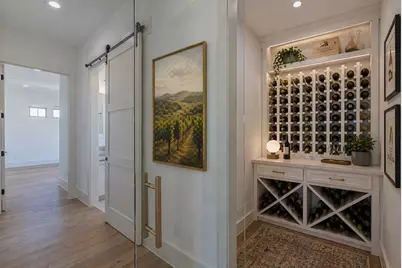
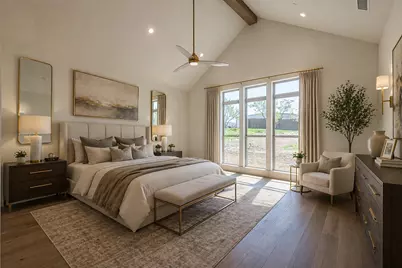
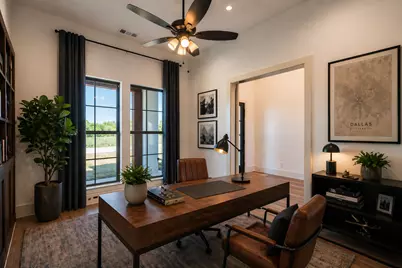
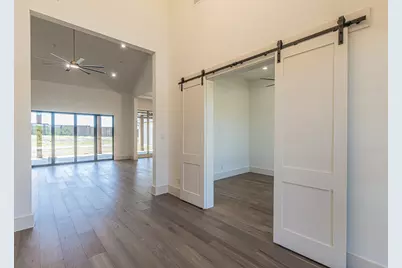
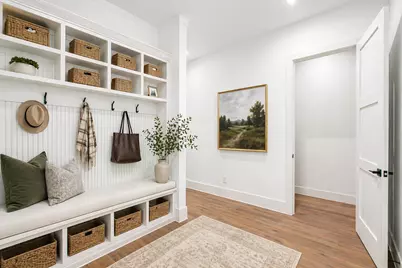
- Interior Features: Wet Bar, Chandelier, Cathedral Ceiling(s), Dry Bar, Decorative/Designer Lighting Fixtures, Double Vanity, Eat-in Kitchen, Granite Counters, High Speed Internet, In-Law Floorplan, Kitchen Island, Multiple Master Suites, Open Floorplan, Pantry, Vaulted Ceiling(s), Wired for Data, Natural Woodwork, Walk-In Closet(s), Wired for Sound
- Fireplace: Yes
- Number of Fireplaces: 2
- Fireplace(s): Decorative, Electric, Gas, Gas Starter, Great Room, Masonry, Metal, Outside, Wood Burning, Insert
- Appliances: Some Gas Appliances, Built-In Refrigerator, Dishwasher, Disposal, Gas Range, Gas Water Heater, Ice Maker, Microwave, Plumbed For Gas, Range, Some Commercial Grade, Tankless Water Heater, Vented Exhaust Fan
- Flooring: Ceramic Tile, Engineered Hardwood, Tile
Rooms
- Total Bathrooms: 5
- Full Bathrooms: 4
- Half Bathrooms: 1
- Laundry: Washer Hookup, Dryer Hookup, ElectricDryer Hookup
Additional Information
- Security/Safety: Fire Alarm, Fire Sprinkler System, Smoke Detector(s), Security Lights
Exterior
- Exterior Features: Rain Gutters
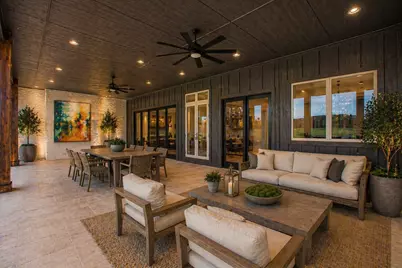
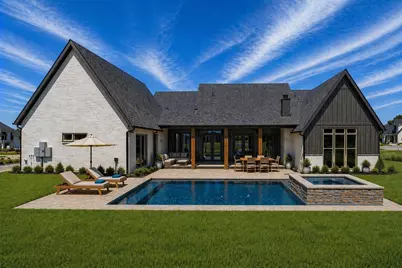
- Porch/Patio/Deck: Rear Porch, Patio, Covered
Parking
- Garage: Yes
- Attached garage: Yes
- Garage Spaces: 3
- Covered Spaces: 3
- Parking Features: Concrete, Driveway, Garage, Kitchen Level, Oversized, Garage Faces Side
Location
- County: Denton
- Subdivision: Hawthorne Estates
- Driving Directions: From 407 head North on Faught Rd to Hawthorne Estates entrance on the Right. Follow Southbay east past the pond. The house will be on the right side.
School Information
- Elem School District: Argyle ISD
- Midd School District: Argyle ISD
- High School District: Argyle ISD
- Elementary School: Argyle West
- Middle School: Argyle
- High School: Argyle
Community
- Association: Yes
- Assoc. Name: Hawthorne Estates HOA
- Assoc. Fees Include: Association Management
Heating & Cooling
- Central air: Yes
- Air Conditioning: Yes
- Cooling Type: Central Air, Ceiling Fan(s), Electric
- Heating Type: Fireplace(s), Natural Gas
Utilities
- Sewer: Aerobic Septic
- Water: Public, Water Tap Paid
- Utility Description: Electricity Available, Electricity Connected, Natural Gas Available, Septic Available, Separate Meters, Underground Utilities, Water Available
Structural Information
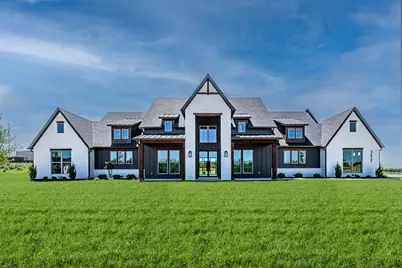
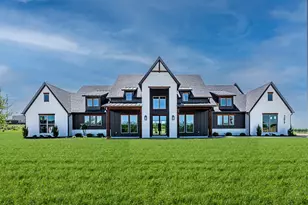
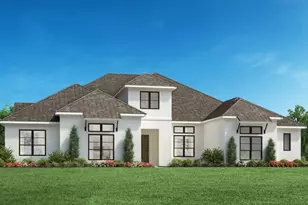
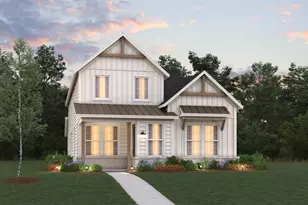
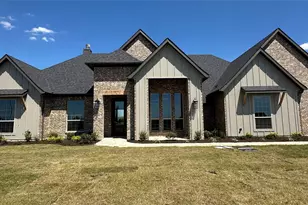
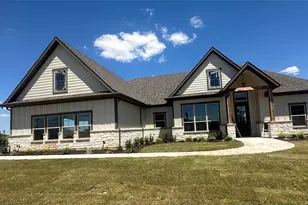
- Architectural Style: Farmhouse, Modern, Detached
- Structure Type: House
- Detached/Attached: Attached
- Roof: Asphalt, Metal, Mixed
- Stories/Levels: 1
- Living Area: 4,089 Sq. Ft.
- Year Built: 2025
Lot Features
- Lot Size (Acres): 0.9
- Lot Size (Sq. Ft.): 39,204
- Lot Size Source: Builder
- Lot Dimensions: 190 x 206
- Frontage: All Weather Road
- Lot Features: Acreage, Back Yard, Cleared, Corner Lot, Cul-De-Sac, Lawn, Landscaped, Subdivision, Sloped, Sprinkler System, Few Trees
- Fencing (Description): Barbed Wire, Back Yard
Financial Considerations
- For Sale/Rent/Lease: For Sale
- Association Fee: $1,500
- Assoc Fee Freq.: Annually
- Terms: Cash, Conventional, See Agent
Disclosures and Reports
- Disclosures/Rstr.: Deed Restriction, Owner Is Listing Agent
- Property ID: 1055218
- Lot Number: 15
Listed by OnDemand Realty, Jayson David