No photo available
$1,795,000 Just Listed
Property Description
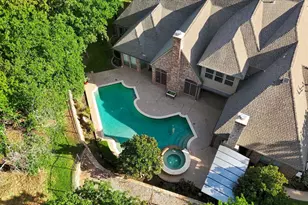
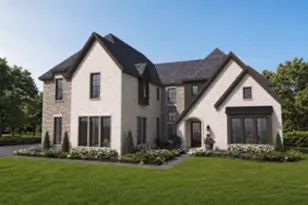
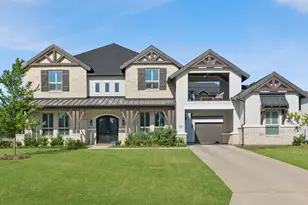
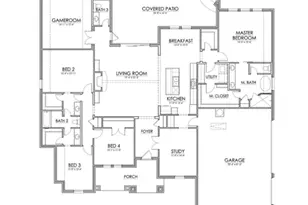
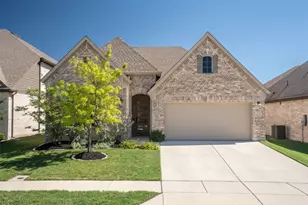
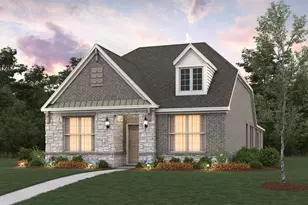
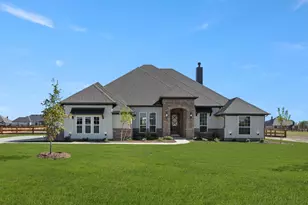
Timeless Arts & Crafts architecture meets refined modern luxury in this custom-designed Northlake residence on approximately .927 acre in award-winning Argyle ISD. English smeared brick, double-arched entry details, a welcoming courtyard, and curved approach to the front door create an English cottage-inspired exterior with distinctive architectural character. Designed with the feel and functionality of a single-story home, the residence offers 5 bedrooms, 5.1 baths, a 4-car garage, and four bedroom suites on the main level. An oversized foyer opens to a private study or library, while the spacious kitchen flows directly into the family room anchored by a stone fireplace. Expansive sliding doors open the family room to the oversized covered patio, extending the living and entertaining space outdoors. The oversized kitchen is designed for everyday living and entertaining with a substantial working butler's pantry, additional Costco-style pantry, quartz countertops, and GE Monogram appliances. The primary suite is downstairs and features an oversized bath and expansive dual closet space with direct access to the large laundry room, which also offers flexibility for crafts or additional workspace. Three additional downstairs guest bedrooms each include a private en suite bath. An oversized dining room, kitchen, family room, primary suite, and guest bedroom all enjoy backyard views. Upstairs, a thoughtfully designed second living area includes a game-media room plus the fifth bedroom suite and full bath, creating flexible space for guests and entertaining. High-end interior selections include light hardwood flooring, brass hardware, decorative lighting, quartz countertops, and GE Monogram appliances. With its substantial homesite, four-car garage, expansive covered outdoor living area, mostly first-floor bedroom arrangement, and distinctive architectural design, this home delivers luxury, functionality, and timeless style in Northlake.
Full Property Details
Full Property Details for 2705 Southbay Cir
General
- Price: $1,795,000
- HOA FEE: $125/month
- HOA FEE FREQ.: Annually
- Status: Active
- Type: Single Family
- Source: NTREIS
- MLS ID: 21403769
- Updated: 10/7/2026
- Added to Site: 3 day(s) ago
Interior
- Interior Features: Built-in Features, Decorative/Designer Lighting Fixtures
- Fireplace: Yes
- Number of Fireplaces: 1
- Fireplace(s): Decorative, Family Room, Gas
- Appliances: Convection Oven, Dishwasher, Gas Cooktop, Disposal, Gas Range, Microwave
- Flooring: Hardwood, Tile
Rooms
Bathrooms
- Total Bathrooms: 6
- Full Bathrooms: 5
- Half Bathrooms: 1
Bedrooms
- Total Bedrooms: 5
Other Rooms
- Laundry: Common Area, Washer Hookup, Electric Dryer Hookup, Laundry in Utility Room
Additional Information
- Security/Safety: Prewired, Smoke Detector(s)
Exterior
- Exterior Features: Rain Gutters
- Porch/Patio/Deck: Front Porch, Patio, Covered
Parking
- Garage: Yes
- Attached garage: Yes
- Garage Spaces: 4
- Covered Spaces: 4
- Parking Features: Direct Access, Driveway, Enclosed, Garage Faces Front, Garage, Garage Door Opener, Kitchen Level, Lighted, Oversized, Garage Faces Side
Location
- County: Denton
- Subdivision: Hawthorne Estates
- Driving Directions: See GPS
School Information
- Elem School District: Argyle ISD
- Midd School District: Argyle ISD
- High School District: Argyle ISD
- Elementary School: Argyle West
- Middle School: Argyle
- High School: Argyle
Community
- Association: Yes
- Assoc. Name: Hawthorne Estates HOA
- Assoc. Fees Include: Association Management, Maintenance Grounds
Heating & Cooling
- Central air: Yes
- Air Conditioning: Yes
- Cooling Type: Central Air, Ceiling Fan(s), Electric
Utilities
- Utility Description: Electricity Available, Electricity Connected, Underground Utilities
Structural Information
- Property Detached: Yes
- Architectural Style: English, Detached
- Structure Type: House
- Detached/Attached: Detached
- Roof: Composition, Shingle
- Stories/Levels: 2
- Living Area: 4,712 Sq. Ft.
- Year Built: 2026
- Property Condition: Under Construction
Lot Features
- Lot Size (Acres): 0.92
- Lot Size (Sq. Ft.): 40,075.2
- Lot Size Source: Builder
- Lot Features: Back Yard, Interior Lot, Lawn, Landscaped, Subdivision, Sprinkler System
- Trees/Vegetation: Grassed
Financial Considerations
- For Sale/Rent/Lease: For Sale
- Association Fee: $1,500
- Assoc Fee Freq.: Annually
- Terms: Cash, Conventional, FHA, VA Loan
Disclosures and Reports
- Property ID: R1055219
- Lot Number: 16
Listed by Randy White Real Estate Svcs, Randy White and Randy White Real Estate Svcs, Lisa Girard
Get Pre-Approved Today
Schools
Schools serving 2705 Southbay Cir
School District:Argyle Independent School District
| Name | Grades | Distance |
|---|---|---|
Argyle West 1741 Old Justin Road, Argyle, TX 76226 | PK-5 | 1.2 mi |
Argyle Middle School 191 South Highway 377, Argyle, TX 76226 | 7-8 | 7.9 mi |
Argyle High School 6601 Canyon Falls Dr, Flower Mound, TX 76226 | 9-12 | 3.5 mi |
Disclaimer:
School attendance boundaries provided by ATTOM Data Solutions and are for reference only. Contact the school directly to verify enrollment eligibility.
Price & Sales History for 2705 Southbay Cir
Date
Details
Price
Change
Source
10/07/2026
Listed
$1,795,000
—
MLS
Disclaimer: Historical sales information is derived from public records provided by the county offices. Information is not guaranteed and should be independently verified.

Estimate the Cost
Estimate the Cost for 2705 Southbay Cir
2705 Southbay Circle, Northlake, TX 76226 (MLS# 21403769) is a Single Family property with 5 bedrooms, 5 full bathrooms and 1 partial bathroom. 2705 Southbay Circle is currently listed for $1,795,000 and was received on October 07, 2026. Want to learn more about 2705 Southbay Circle? Do you have questions about finding other Single Family real estate for sale in Northlake? You can browse all Northlake real estate or contact a Coldwell Banker agent to request more information.