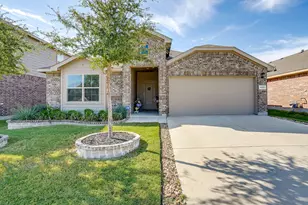
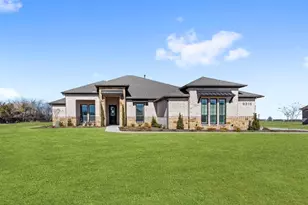
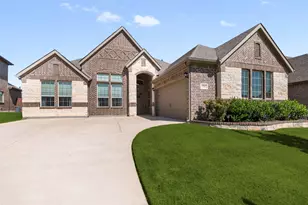
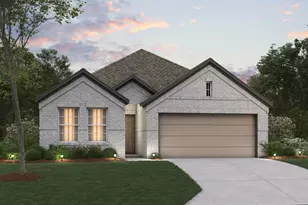
This is a carousel with tiles that activate property listing cards. Use the previous and next buttons to navigate.
1/39
$724,880
This is a carousel with tiles that activate property listing cards. Use the previous and next buttons to navigate.
1/39
Property Description
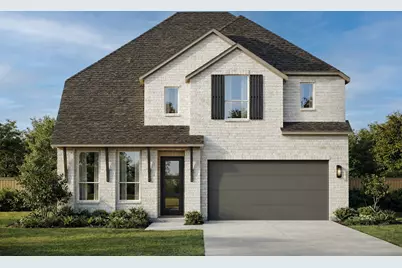
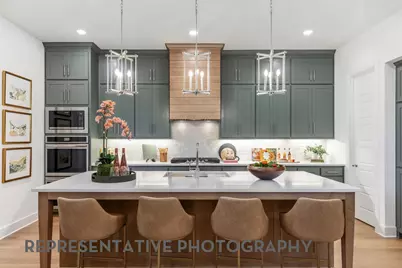
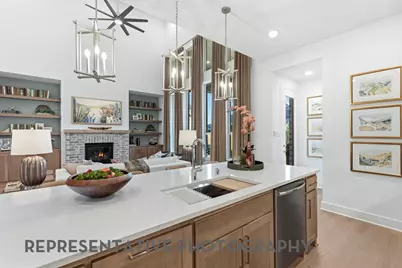
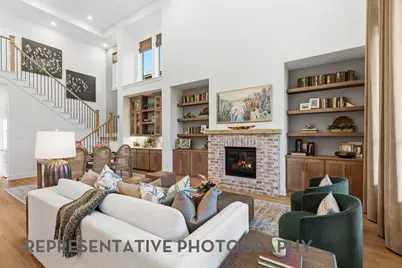
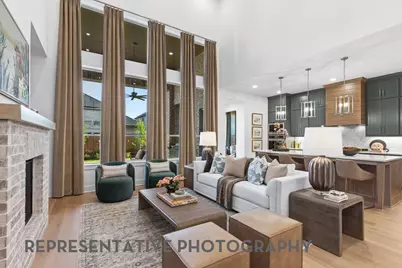
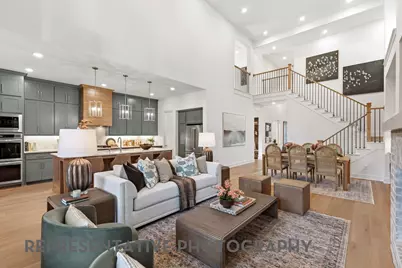
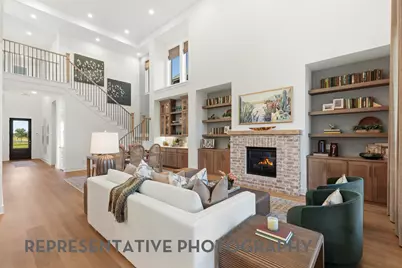
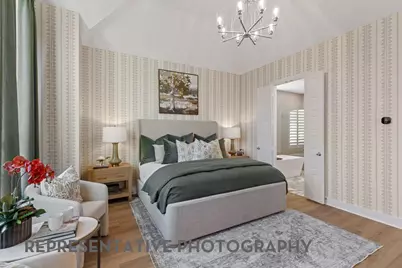
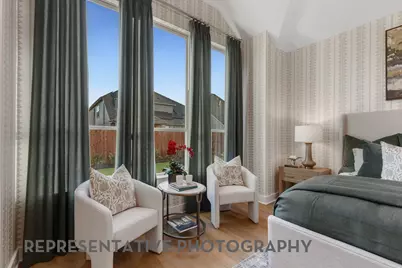
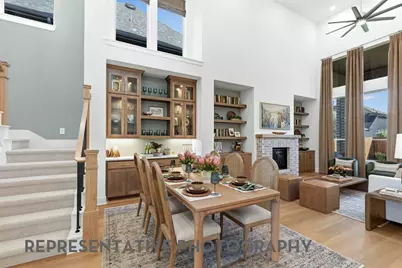
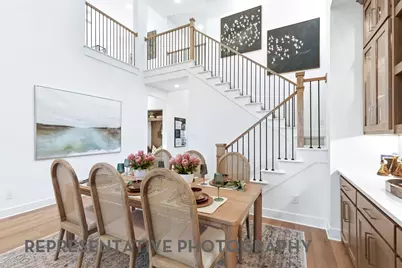
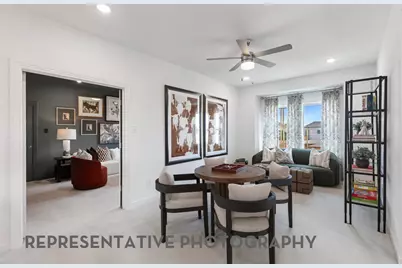
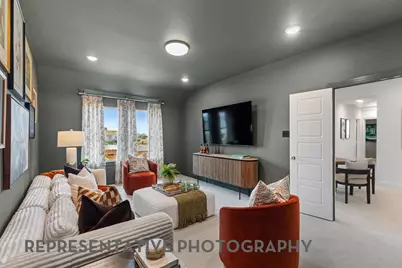
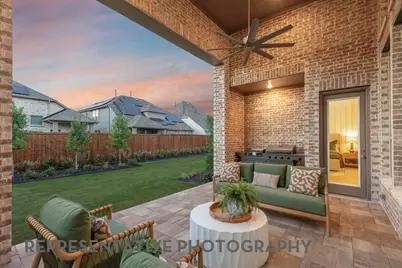
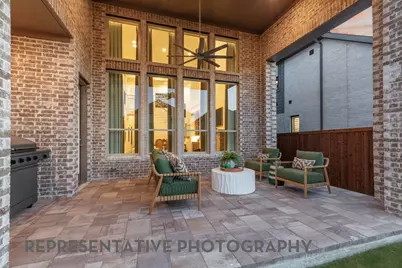
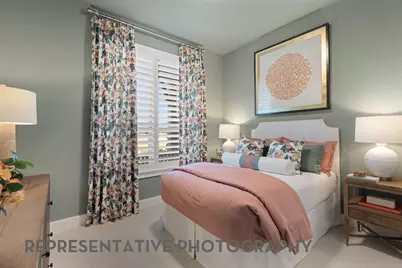
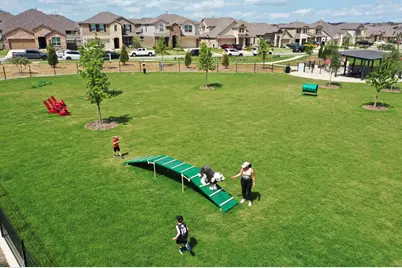
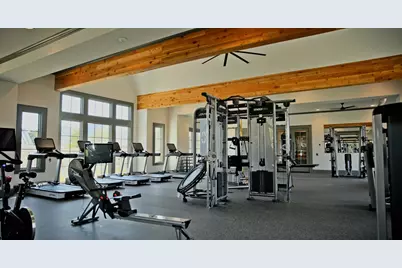
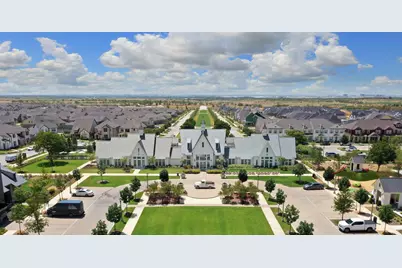
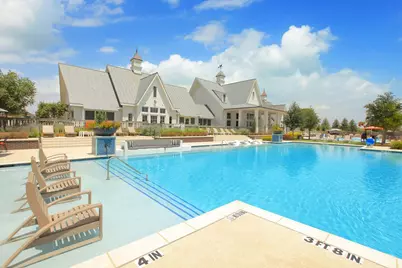
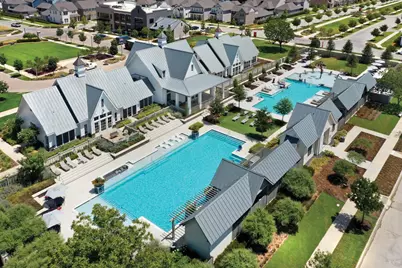
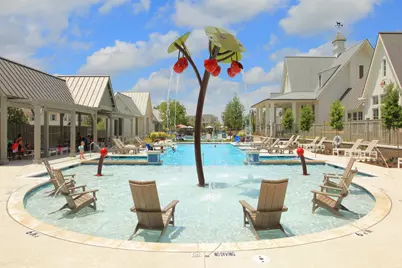
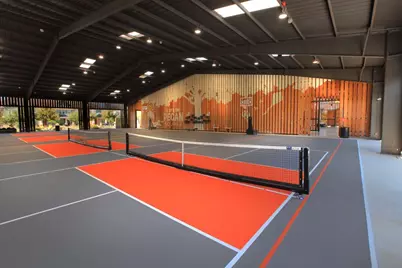
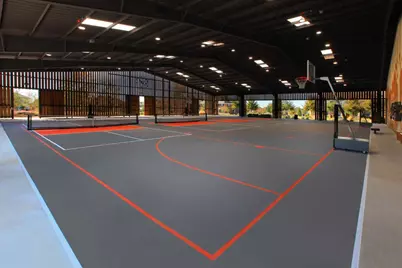
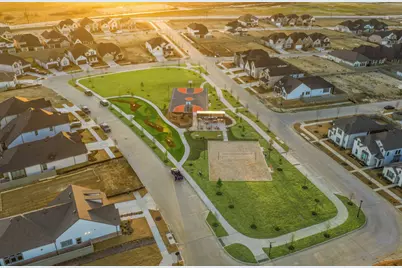
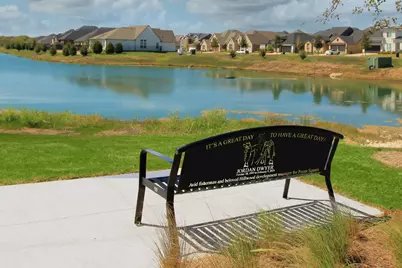
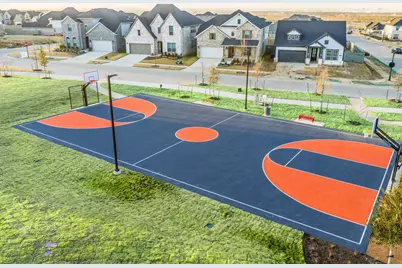
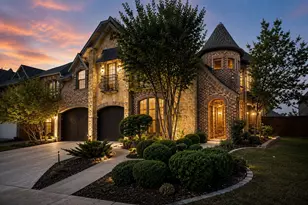
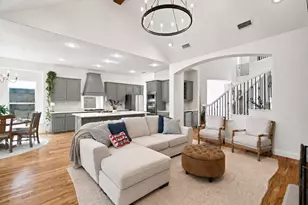
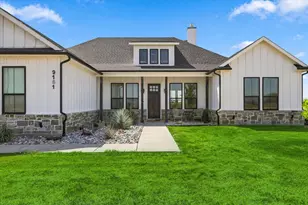
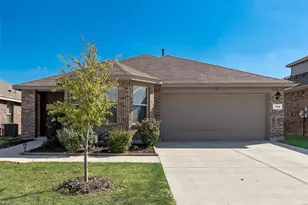
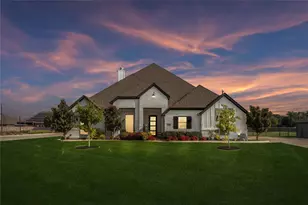
FINAL PHASE OPPORTUNITY IN PECAN SQUARE! Discover this brand-new Highland Homes Fordham plan, offering 4 bedrooms and 4 full baths in the highly sought-after Pecan Square community in Northlake. Currently under construction with an estimated November 2026 completion, this thoughtfully designed home showcases Highland Homes' renowned quality, craftsmanship, and attention to detail. The Fordham offers an exceptional layout featuring a dedicated study, entertainment room, and game room, along with spacious living areas, four bedrooms, and four full bathrooms. Designed for both everyday living and entertaining, this home provides versatile spaces to work, relax, and gather. Enjoy the exceptional lifestyle of Pecan Square, featuring resort-style amenities, Town Square, pools, parks, trails, fitness facilities, and community gathering spaces. Located in the final phase of Pecan Square, this is a limited opportunity to secure a brand-new Highland Homes residence in this established community. Highland Homes is celebrated for quality craftsmanship, thoughtful design, and customer service, including eight-time People's Choice Builder of the Year recognition. The home also includes the Highland Homes 1-2-6 warranty, providing added peace of mind. Located in Northlake with access to Northwest ISD schools, this home offers an exceptional combination of new construction, desirable amenities, and the trusted Highland Homes brand.
Full Property Details
Full Property Details for 2717 Starlight Trl
General
- Price: $724,880
- HOA FEE: $188/month
- HOA FEE FREQ.: Annually
- Status: Active
- Type: Single Family
- Source: NTREIS
- MLS ID: 21354995
- Updated: 9/14/2026
- Added to Site: 50 day(s) ago
Interior
- Interior Features: Eat-in Kitchen, High Speed Internet, Kitchen Island, Open Floorplan, Pantry, Walk-In Closet(s)
- Fireplace: Yes
- Number of Fireplaces: 1
- Fireplace(s): Family Room, Gas, Masonry
- Appliances: Dishwasher, Gas Cooktop, Disposal, Tankless Water Heater
- Flooring: Carpet, Laminate
Rooms
Bathrooms
- Total Bathrooms: 4
- Full Bathrooms: 4
Bedrooms
- Total Bedrooms: 4
Other Rooms
- Laundry: Washer Hookup, Electric Dryer Hookup, Laundry in Utility Room
Additional Information
- Shared Pool: Yes
- Pool: Yes
- Pool Description: None, Community
- Security/Safety: Carbon Monoxide Detector(s), Smoke Detector(s)
Exterior
- Exterior Features: Rain Gutters
- Porch/Patio/Deck: Covered
Parking
- Garage: Yes
- Attached garage: Yes
- Garage Spaces: 2
- Covered Spaces: 2
- Parking Features: Door-Multi, Garage Faces Front, Garage
Location
- County: Denton
- Subdivision: Pecan Square
- Driving Directions: North on 35W Exit FM 407 off of I-35W. Turn onto westbound FM 407. Continue down FM 407 for 1 mile. Turn left on N Pecan Pkwy. Turn Right on Woodhill Turn Left on Redbrick
School Information
- Elem School District: Northwest ISD
- Midd School District: Northwest ISD
- High School District: Northwest ISD
- Elementary School: Johnie Daniel
- Middle School: Pike
- High School: Byron Nelson
Community
- Association: Yes
- Assoc. Name: Pecan Square HOA
- Assoc. Fees Include: All Facilities, Internet
Heating & Cooling
- Cooling Type: Ceiling Fan(s)
- Heating Type: Fireplace(s)
Utilities
- Sewer: Public Sewer
- Water: Public
- Utility Description: Sewer Available, Water Available
Structural Information
- Property Detached: Yes
- Architectural Style: Traditional, Detached
- Structure Type: House
- Detached/Attached: Detached
- Construction: Brick
- Roof: Composition
- Stories/Levels: 2
- Living Area: 3,039 Sq. Ft.
- Year Built: 2026
- Property Condition: Under Construction
Lot Features
- Lot Size (Acres): 0.138
- Lot Size (Sq. Ft.): 6,011.28
- Lot Features: Sprinkler System
- Fencing (Description): Back Yard, Fenced, Wood
Financial Considerations
- For Sale/Rent/Lease: For Sale
- Association Fee: $2,260
- Assoc Fee Freq.: Annually
- Terms: Cash, Conventional, FHA, VA Loan
Disclosures and Reports
- Property ID: R1085774
- Block: F
- Lot Number: 16
Listed by Highland Homes Realty, Dina Verteramo

Get Pre-Approved Today
Schools
Schools serving 2717 Starlight Trl
School District:Denton Independent School District
| Name | Grades | Distance |
|---|---|---|
Hodge Elementary School 3900 Grant Parkway, Denton, TX 76208 | K-5 | 1.5 mi |
Strickland Middle School 3003 North Bell Avenue, Denton, TX 76209 | 6-8 | 2.6 mi |
Ryan High School 5101 East McKinney Street, Denton, TX 76208 | 9-12 | 4.4 mi |
Disclaimer:
School attendance boundaries provided by ATTOM Data Solutions and are for reference only. Contact the school directly to verify enrollment eligibility.
Price & Sales History for 2717 Starlight Trl
Date
Details
Price
Change
Source
9/14/2026
Price Increased
$724,880
4.17%
MLS
8/10/2026
Listed
$695,840
—
MLS
Disclaimer: Historical sales information is derived from public records provided by the county offices. Information is not guaranteed and should be independently verified.
Estimate the Cost
Estimate the Cost for 2717 Starlight Trl
2717 Starlight Trail, Northlake, TX 76247 (MLS# 21354995) is a Single Family property with 4 bedrooms and 4 full bathrooms. 2717 Starlight Trail is currently listed for $724,880 and was received on August 10, 2026. Want to learn more about 2717 Starlight Trail? Do you have questions about finding other Single Family real estate for sale in Northlake? You can browse all Northlake real estate or contact a Coldwell Banker agent to request more information.