This is a carousel with tiles that activate property listing cards. Use the previous and next buttons to navigate.
1/1
This is a carousel with tiles that activate property listing cards. Use the previous and next buttons to navigate.
1/1
Property Description
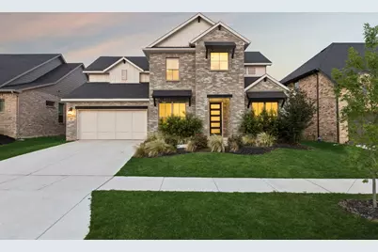
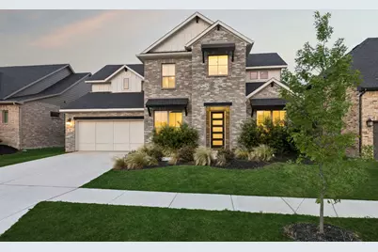
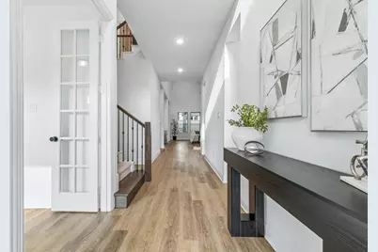
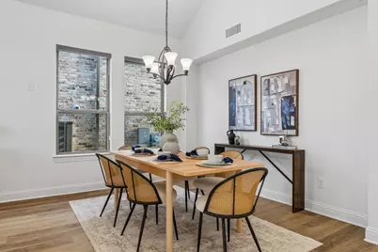
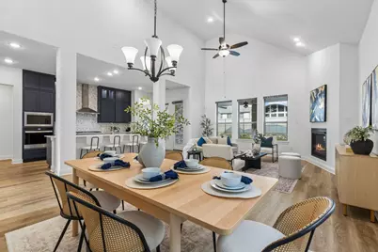
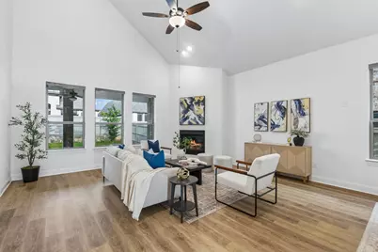
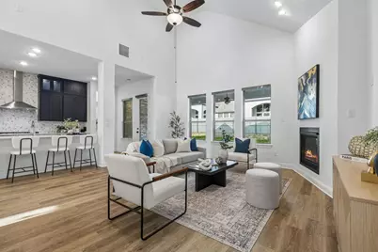
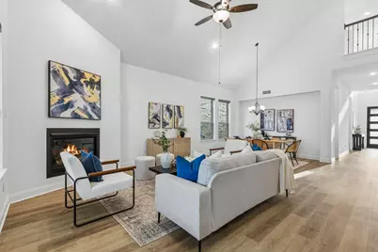
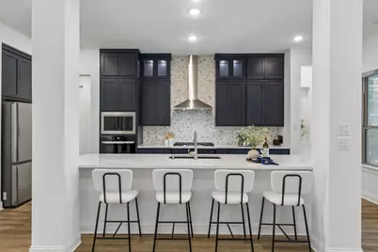
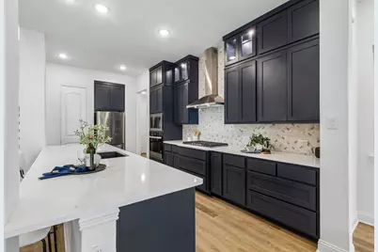
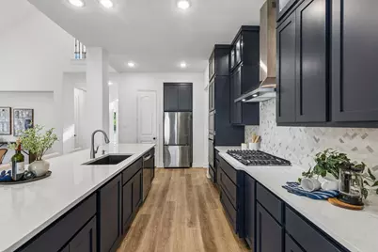
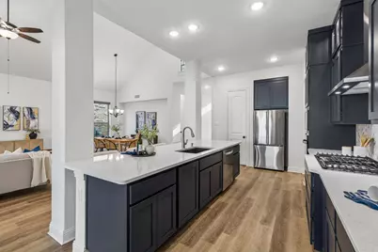
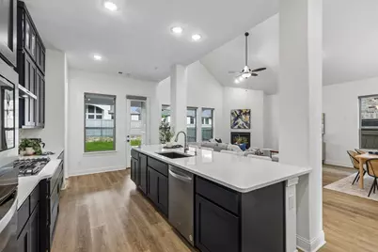
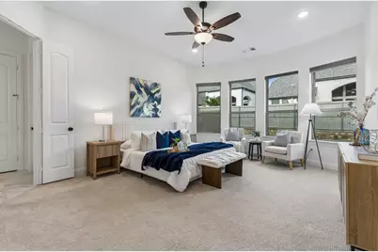
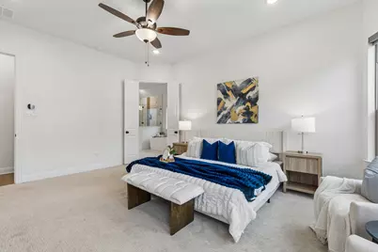
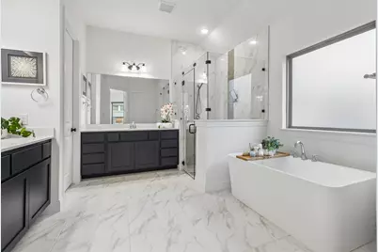
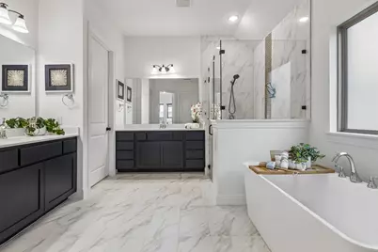
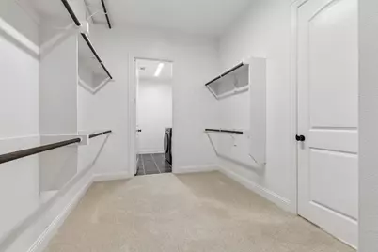
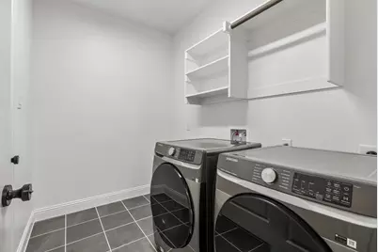
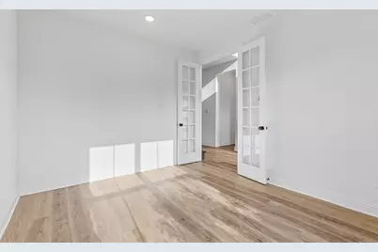
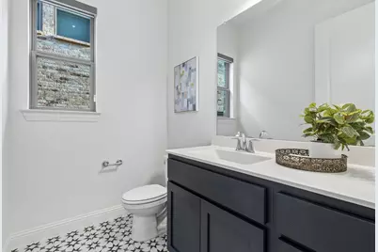
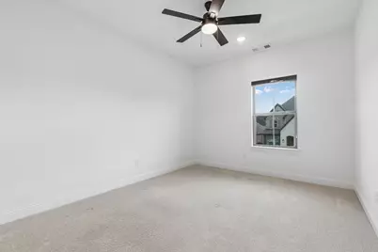
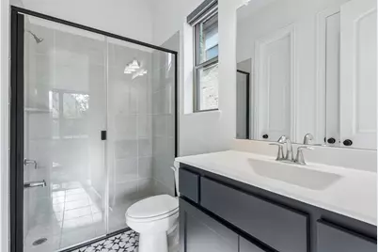
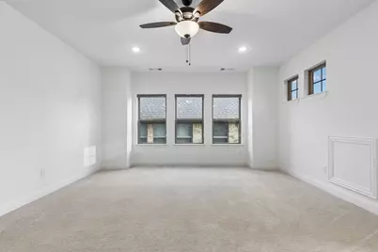
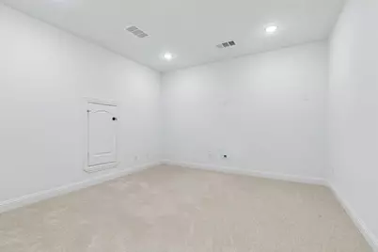
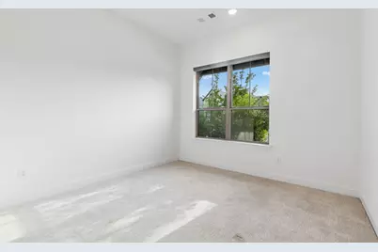
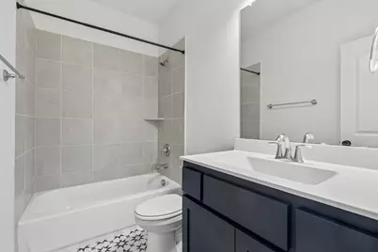
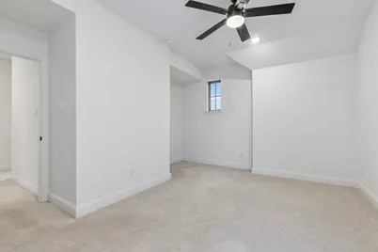
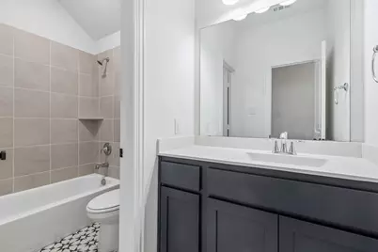
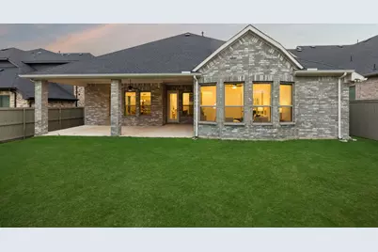
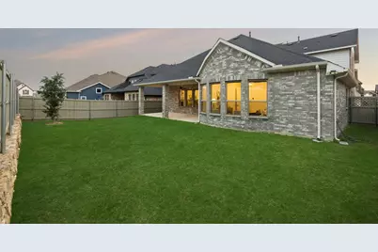
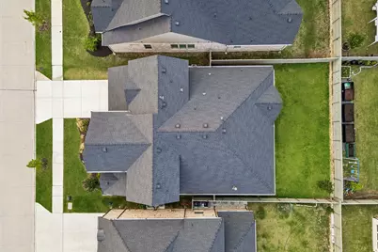
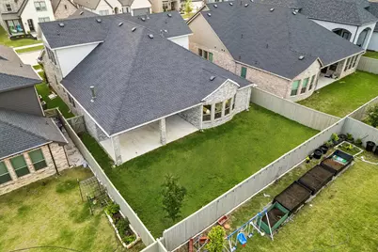
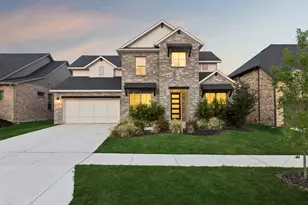
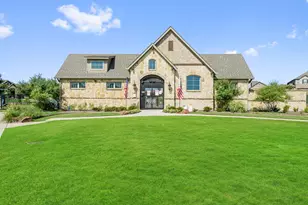
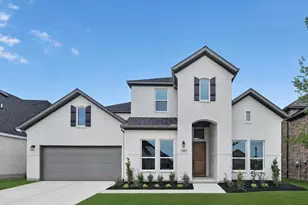
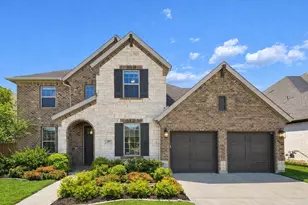
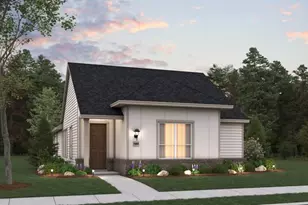
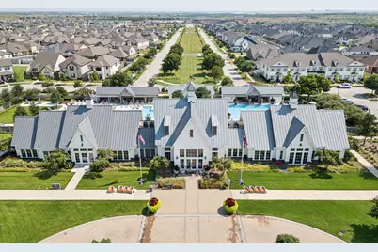
Major Price Improvement representing one of the most competitive offerings currently available. Rate buydown available to assist in lower monthly payments.Thoughtful design meets elevated living in Pecan Square. This stunning residence showcases extensive builder upgrades, curated finishes, and a floorplan that truly lives well. From the moment you arrive, the custom landscaping, modern front door, and soaring ceilings set the tone for what's inside. Fresh, light-filled interiors create an inviting atmosphere, while the flexible layout offers a private downstairs office and a guest suite with its own en suite bath, ideal for multigenerational living. At the center of the home, the open-concept design shines. The kitchen flows into the expansive living and dining areas, making it perfect for entertaining or everyday comfort. You'll love the custom-painted cabinetry, sleek quartz countertops, stainless steel appliances, statement vent hood, and transitional tile backsplash, all tied together by a wall of windows. Step outside to the extended covered patio, offering a private retreat for morning coffee or gatherings. The primary suite is a true sanctuary, featuring dual vanities, a stand-alone tub, a large seamless glass shower, and two oversized closets, including one with direct access to the laundry room for ultimate convenience. Upstairs, the home includes a spacious game room, media room, and two additional bedrooms, one with an ensuite full bath and oversized closet. Enjoy the upgrades in this well planned Coventry home including upgraded LVT flooring, carpets, bow windows in primary bedroom, wired for surround sound in media, living and dining area, EV charger in garage, and prewired for security cameras. Pecan Square offers exceptional, resort-style amenities, community pools, sports courts, a clubhouse, co-working spaces, a coffee house, dog parks, miles of trails, food trucks, and a full calendar of events designed to bring neighbors together.
Full Property Details
Full Property Details for 305 Onyx Dr
General
- HOA FEE: $180/month
- Taxes: $21,286
- Status: Closed
- Type: Single Family
- Source: NTREIS
- MLS ID: 21259878
- Added to Site: 125 day(s) ago
Interior
- Interior Features: Decorative/Designer Lighting Fixtures, High Speed Internet, Kitchen Island
- Fireplace: Yes
- Number of Fireplaces: 1
- Fireplace(s): Gas, Gas Log
- Appliances: Gas Cooktop
- Flooring: Carpet, Ceramic Tile, Luxury Vinyl Plank, Tile
Rooms
Bathrooms
- Total Bathrooms: 5
- Full Bathrooms: 4
- Half Bathrooms: 1
Bedrooms
- Total Bedrooms: 4
Other Rooms
- Laundry: Laundry in Utility Room
Additional Information
- Shared Pool: Yes
- Pool: Yes
- Pool Description: None, Community
- Tennis: Yes
- Security/Safety: Prewired, Security System, Carbon Monoxide Detector(s), Smoke Detector(s)
Exterior
- Exterior Features: Private Yard
- Porch/Patio/Deck: Covered
Parking
- Garage: Yes
- Attached garage: Yes
- Garage Spaces: 3
- Covered Spaces: 3
- Parking Features: Tandem
Location
- County: Denton
- Subdivision: Pecan Square Ph 3c
- Driving Directions: Take FM 407, Left on Cottontail, Right on Roaming Trail, Left on Onyx Drive.
School Information
- Elem School District: Northwest ISD
- Midd School District: Northwest ISD
- High School District: Northwest ISD
- Elementary School: Lance Thompson
- Middle School: Pike
- High School: Byron Nelson
Community
- Association: Yes
- Assoc. Name: First Residential
- Assoc. Fees Include: All Facilities, Association Management
Heating & Cooling
- Central air: Yes
- Air Conditioning: Yes
- Cooling Type: Central Air
- Heating Type: Central
Utilities
- Sewer: Public Sewer
- Water: Public
- Utility Description: Electricity Available, Sewer Available, Underground Utilities, Water Available
Structural Information
- Property Detached: Yes
- Architectural Style: Traditional, Detached
- Structure Type: House
- Detached/Attached: Detached
- Construction: Brick
- Roof: Composition
- Windows: Window Coverings
- Stories/Levels: 2
- Living Area: 3,623 Sq. Ft.
- Year Built: 2023
Lot Features
- Lot Size (Acres): 0.163
- Lot Size (Sq. Ft.): 7,100.28
- Sidewalks: Yes
- Lot Features: Interior Lot, Landscaped, Subdivision, Sprinkler System
- Fencing (Description): Wood
Financial Considerations
- For Sale/Rent/Lease: For Sale
- Association Fee: $180
- Assoc Fee Freq.: Monthly
- Tax Amount: $21,286
- Terms: Cash, Conventional, VA Loan
Disclosures and Reports
- Legal Description: PECAN SQUARE PHASE 3C BLK 3S LOT 15
- Disclosures/Rstr.: Municipal Utility District Disclosure
- Property ID: R1020981
- Block: 3S
- Lot Number: 15
Listed by Compass RE Texas, LLC, Carla Atwal

Sold by Real Broker, LLC, Dani Hampton
Get Pre-Approved Today
Schools
Schools serving 305 Onyx Dr
School District:Northwest Independent School District

| Name | Grades | Distance |
|---|---|---|
Gene Pike Middle School 2200 Texan Drive, Justin, TX 76247 | 6-8 | 6.4 mi |
Byron Nelson High School 2775 Bobcat Boulevard, Trophy Club, TX 76262 | 9-12 | 6 mi |
Disclaimer:
School attendance boundaries provided by ATTOM Data Solutions and are for reference only. Contact the school directly to verify enrollment eligibility.
305 Onyx Drive, Northlake, TX 76247 (MLS# 21259878) is a Single Family property that was sold on July 31, 2026. Want to learn more about 305 Onyx Drive? Do you have questions about finding other Single Family real estate for sale in Northlake? You can browse all Northlake real estate or contact a Coldwell Banker agent to request more information.