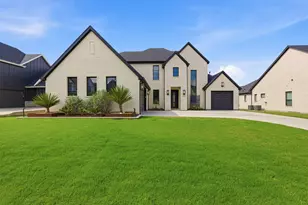
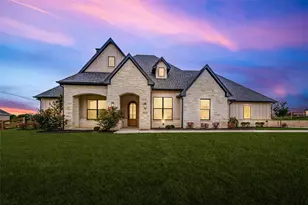
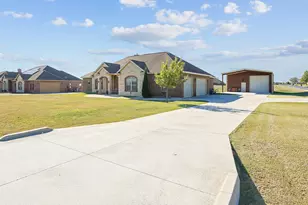
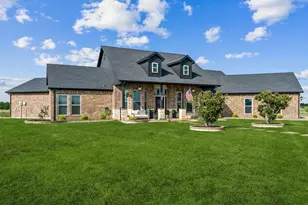
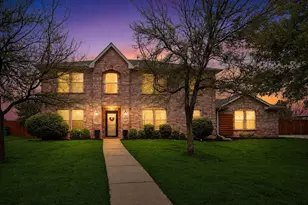
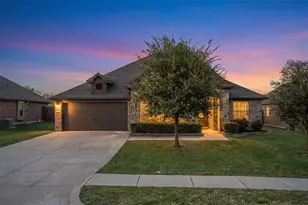
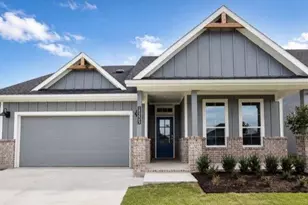
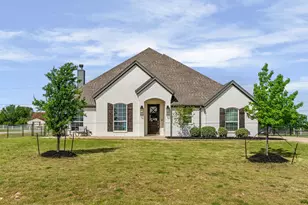
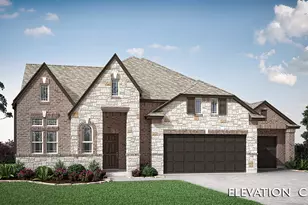
Full Property Details for 3300 Dovehill Dr
General
- Price: $1,069,000
- HOA FEE: $117/month
- HOA FEE FREQ.: Annually
- Taxes: $17,924
- Status: Active
- Type: Single Family
- Source: NTREIS
- MLS ID: 21288100
- Updated: Today (6/2/2026)
- Added to Site: Today
Interior
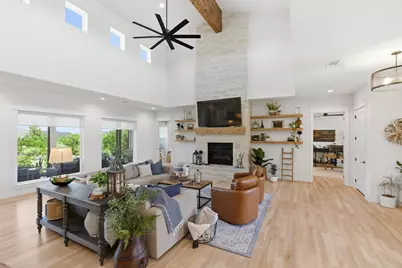
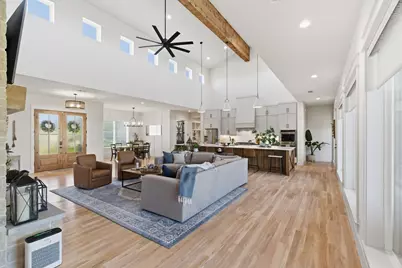
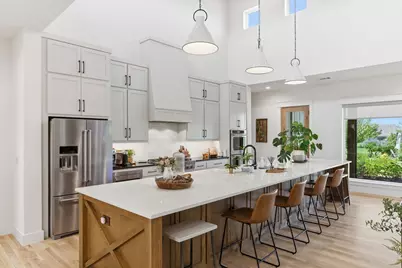
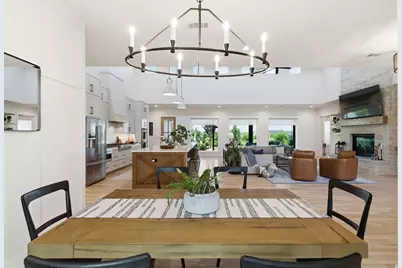
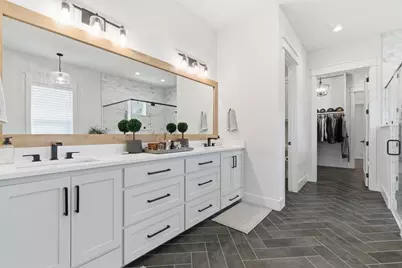
- Interior Features: Built-in Features, Cathedral Ceiling(s), Decorative/Designer Lighting Fixtures, High Speed Internet, Kitchen Island, Pantry, Smart Home, Cable TV, Walk-In Closet(s), Wired for Sound
- Fireplace: Yes
- Number of Fireplaces: 1
- Fireplace(s): Family Room, Gas, Gas Log, Living Room
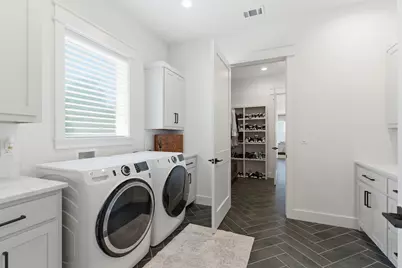
- Appliances: Convection Oven, Double Oven, Dryer, Dishwasher, Electric Oven, Gas Cooktop, Disposal, Microwave, Refrigerator, Tankless Water Heater, Washer
- Flooring: Wood
Rooms
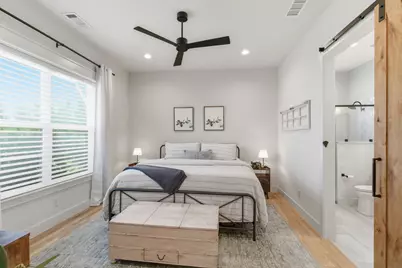
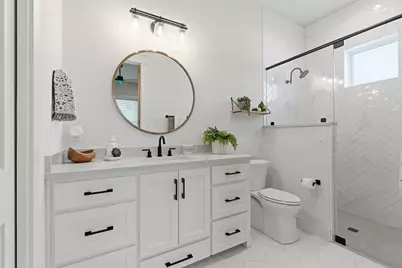
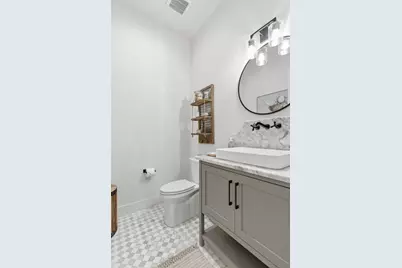
- Total Bathrooms: 4
- Full Bathrooms: 3
- Half Bathrooms: 1
- Laundry: Electric Dryer Hookup, Laundry in Utility Room
Additional Information
- Security/Safety: Prewired, Security System, Carbon Monoxide Detector(s), Smoke Detector(s)
- Equipment: Generator
Exterior
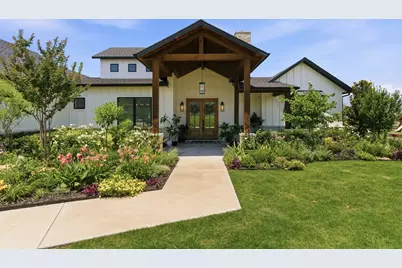
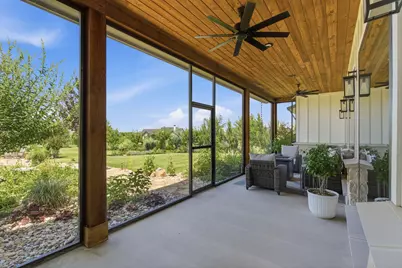
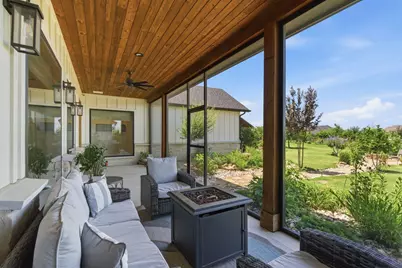
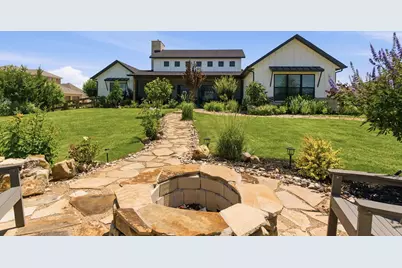
- Exterior Features: Fire Pit, Garden, Lighting, Outdoor Grill, Outdoor Kitchen, Rain Gutters
- Porch/Patio/Deck: Covered
Parking
- Garage: Yes
- Attached garage: Yes
- Garage Spaces: 3
- Covered Spaces: 3
- Parking Features: Concrete, Door-Multi, Door-Single, Driveway, Garage Faces Side
Location
- County: Denton
- Subdivision: Highlands Ph 2
- Driving Directions: Go west from I35W on FM 407, approx. 2 miles. Turn left at neighborhood entrance on Sutherland. Right on Dovehill, and the property will be on your right.
School Information
- Elem School District: Northwest ISD
- Midd School District: Northwest ISD
- High School District: Northwest ISD
- Elementary School: Johnie Daniel
- Middle School: Pike
- High School: Northwest
Community
- Association: Yes
- Assoc. Name: Highlands of Northlake Homeowner Association, Inc.
- Assoc. Fees Include: Association Management, Maintenance Grounds
Heating & Cooling
- Central air: Yes
- Air Conditioning: Yes
- Cooling Type: Central Air, Ceiling Fan(s), Electric, ENERGY STAR Qualified Equipment, Zoned
- Heating Type: ENERGY STAR Qualified Equipment, Heat Pump, Natural Gas
Utilities
- Sewer: Aerobic Septic
- Water: Public
- Cable Available: Yes
- Utility Description: Electricity Available, Septic Available, Underground Utilities, Water Available, Cable Available
Structural Information
- Property Detached: Yes
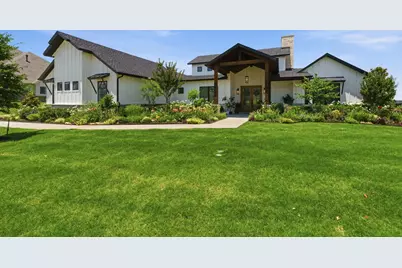
- Architectural Style: Craftsman, Detached
- Structure Type: House
- Detached/Attached: Detached
- Construction: Rock, Stone, Wood Siding
- Roof: Composition
- Windows: Window Coverings
- Stories/Levels: 1
- Living Area: 3,082 Sq. Ft.
- Year Built: 2021
Additional Structures
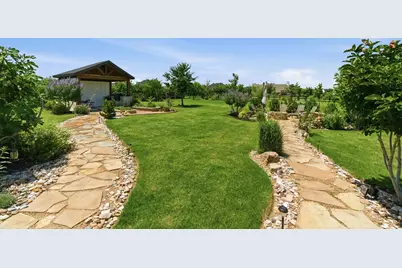
- Other Structures: Outdoor Kitchen
Lot Features
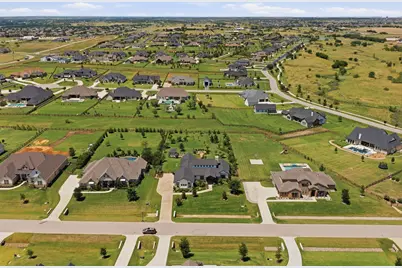
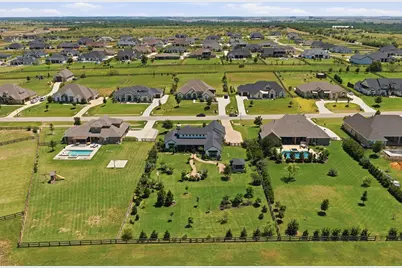
- Lot Size (Acres): 1
- Lot Size (Sq. Ft.): 43,560
- Lot Features: Acreage, Back Yard, Backs to Greenbelt/Park, Lawn, Landscaped, Sprinkler System
- Fencing (Description): Full, Gate, Wood, Wire
Financial Considerations
- For Sale/Rent/Lease: For Sale
- Association Fee: $1,400
- Assoc Fee Freq.: Annually
- Tax Amount: $17,924
- Terms: Cash, Conventional, VA Loan
Disclosures and Reports
- Documents Avail.: Survey
- Legal Description: THE HIGHLANDS PHASE II BLK D LOT 28
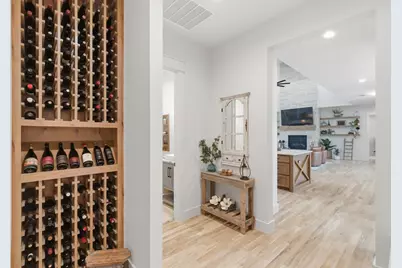
- Exclusions: Liquor storage piece attached in pantry.
- Property ID: R768933
- Block: D
- Lot Number: 28
Listed by RE/MAX DFW Associates IV, Mark Barnes






















 NMLS#: 1598647