
This is a carousel with tiles that activate property listing cards. Use the previous and next buttons to navigate.
1/40
$1,749,750
This is a carousel with tiles that activate property listing cards. Use the previous and next buttons to navigate.
1/40
Property Description
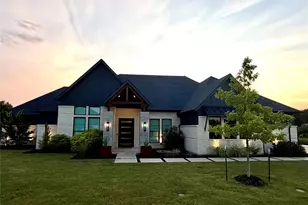
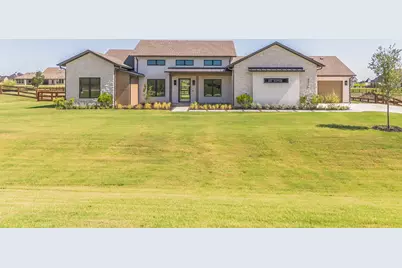
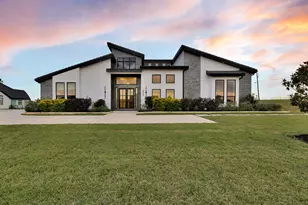
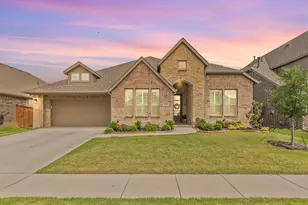
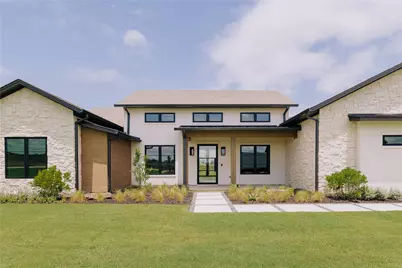
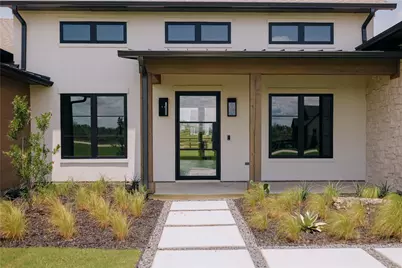
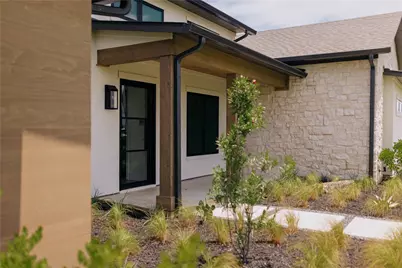
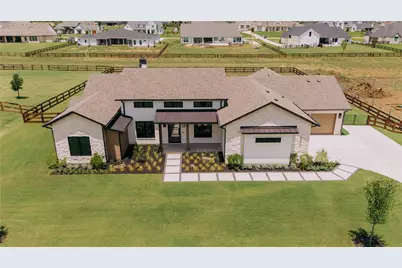
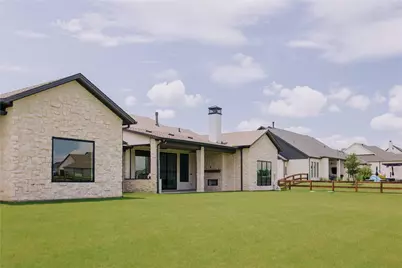
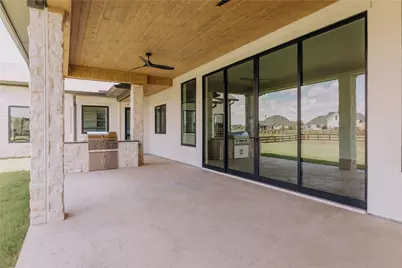
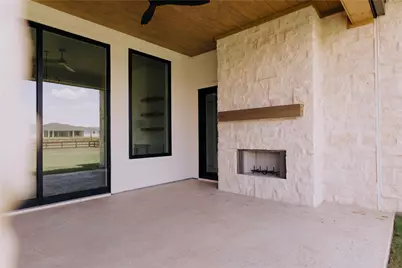
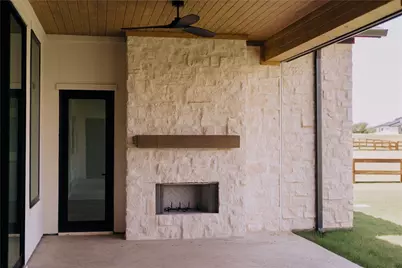
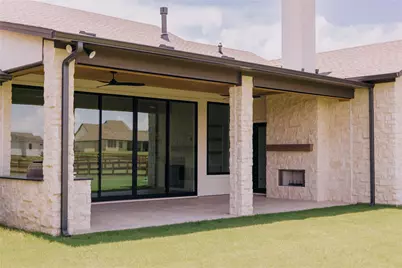
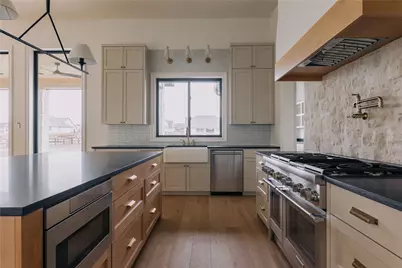
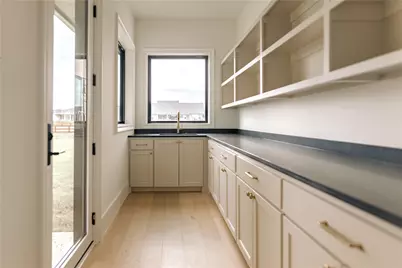
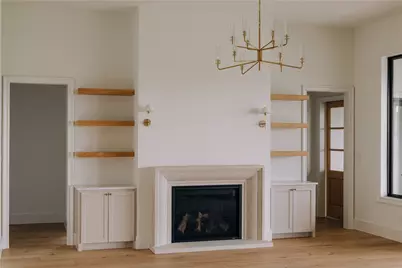
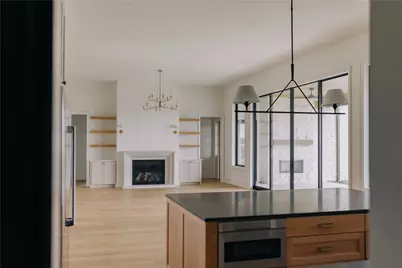
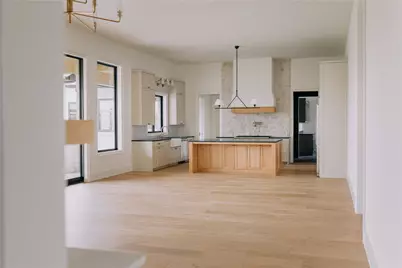
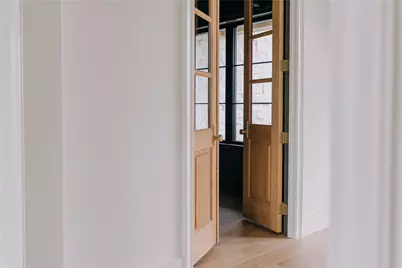
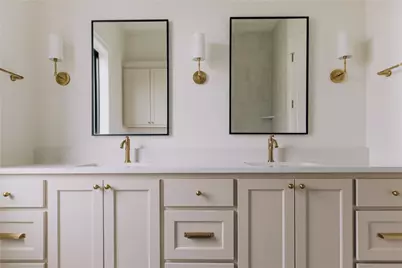
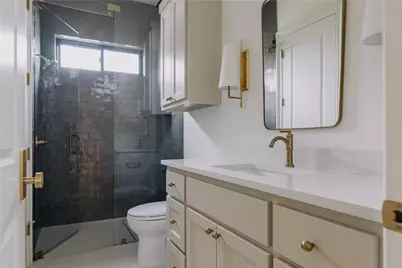
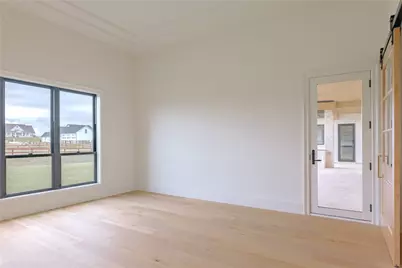
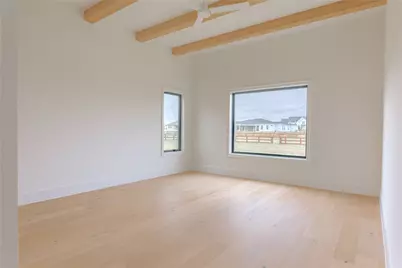
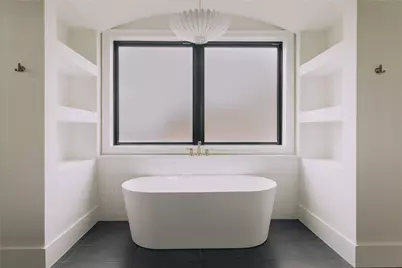
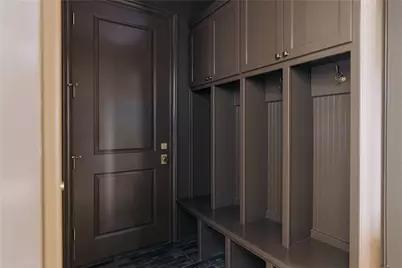
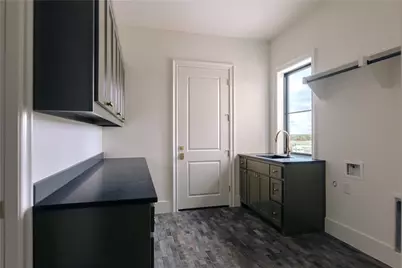
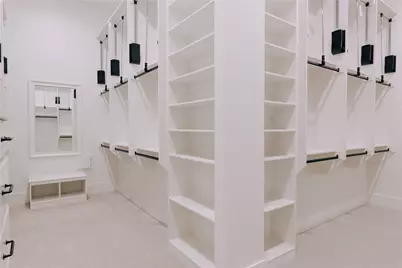
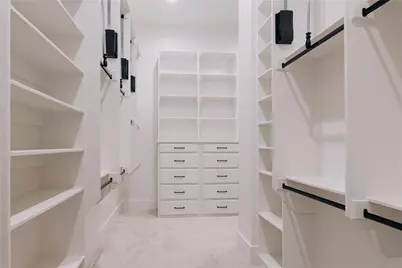
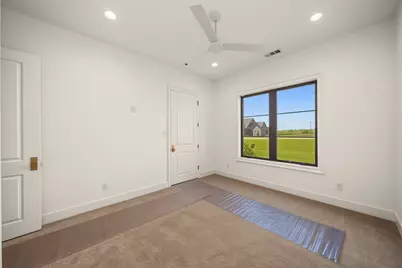
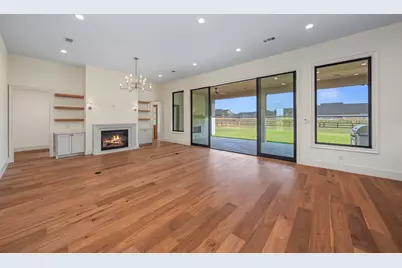
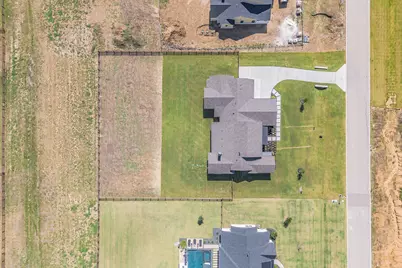
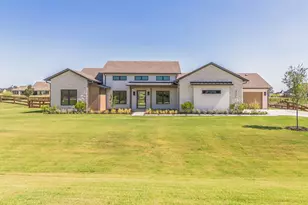
Move into a home that's already finished, without the long wait a ground-up build usually asks of you. This single-story Hill Country Modern sits on just over an acre in Northlake Highlands, giving you room to spread out and real privacy in a neighborhood built for families. Inside, the home reflects how carefully it was designed. Wide-plank European white oak floors run through the main living areas. The kitchen is anchored by a 48in Monogram professional gas range, Monogram and Electrolux appliances, a handmade zellige tile backsplash, natural stone and quartz counters, custom cabinetry, and a built-in refrigerator. Four bedrooms, a private study, and a game room give everyone their own space, and the primary suite opens to an oversized closet that connects straight through to the utility room. Step outside to a covered terrace built for gathering: a true outdoor kitchen with Coyote appliances, a wood-burning fireplace, and drop shades all the way around the patio for the warmer months. A three-car garage, walk-in pantry, and generous built-in storage throughout mean there is a place for everything. Building in North Texas since 1978, Providential Custom Homes has earned its reputation on craftsmanship meant to last for generations. That shows up where you cannot always see it: a post-tension, soil-stabilized foundation set on 63 piers, fully engineered framing, 2x6 exterior walls, a full ZIP System sheathing and rainscreen envelope, engineered grading and drainage, and spray foam insulation paired with an ERV for cleaner air and year-round efficiency. This is the quiet, intentional work that lets a home stand up for generations.
Full Property Details
Full Property Details for 3316 Cambridge Dr
General
- Price: $1,749,750
- HOA FEE: $80/month
- HOA FEE FREQ.: Annually
- Taxes: $5,117
- Status: Active
- Type: Single Family
- Source: NTREIS
- MLS ID: 21333720
- Updated: 8/10/2026
- Added to Site: 54 day(s) ago
Interior
- Interior Features: Built-in Features, Chandelier, Decorative/Designer Lighting Fixtures, Double Vanity, Kitchen Island, Open Floorplan, Pantry, Smart Home, Wired for Data, Walk-In Closet(s), Wired for Sound
- Fireplace: Yes
- Number of Fireplaces: 2
- Fireplace(s): Gas Starter, Living Room, Outside
- Appliances: Built-In Refrigerator, Dishwasher, Disposal, Microwave
Rooms
Bathrooms
- Total Bathrooms: 3
- Full Bathrooms: 3
Bedrooms
- Total Bedrooms: 4
Parking
- Garage: Yes
- Attached garage: Yes
- Garage Spaces: 3
- Covered Spaces: 3
- Parking Features: Concrete, Door-Multi, Driveway, Garage, Garage Door Opener, Garage Faces Side
Location
- County: Denton
- Subdivision: Highlands Ph 3a
- Driving Directions: Drive north on 35W and exit FM407 and go west @ 2miles to the entrance of The Highlands of Northlake. Turn left and head south on Sutherland Crescent and turn right onto Cambridge Drive. 3316 Cambridge Drive will be down on the right (north side of street facing south).
School Information
- Elem School District: Northwest ISD
- Midd School District: Northwest ISD
- High School District: Northwest ISD
- Elementary School: Johnie Daniel
- Middle School: Pike
- High School: Northwest
Community
- Association: Yes
- Assoc. Name: Realty Capital Management - Austin Gray
- Assoc. Fees Include: Association Management, Maintenance Grounds
Utilities
- Sewer: Aerobic Septic
- Water: Public
- Cable Available: Yes
- Utility Description: Cable Available, Electricity Connected, Natural Gas Available, Septic Available, Separate Meters, Underground Utilities, Water Available
Structural Information
- Architectural Style: Detached
- Structure Type: House
- Detached/Attached: Attached
- Stories/Levels: 1
- Living Area: 3,543 Sq. Ft.
- Year Built: 2026
Lot Features
- Lot Size (Acres): 1.035
- Lot Size (Sq. Ft.): 45,084.6
Financial Considerations
- For Sale/Rent/Lease: For Sale
- Association Fee: $960
- Assoc Fee Freq.: Annually
- Tax Amount: $5,117
Disclosures and Reports
- Legal Description: THE HIGHLANDS PHASE 3A BLK I LOT 19
- Property ID: R1008050
- Block: I
- Lot Number: 19
Listed by HomeSmart, Libby Severance
Get Pre-Approved Today
Schools
Schools serving 3316 Cambridge Dr
School District:Northwest Independent School District
| Name | Grades | Distance |
|---|---|---|
Gene Pike Middle School 2200 Texan Drive, Justin, TX 76247 | 6-8 | 5.3 mi |
Northwest High School 2301 Texan Drive, Justin, TX 76247 | 9-12 | 5.1 mi |
Disclaimer:
School attendance boundaries provided by ATTOM Data Solutions and are for reference only. Contact the school directly to verify enrollment eligibility.
Price & Sales History for 3316 Cambridge Dr
Date
Details
Price
Change
Source
7/16/2026
Listed
$1,749,750
—
MLS
Disclaimer: Historical sales information is derived from public records provided by the county offices. Information is not guaranteed and should be independently verified.

Estimate the Cost
Estimate the Cost for 3316 Cambridge Dr
3316 Cambridge Drive, Northlake, TX 76247 (MLS# 21333720) is a Single Family property with 4 bedrooms and 3 full bathrooms. 3316 Cambridge Drive is currently listed for $1,749,750 and was received on July 16, 2026. Want to learn more about 3316 Cambridge Drive? Do you have questions about finding other Single Family real estate for sale in Northlake? You can browse all Northlake real estate or contact a Coldwell Banker agent to request more information.