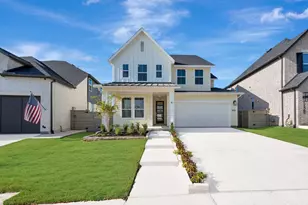
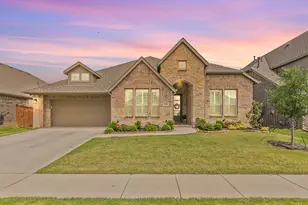
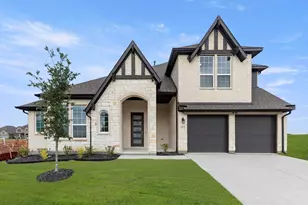
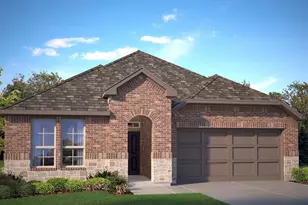
This is a carousel with tiles that activate property listing cards. Use the previous and next buttons to navigate.
1/40
$935,000
This is a carousel with tiles that activate property listing cards. Use the previous and next buttons to navigate.
1/40
Property Description
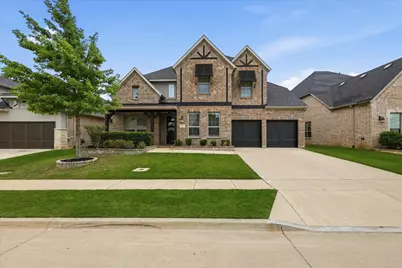
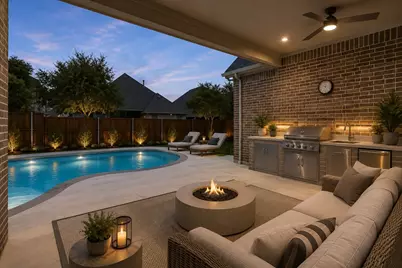
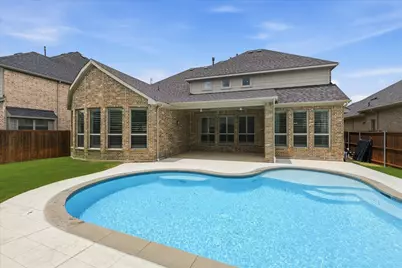
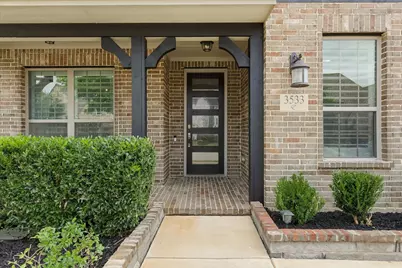
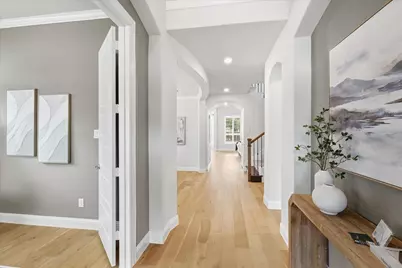
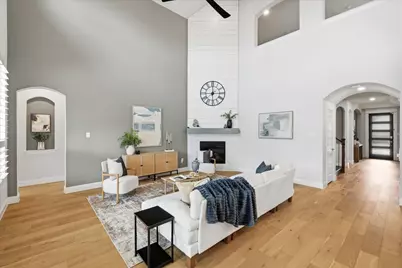
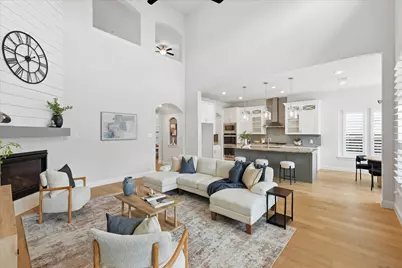
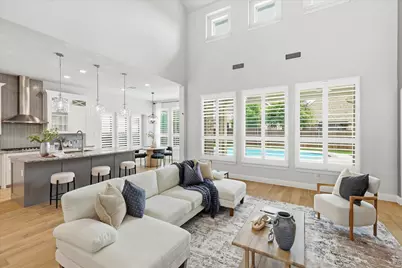
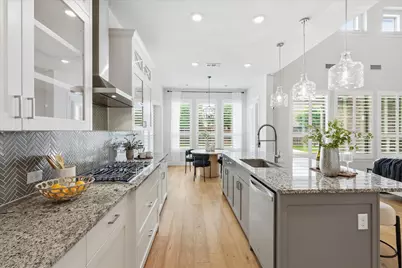
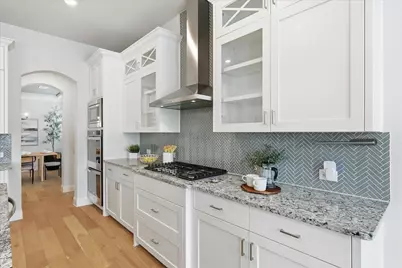
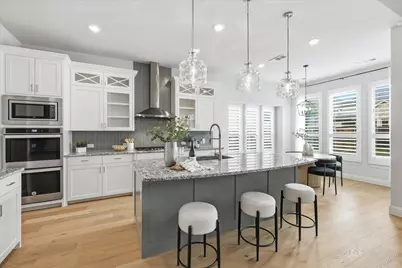
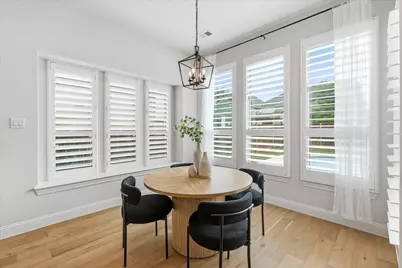
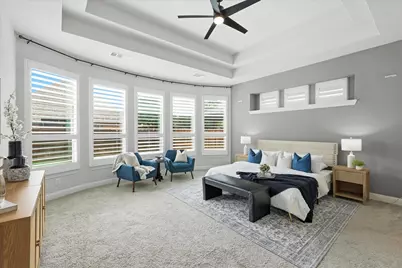
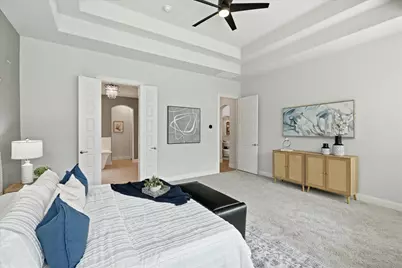
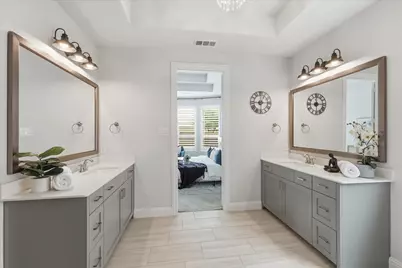
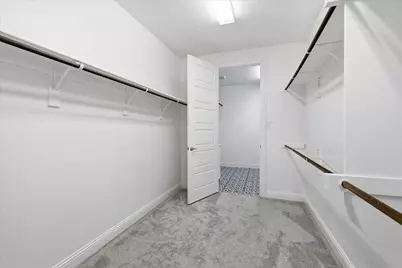
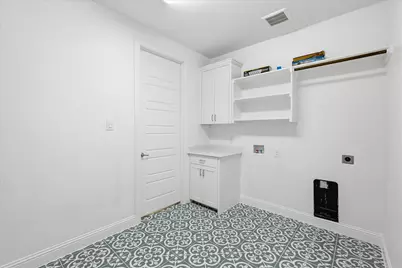
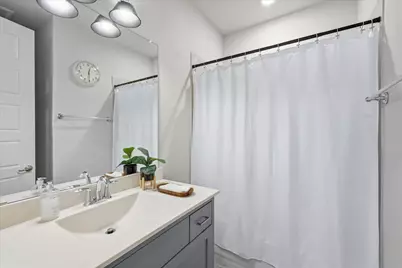
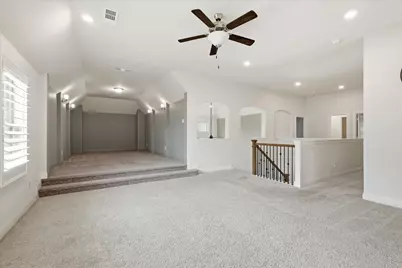
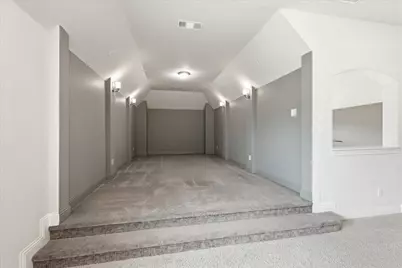
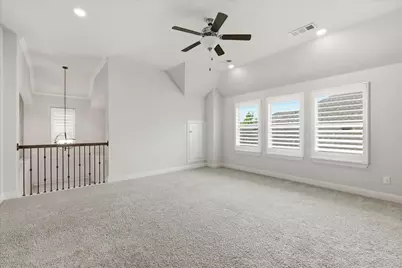
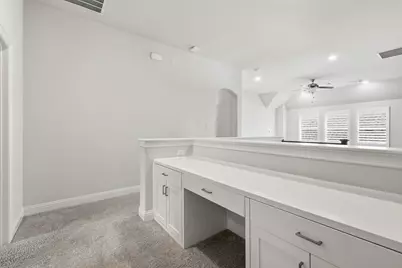
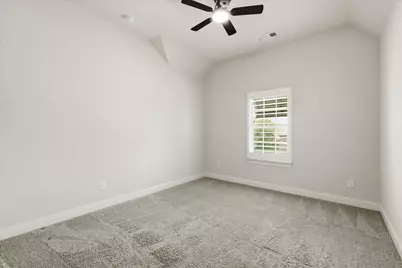
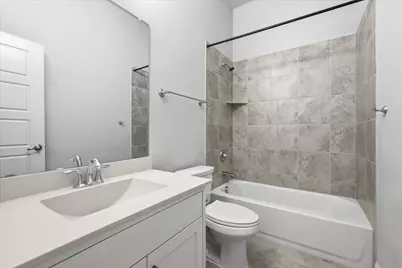
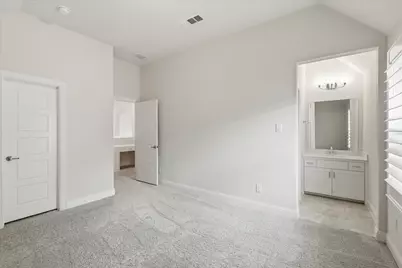
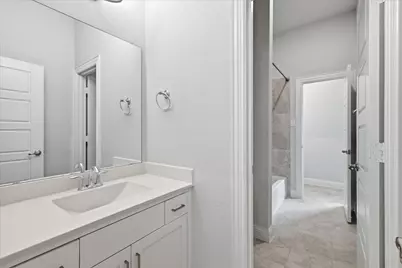
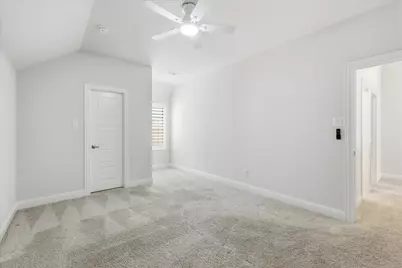
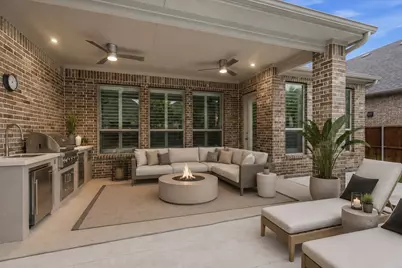
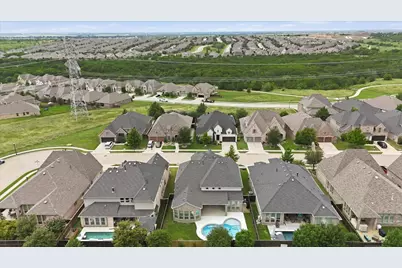
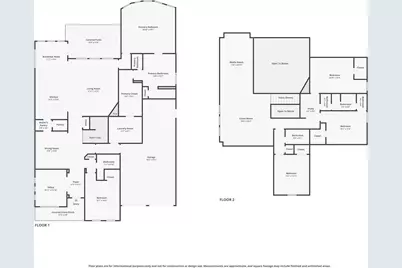
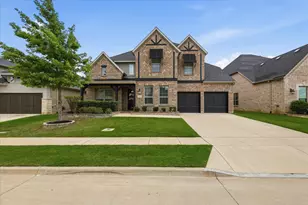
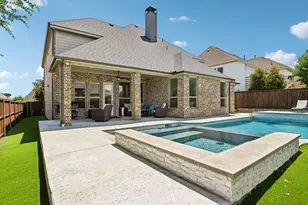
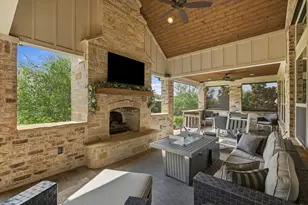
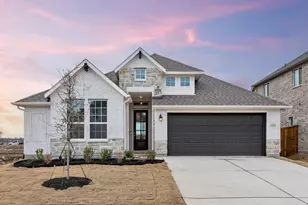
Exquisite craftsmanship and luxury converge in this magnificent 3,941 sq ft estate, perfectly situated on an expansive 65-foot lot in the highly coveted Canyon Falls community. Zoned for top-rated Argyle ISD, this spectacular 5-bedroom, 4-bathroom residence is designed to make a true splash in the market! The attention to detail is undeniable from the grand entryway. The main floor features a private home office with elegant French doors, formal dining, and a secluded guest suite with an adjacent full bath. The heart of the home is the dramatic, double-height living room anchored by a striking wall-to-ceiling accent fireplace. The culinary space boasts an oversized island with a custom curved seating edge, premium gas cooktop, double smart ovens, sleek upgraded countertops, upgraded 52-inch cabinetry, a butler's pantry, and upgraded designer light fixtures. The primary retreat serves as a massive sanctuary, featuring elegant bowed windows with space for a sitting area. The spa-like ensuite bath is equipped with individual double sinks, a freestanding standalone tub, and an oversized walk-in closet. High-end finishes continue throughout, including beautiful plantation shutters and vaulted ceilings. Upstairs, the expansive layout features an extra-large game room that flows directly into a dedicated media room. Three generously sized bedrooms and two full baths share the second level alongside a built-in workstation desk-ideal for homework, remote work, or homeschooling. The backyard is a summer paradise featuring a sparkling pool, an oversized patio, and plenty of remaining green space for pets or a playground. Beyond your property line, the Canyon Falls lifestyle awaits with a fitness center, miles of nature trails, community pools, social events, ponds, and future pickleball courts. Cable, internet, and front yard maintenance are included in HOA fees.
Full Property Details
Full Property Details for 3533 Misty Mdw Ln
General
- Price: $935,000
- HOA FEE: $203/month
- HOA FEE FREQ.: Quarterly
- Taxes: $16,574
- Status: Active
- Type: Single Family
- Source: NTREIS
- MLS ID: 21264256
- Updated: 6/23/2026
- Added to Site: 47 day(s) ago
Interior
- Interior Features: Built-in Features, Decorative/Designer Lighting Fixtures, Eat-in Kitchen, High Speed Internet, Kitchen Island, Open Floorplan, Pantry, Smart Home, Cable TV, Vaulted Ceiling(s), Walk-In Closet(s)
- Fireplace: Yes
- Number of Fireplaces: 1
- Fireplace(s): Gas, Gas Log, Living Room
- Appliances: Some Gas Appliances, Double Oven, Dishwasher, Electric Oven, Gas Cooktop, Disposal, Gas Water Heater, Microwave, Plumbed For Gas, Vented Exhaust Fan
- Flooring: Carpet, Ceramic Tile, Wood
Rooms
Bathrooms
- Total Bathrooms: 4
- Full Bathrooms: 4
Bedrooms
- Total Bedrooms: 5
Other Rooms
- Laundry: Washer Hookup, Dryer Hookup, Laundry in Utility Room
Additional Information
- Shared Amenities: Maintenance Front Yard
- Shared Pool: Yes
- Pool: Yes
- Pool Description: In Ground, Pool, Community
Exterior
- Exterior Features: Lighting, Rain Gutters
- Porch/Patio/Deck: Patio, Covered
Parking
- Garage: Yes
- Attached garage: Yes
- Garage Spaces: 3
- Covered Spaces: 3
- Parking Features: Door-Multi, Driveway, Garage Faces Front, Garage, Garage Door Opener, Tandem
Location
- County: Denton
- Subdivision: Canyon Falls Village E2
- Driving Directions: Confirm with GPS. From IH35W travel east on Cross Timbers Rd, turn left on Canyon Falls Dr, left on Twistleaf Rd, right on Leatherstem Rd, left on Whiskerbrush Rd, left on Pampas Rd, and right on Misty Meadow Ln. Home is on the right.
School Information
- Elem School District: Argyle ISD
- Midd School District: Argyle ISD
- High School District: Argyle ISD
- Elementary School: Argyle South
- Middle School: Argyle
- High School: Argyle
Community
- Association: Yes
- Assoc. Name: SBB Management
- Assoc. Fees Include: All Facilities, Association Management, Maintenance Grounds
Heating & Cooling
- Central air: Yes
- Air Conditioning: Yes
- Cooling Type: Central Air, Ceiling Fan(s), Electric
- Heating Type: Central, Fireplace(s), Natural Gas
Utilities
- Sewer: Public Sewer
- Water: Public
- Cable Available: Yes
- Utility Description: Sewer Available, Water Available, Cable Available
Structural Information
- Property Detached: Yes
- Architectural Style: Traditional, Detached
- Structure Type: House
- Detached/Attached: Detached
- Construction: Brick
- Roof: Composition
- Stories/Levels: 2
- Living Area: 3,925 Sq. Ft.
- Year Built: 2019
Lot Features
- Lot Size (Acres): 0.172
- Lot Size (Sq. Ft.): 7,492.32
- Lot Size Source: Public Records
- Sidewalks: Yes
- Lot Features: Back Yard, Interior Lot, Lawn, Landscaped, Subdivision, Few Trees
- Fencing (Description): Back Yard, Wood
Financial Considerations
- For Sale/Rent/Lease: For Sale
- Association Fee: $608
- Assoc Fee Freq.: Quarterly
- Tax Amount: $16,574
- Terms: Cash, Conventional, FHA, VA Loan
Disclosures and Reports
- Legal Description: CANYON FALLS VILLAGE E2 BLK Z LOT 10
- Property ID: R684929
- Block: Z
- Lot Number: 10
Listed by eXp Realty LLC, Veronica Delic

Get Pre-Approved Today
Schools
Schools serving 3533 Misty Mdw Ln
School District:Argyle Independent School District
| Name | Grades | Distance |
|---|---|---|
Argyle South Elementary School 11800 Denton Creek Blvd, Flower Mound, TX 76226 | PK-5 | 0.5 mi |
Argyle Middle School 191 South Highway 377, Argyle, TX 76226 | 7-8 | 5.3 mi |
Argyle High School 6601 Canyon Falls Dr, Flower Mound, TX 76226 | 9-12 | 0.5 mi |
Disclaimer:
School attendance boundaries provided by ATTOM Data Solutions and are for reference only. Contact the school directly to verify enrollment eligibility.
Price & Sales History for 3533 Misty Mdw Ln
Date
Details
Price
Change
Source
6/23/2026
Price Reduced
$935,000
-1.57%
MLS
5/28/2026
Listed
$949,900
—
MLS
Disclaimer: Historical sales information is derived from public records provided by the county offices. Information is not guaranteed and should be independently verified.
Tax History
Tax History for 3533 Misty Mdw Ln
Year
Property Taxes
Change
Tax Assessment
Change
2025
$14,307
-12%
$683,835
-2%
2023
$16,333
—
$699,739
-5%
2023
$16,333
15%
$738,428
36%
2021
$14,167
-6%
$543,352
-11%
2022
$15,114
16%
$613,291
23%
2020
$13,058
861%
$500,000
942%
2019
$1,359
-3%
$47,970
—
2018
$1,396
-40%
$47,970
-40%
2017
$2,337
—
$79,950
—
Disclaimer: Historical tax information is derived from public records provided by the county offices. Information is not guaranteed and should be independently verified.

Estimate the Cost
Estimate the Cost for 3533 Misty Mdw Ln
3533 Misty Meadow Lane, Northlake, TX 76226 (MLS# 21264256) is a Single Family property with 5 bedrooms and 4 full bathrooms. 3533 Misty Meadow Lane is currently listed for $935,000 and was received on May 28, 2026. Want to learn more about 3533 Misty Meadow Lane? Do you have questions about finding other Single Family real estate for sale in Northlake? You can browse all Northlake real estate or contact a Coldwell Banker agent to request more information.