This is a carousel with tiles that activate property listing cards. Use the previous and next buttons to navigate.
1/40
$550,000
This is a carousel with tiles that activate property listing cards. Use the previous and next buttons to navigate.
1/40
Property Description
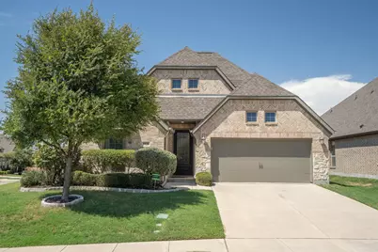
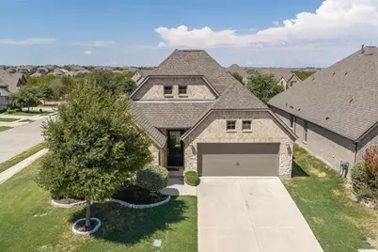
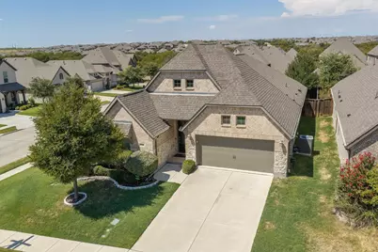
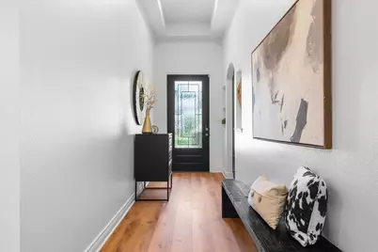
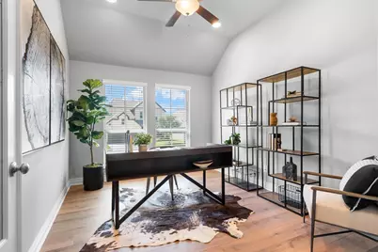
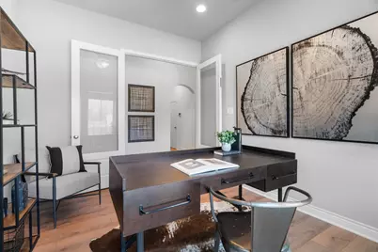
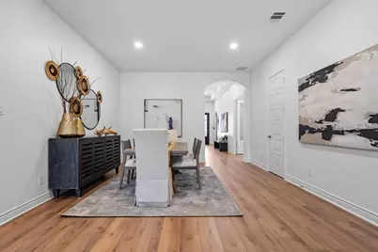
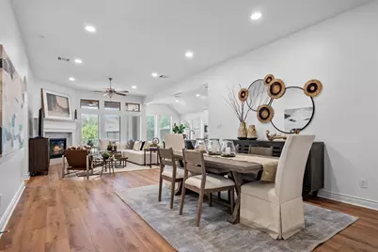
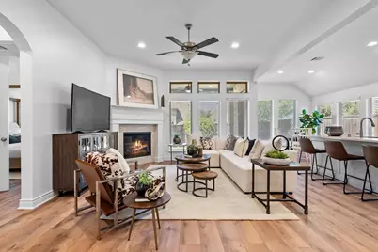
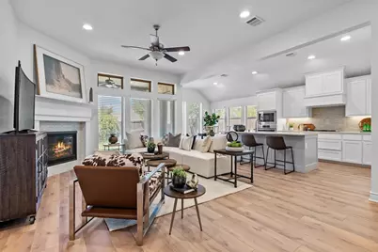
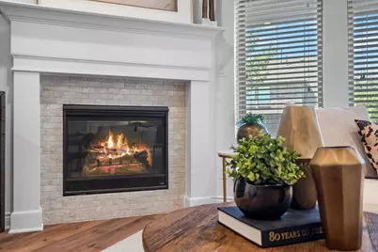
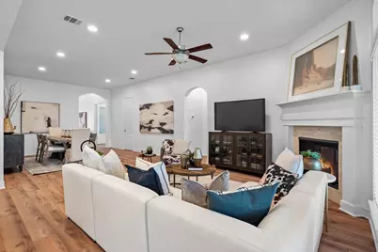
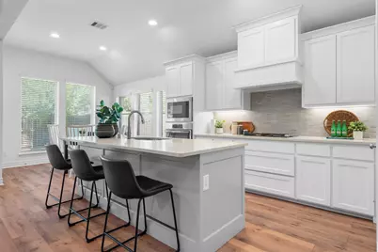
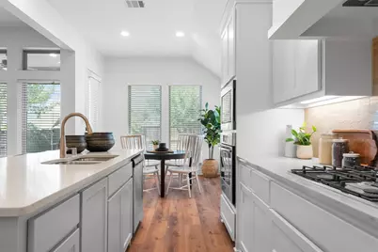
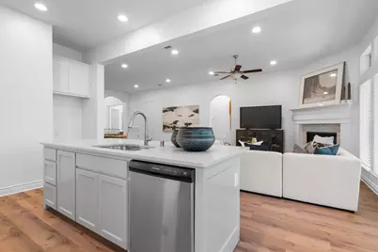
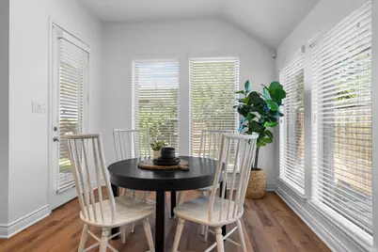
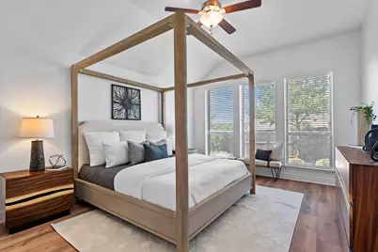
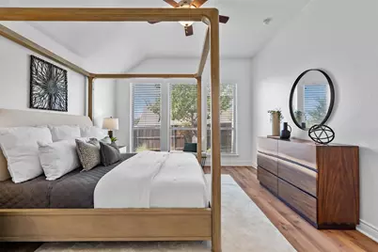
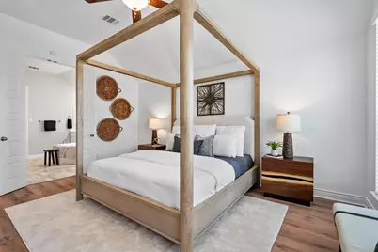
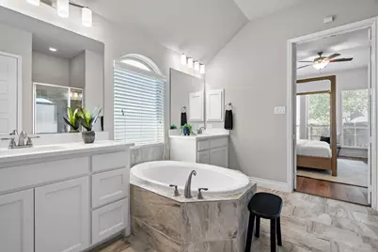
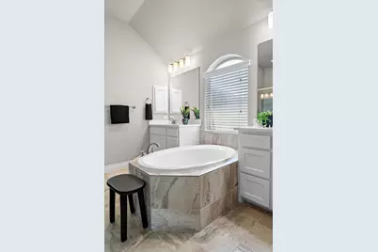
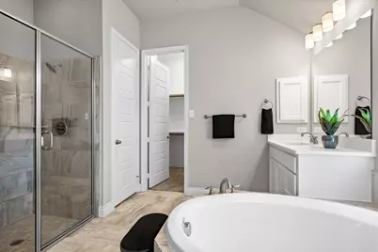
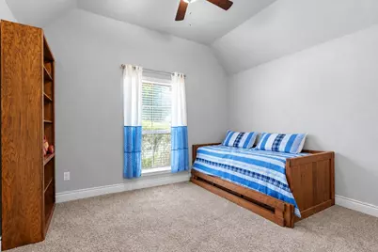
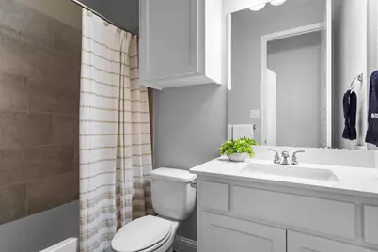
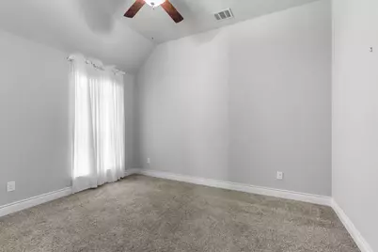
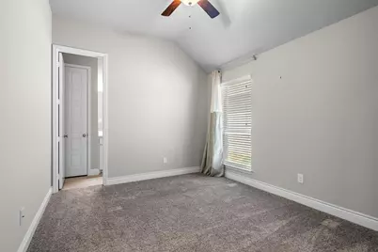
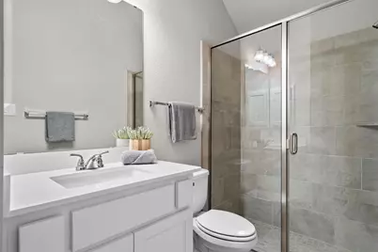
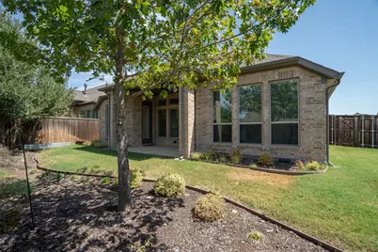
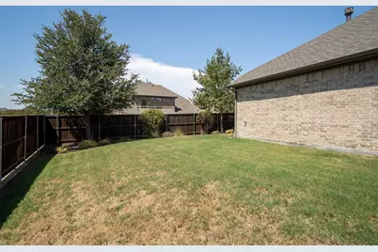
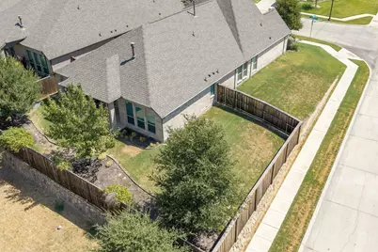
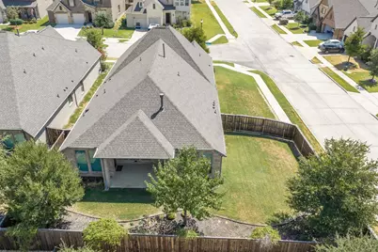
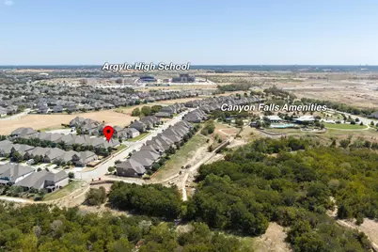
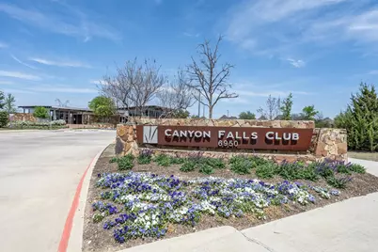
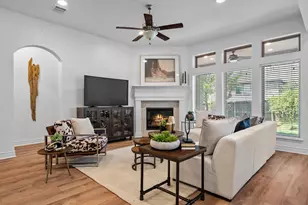
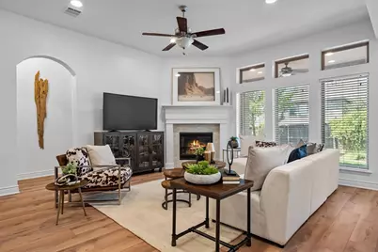
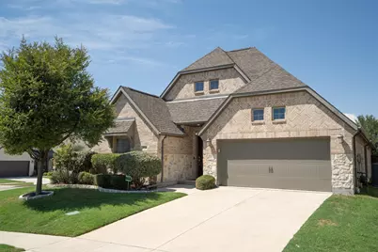
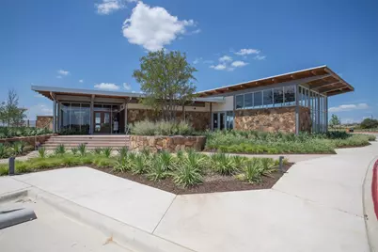
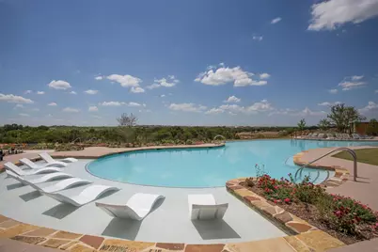
Welcome Home to this beautifully maintained one-story home, ideally situated on a corner lot in a quiet cul-de-sac within the sought after Canyon Falls community and zoned to Argyle ISD. Offering four bedrooms, three full baths, and a versatile flex space that can serve as an office, media room, or playroom. The thoughtfully designed floor plan provides plenty of room for everyday living and entertaining. Updated flooring adds warmth and continuity throughout the main living areas. The open concept kitchen, breakfast area, and living room create an easy, natural flow, while the separate dining room provides additional space for larger gatherings or more formal occasions. The living room features a cozy fireplace and views of the covered patio. The kitchen offers ample cabinetry, a center island, pantry, and adjoining breakfast area. Privately positioned at the back of the home, the spacious primary suite includes a large walk-in closet and an ensuite bath with dual vanities, a soaking tub, and a separate shower. Three additional bedrooms provide comfortable accommodations for guests and everyday living. Additional highlights include a separate laundry room, generous storage, and an attached garage. A drainage system was added along the north side of the home, providing a valuable functional improvement. Outside, thoughtful landscaping and a mature red oak tree create a welcoming backyard setting, while the covered patio offers a shaded place to relax and enjoy the outdoors. Residents of Canyon Falls enjoy resort-style amenities including two pools, more than 14 miles of scenic hike and bike trails, a state-of-the-art fitness center, Pooch Park, and Canyon Falls Park with a splash pad, playground, and basketball court. With its quiet cul-de-sac location, versatile layout, and access to the amenities and lifestyle of Canyon Falls, this home offers comfort, convenience, and space to make it your own.
Full Property Details
Full Property Details for 3728 Birch Wood Ct
General
- Price: $550,000
- HOA FEE: $203/month
- HOA FEE FREQ.: Quarterly
- Taxes: $12,313
- Status: Active
- Type: Single Family
- Source: NTREIS
- MLS ID: 21382832
- Updated: 10/27/2026
- Added to Site: 49 day(s) ago
Interior
- Interior Features: Eat-in Kitchen, Granite Counters, Kitchen Island, Open Floorplan, Pantry, Cable TV, Walk-In Closet(s)
- Fireplace: Yes
- Number of Fireplaces: 1
- Fireplace(s): Electric, Glass Doors, Living Room, Masonry
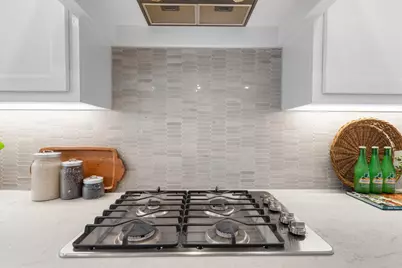
- Appliances: Dishwasher, Electric Oven, Gas Cooktop, Disposal, Gas Water Heater, Microwave, Tankless Water Heater, Vented Exhaust Fan
- Flooring: Carpet, Tile, Wood
Rooms
Bathrooms
- Total Bathrooms: 3
- Full Bathrooms: 3
Bedrooms
- Total Bedrooms: 4
Other Rooms
- Laundry: Washer Hookup, Electric Dryer Hookup, Laundry in Utility Room
Additional Information
- Shared Pool: Yes
- Pool: Yes
- Pool Description: None, Community
- Security/Safety: Security System Owned, Smoke Detector(s)
Exterior
- Exterior Features: Rain Gutters
- Porch/Patio/Deck: Covered
Parking
- Garage: Yes
- Attached garage: Yes
- Garage Spaces: 2
- Covered Spaces: 2
- Parking Features: Driveway, Garage Faces Front, Garage, Garage Door Opener
Location
- County: Denton
- Subdivision: Canyon Falls Village
- Driving Directions: From I-35W, exit FM 1171 Cross Timbers Rd. Head west approximately 2 miles and turn right on Canyon Falls Dr. Turn left on Twistleaf Rd, then right on Birch Wood Ct. Property is located on the court.
School Information
- Elem School District: Argyle ISD
- Midd School District: Argyle ISD
- High School District: Argyle ISD
- Elementary School: Argyle South
- Middle School: Scott Gibson, 6th Grade Center
- High School: Argyle
Community
- Association: Yes
- Assoc. Name: SBB Community Mgmt
- Assoc. Fees Include: All Facilities, Maintenance Grounds
Heating & Cooling
- Central air: Yes
- Air Conditioning: Yes
- Cooling Type: Central Air, Electric
- Heating Type: Central, Fireplace(s), Natural Gas
Utilities
- Sewer: Public Sewer
- Water: Public
- Cable Available: Yes
- Utility Description: Natural Gas Available, Sewer Available, Separate Meters, Water Available, Cable Available
Structural Information
- Property Detached: Yes
- Architectural Style: Traditional, Detached
- Structure Type: House
- Detached/Attached: Detached
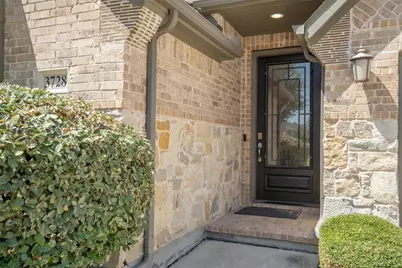
- Construction: Brick, Rock, Stone
- Roof: Composition, Shingle
- Windows: Window Coverings
- Stories/Levels: 1
- Living Area: 2,376 Sq. Ft.
- Year Built: 2018
- Property Condition: Resale
Lot Features
- Lot Size (Acres): 0.195
- Lot Size (Sq. Ft.): 8,494.2
- Lot Features: Corner Lot, Landscaped, Subdivision, Sprinkler System, Few Trees
- Fencing (Description): Back Yard, Wood
Financial Considerations
- For Sale/Rent/Lease: For Sale
- Association Fee: $608
- Assoc Fee Freq.: Quarterly
- Tax Amount: $12,313
- Terms: Cash, Conventional, FHA, VA Loan
Disclosures and Reports
- Legal Description: CANYON FALLS VILLAGE E3 BLK BB LOT 20
- Exclusions: None
- Disclosures/Rstr.: Municipal Utility District Disclosure
- Property ID: R707510
- Block: BB
- Lot Number: 20
Listed by Magnolia Realty, Will Woods
Get Pre-Approved Today
Schools
Schools serving 3728 Birch Wood Ct
School District:Argyle Independent School District
| Name | Grades | Distance |
|---|---|---|
Argyle South Elementary School 11800 Denton Creek Blvd, Flower Mound, TX 76226 | PK-5 | 0.6 mi |
Argyle Middle School 191 South Highway 377, Argyle, TX 76226 | 7-8 | 5.1 mi |
Argyle High School 6601 Canyon Falls Dr, Flower Mound, TX 76226 | 9-12 | 0.6 mi |
Disclaimer:
School attendance boundaries provided by ATTOM Data Solutions and are for reference only. Contact the school directly to verify enrollment eligibility.
Price & Sales History for 3728 Birch Wood Ct
Date
Details
Price
Change
Source
9/16/2026
Listed
$550,000
—
MLS
Disclaimer: Historical sales information is derived from public records provided by the county offices. Information is not guaranteed and should be independently verified.
Tax History
Tax History for 3728 Birch Wood Ct
Year
Property Taxes
Change
Tax Assessment
Change
2025
$6,588
-24%
$530,000
4%
2024
$8,695
11%
$508,021
-1%
2023
$7,820
—
$512,566
-6%
2023
$7,820
-16%
$543,895
24%
2022
$9,322
—
$437,608
14%
2022
$9,322
100%
$385,098
5%
2019
-100%
$368,217
84%
2019
$5,670
530%
$200,116
547%
2018
$900
—
$30,935
—
Disclaimer: Historical tax information is derived from public records provided by the county offices. Information is not guaranteed and should be independently verified.
Estimate the Cost
Estimate the Cost for 3728 Birch Wood Ct
3728 Birch Wood Court, Northlake, TX 76226 (MLS# 21382832) is a Single Family property with 4 bedrooms and 3 full bathrooms. 3728 Birch Wood Court is currently listed for $550,000 and was received on September 16, 2026. Want to learn more about 3728 Birch Wood Court? Do you have questions about finding other Single Family real estate for sale in Northlake? You can browse all Northlake real estate or contact a Coldwell Banker agent to request more information.